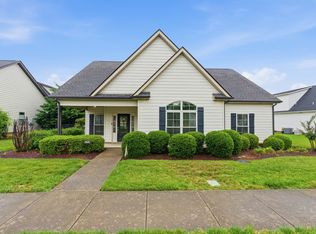
Welcome to 1412 Suzanne Dr—a beautifully renovated home offering space, style, and flexibility on just over half an acre with no HOA! Relax on the inviting rocking-chair front porch, then step inside to an open-concept living, large bedrooms & bathrooms, dining, and kitchen area featuring vaulted ceilings, recessed lighting, stainless steel appliances, and granite countertops. The primary suite includes a custom-designed closet, while the spacious laundry room adds everyday convenience. Out back, enjoy a large deck overlooking the fenced backyard, perfect for relaxing, entertaining, pets, or play. A detached garage/shop with carport and an oversized driveway provide plenty of room for vehicles, hobbies, storage, and more. Conveniently located near the new Buc-ee’s with easy access to shopping, dining, entertainment, and everything Murfreesboro has to offer. Move-in ready with the updates you want and the space you've been looking for!
Active
$480,000
1412 Suzanne Dr, Murfreesboro, TN 37128
3beds
2,184sqft
Single Family Residence, Residential
Built in 1976
0.51 Acres Lot
$-- Zestimate®
$220/sqft
$-- HOA
What's special
- 12 days
- 986
- 70
Likely to sell faster than
Zillow last checked:
Listing updated:
Listed by:
George W Weeks 615-948-4098,
Team George Weeks Real Estate, LLC 615-948-4098
Source: RealTracs MLS as distributed by MLS GRID,MLS#: 3527127
Facts & features
Interior
Bedrooms & bathrooms
- Bedrooms: 3
- Bathrooms: 2
- Full bathrooms: 2
- Main level bedrooms: 3
Bedroom 1
- Features: Walk-In Closet(s)
- Level: Walk-In Closet(s)
- Area: 240 Square Feet
- Dimensions: 16x15
Bedroom 2
- Features: Walk-In Closet(s)
- Level: Walk-In Closet(s)
- Area: 156 Square Feet
- Dimensions: 13x12
Bedroom 3
- Features: Extra Large Closet
- Level: Extra Large Closet
- Area: 130 Square Feet
- Dimensions: 13x10
Dining room
- Features: Combination
- Level: Combination
- Area: 200 Square Feet
- Dimensions: 20x10
Kitchen
- Features: Eat-in Kitchen
- Level: Eat-in Kitchen
- Area: 280 Square Feet
- Dimensions: 20x14
Living room
- Features: Combination
- Level: Combination
- Area: 550 Square Feet
- Dimensions: 25x22
Other
- Features: Utility Room
- Level: Utility Room
- Area: 100 Square Feet
- Dimensions: 10x10
Heating
- Central, Electric
Cooling
- Central Air, Electric
Appliances
- Included: Electric Oven, Electric Range, Dishwasher, Dryer, Microwave, Refrigerator, Stainless Steel Appliance(s), Washer
- Laundry: Electric Dryer Hookup, Washer Hookup
Features
- Ceiling Fan(s), Extra Closets, High Ceilings, High Speed Internet
- Flooring: Wood, Tile
- Basement: Crawl Space
Interior area
- Total structure area: 2,184
- Total interior livable area: 2,184 sqft
- Finished area above ground: 2,184
Property
Parking
- Total spaces: 2
- Parking features: Detached
- Garage spaces: 1
- Carport spaces: 1
- Covered spaces: 2
Features
- Levels: One
- Stories: 1
- Patio & porch: Porch, Covered, Deck
Lot
- Size: 0.51 Acres
- Dimensions: 115 x 195
Details
- Parcel number: 124E B 02100 R0074586
- Special conditions: Standard
Construction
Type & style
- Home type: SingleFamily
- Property subtype: Single Family Residence, Residential
Materials
- Stone, Vinyl Siding
- Roof: Shingle
Condition
- New construction: No
- Year built: 1976
Utilities & green energy
- Sewer: Septic Tank
- Water: Private
- Utilities for property: Electricity Available, Water Available, Cable Connected
Community & HOA
Community
- Security: Smoke Detector(s)
- Subdivision: Southwood Est
HOA
- Has HOA: No
Location
- Region: Murfreesboro
Financial & listing details
- Price per square foot: $220/sqft
- Tax assessed value: $343,400
- Annual tax amount: $1,611
- Date on market: 8/26/2026
- Electric utility on property: Yes
Estimated market value
Not available
Estimated sales range
Not available
Not available
Price history
| Date | Event | Price |
|---|---|---|
| 8/26/2026 | Listed for sale | $480,000+13.2%$220/sqft |
Source:  RealTracs MLS as distributed by MLS GRID #3527127 Report a problem RealTracs MLS as distributed by MLS GRID #3527127 Report a problem | ||
| 5/11/2023 | Sold | $424,000-2.1%$194/sqft |
Source: RealTracs MLS as distributed by MLS GRID #2469644 Report a problem | ||
| 4/9/2023 | Pending sale | $433,000$198/sqft |
Source: RealTracs MLS as distributed by MLS GRID #2469644 Report a problem | ||
| 3/2/2023 | Price change | $433,000-1.4%$198/sqft |
Source: RealTracs MLS as distributed by MLS GRID #2469644 Report a problem | ||
| 2/10/2023 | Listed for sale | $439,000$201/sqft |
Source: RealTracs MLS as distributed by MLS GRID #2469644 Report a problem | ||
| 2/8/2023 | Pending sale | $439,000$201/sqft |
Source: RealTracs MLS as distributed by MLS GRID #2469644 Report a problem | ||
| 1/26/2023 | Price change | $439,000-0.2%$201/sqft |
Source: RealTracs MLS as distributed by MLS GRID #2469644 Report a problem | ||
| 1/5/2023 | Price change | $440,000-1.1%$201/sqft |
Source: RealTracs MLS as distributed by MLS GRID #2469644 Report a problem | ||
| 12/19/2022 | Listed for sale | $445,000+34.5%$204/sqft |
Source: RealTracs MLS as distributed by MLS GRID #2469644 Report a problem | ||
| 12/13/2022 | Sold | $330,800-26.5%$151/sqft |
Source: Public Record Report a problem | ||
| 11/13/2022 | Contingent | $450,000$206/sqft |
Source: RealTracs MLS as distributed by MLS GRID #2454552 Report a problem | ||
| 11/9/2022 | Listed for sale | $450,000$206/sqft |
Source: RealTracs MLS as distributed by MLS GRID #2454552 Report a problem | ||
| 11/6/2022 | Contingent | $450,000$206/sqft |
Source: RealTracs MLS as distributed by MLS GRID #2454552 Report a problem | ||
| 11/1/2022 | Listed for sale | $450,000$206/sqft |
Source: RealTracs MLS as distributed by MLS GRID #2454552 Report a problem | ||
Public tax history
| Year | Property taxes | Tax assessment |
|---|---|---|
| 2025 | $1,611 | $85,850 |
| 2024 | $1,611 +0.7% | $85,850 +0.7% |
| 2023 | $1,600 +16.1% | $85,275 |
| 2022 | $1,378 +12% | $85,275 +53.9% |
| 2021 | $1,230 | $55,425 |
| 2020 | $1,230 +5.7% | $55,425 |
| 2019 | $1,164 | $55,425 |
| 2018 | $1,164 +49.4% | $55,425 +90.6% |
| 2017 | $779 | $29,075 |
| 2016 | $779 | $29,075 |
| 2015 | $779 | $29,075 +4.4% |
| 2013 | $779 +13.2% | $27,850 |
| 2012 | $688 +0.2% | $27,850 |
| 2011 | $687 +3.1% | $27,850 +3.1% |
| 2010 | $666 +17.6% | $27,025 +16.4% |
| 2008 | $567 | $23,225 |
| 2007 | $567 +2.2% | $23,225 +2.2% |
| 2006 | $554 -8.8% | $22,725 +4.6% |
| 2005 | $608 | $21,723 |
| 2004 | $608 | $21,723 |
| 2002 | $608 | $21,723 |
| 2001 | -- | $21,723 -72.8% |
| 2000 | -- | $80,008 |
Find assessor info on the county website
Monthly payment
Est. payment
Payment breakdown
Explore the cost of this home by adjusting the details. Changes won't be saved.Climate risks
Neighborhood: 37128
Nearby schools
Schools provided by the listing agent
- Elementary: Barfield Elementary
- Middle: Rockvale Middle School
- High: Rockvale High School
Source: RealTracs MLS as distributed by MLS GRID. This data may not be complete. We recommend contacting the local school district to confirm school assignments for this home.
- $311,200-- bd1 ba1.4k sqft2852 Greenview Dr, Murfreesboro, TN 37128Off Market
- $299,500-- bd1 ba1.3k sqft2842 Greenview Dr, Murfreesboro, TN 37128Off Market
- $347,4003 bd2 ba1.6k sqft1413 Suzanne Dr, Murfreesboro, TN 37128Off Market

- $285,000-- bd1 ba1.3k sqft2832 Greenview Dr, Murfreesboro, TN 37128Off Market
Similar homes
- $484,9003 bd3 ba2.4k sqft2628 Cason Ln, Murfreesboro, TN 37128For Sale
 MLS ID #3311473, Jason Sparrow, Broker, CRS, GRI, ePro. RealTracs MLS as distributed by MLS GRID
 - $499,9004 bd3 ba2.3k sqft212 Comer Cir, Murfreesboro, TN 37128For Sale
 MLS ID #3335983, Tom Arnold-The Arnold Team. RealTracs MLS as distributed by MLS GRID
 - $469,9004 bd3 ba2.1k sqft133 Durham Ct, Murfreesboro, TN 37128For Sale
 MLS ID #3281065, Jordan Vaughn. RealTracs MLS as distributed by MLS GRID
 - $525,0004 bd3 ba2.4k sqft2220 Goodwin Ln, Murfreesboro, TN 37128For Sale
 MLS ID #3312296, Jessica Warner. RealTracs MLS as distributed by MLS GRID
 - $474,9003 bd3 ba2.2k sqft4703 Scottish Dr, Murfreesboro, TN 37128For SaleMLS ID #3305171, Gary Ashton. RealTracs MLS as distributed by MLS GRID
- $449,9004 bd3 ba2.2k sqft2192 Welltown Ln, Murfreesboro, TN 37128For SaleMLS ID #3526024, Justin Brown. RealTracs MLS as distributed by MLS GRID
- $529,9003 bd2 ba2.1k sqft4627 Maryweather Ln, Murfreesboro, TN 37128For SaleMLS ID #3528524, Scott Riedel. RealTracs MLS as distributed by MLS GRID
- $419,9003 bd3 ba2k sqft2214 Cason Ln, Murfreesboro, TN 37128For SaleMLS ID #3336305, Tyler Davis. RealTracs MLS as distributed by MLS GRID
- $485,0005 bd3 ba2.7k sqft4063 Cannonsgate Ln, Murfreesboro, TN 37128For SaleMLS ID #3288007, Amy Grisofe. RealTracs MLS as distributed by MLS GRID
- $499,9004 bd3 ba2.6k sqft1138 Starhurst Dr, Murfreesboro, TN 37128For SaleMLS ID #3230919, George W Weeks. RealTracs MLS as distributed by MLS GRID
- $499,9004 bd4 ba2.8k sqft2816 Cason Ln, Murfreesboro, TN 37128For SaleMLS ID #3191172, Pat Lane. RealTracs MLS as distributed by MLS GRID
- $510,0004 bd3 ba2.9k sqft3838 Faithway Dr, Murfreesboro, TN 37128For SaleMLS ID #3510684, Thyrl (Tee) Reed. RealTracs MLS as distributed by MLS GRID
- $515,0005 bd4 ba2.9k sqft3619 Willow Bay Ln, Murfreesboro, TN 37128For SaleMLS ID #3262715, Jason Fraker. RealTracs MLS as distributed by MLS GRID
- $439,9003 bd3 ba2.3k sqft4121 Olivet Dr, Murfreesboro, TN 37128For SaleMLS ID #3322393, Patthana "Pam" Rajvong. RealTracs MLS as distributed by MLS GRID
- $530,0003 bd3 ba2.4k sqft5232 Honeybee Dr, Murfreesboro, TN 37128For SaleMLS ID #3515235, Jessica Warner. RealTracs MLS as distributed by MLS GRID
- $549,9004 bd4 ba2.8k sqft3433 Genoa Dr, Murfreesboro, TN 37128For SaleMLS ID #3501130, Angela A. Cox. RealTracs MLS as distributed by MLS GRID
- $459,0003 bd2 ba1.9k sqft237 Peebles Dr, Smyrna, TN 37167For SaleMLS ID #3519125, Liz Stuard. RealTracs MLS as distributed by MLS GRID
- $400,0003 bd3 ba1.8k sqft2635 Cason Ln, Murfreesboro, TN 37128For SaleMLS ID #3262919, Brad Hopkins. RealTracs MLS as distributed by MLS GRID
- $525,0003 bd3 ba2.6k sqft3319 Hampton Turner Dr, Murfreesboro, TN 37128For SaleMLS ID #3233495, Jen Tooley. RealTracs MLS as distributed by MLS GRID
- $595,0004 bd3 ba3k sqft2638 Pepper Branch Dr, Murfreesboro, TN 37128For SaleMLS ID #3524692, Tiffany Daniels. RealTracs MLS as distributed by MLS GRID
