Set on a large corner lot, this inviting home offers spacious living areas, thoughtful upgrades, and exceptional outdoor space. Gleaming hardwood floors welcome you into the foyer, with a formal dining room positioned just to the right. The living room features soaring ceilings, creating a bright and open atmosphere. The kitchen includes a comfortable eat-in breakfast area, while the downstairs primary bedroom provides added convenience and privacy. Recent updates include a new roof, new HVAC system, and new washer and dryer, providing added comfort and peace of mind. Upstairs, you’ll find two additional bedrooms and a versatile bonus room ideal for a home office, playroom, or media space. Outside, the fenced backyard is designed for relaxing and entertaining. An upgraded covered patio provides the perfect place to enjoy the outdoors, while the hot tub offers a private retreat at the end of the day. Residents also enjoy access to the neighborhood community pool. Up to 1% lender credit on the loan amount when buyer uses Seller’s Preferred Lender.
Active
Price cut: $2K (10/16)
$470,000
4703 Scottish Dr, Murfreesboro, TN 37128
3beds
2,222sqft
Single Family Residence, Residential
Built in 2007
0.34 Acres Lot
$-- Zestimate®
$212/sqft
$43/mo HOA
What's special
- 14 days
- 718
- 83
Zillow last checked:
Listing updated:
Listed by:
Allie Jackson 615-509-5922,
The Ashton Real Estate Group of RE/MAX Advantage 615-301-1631
Source: RealTracs MLS as distributed by MLS GRID,MLS#: 3610250
Facts & features
Interior
Bedrooms & bathrooms
- Bedrooms: 3
- Bathrooms: 3
- Full bathrooms: 2
- 1/2 bathrooms: 1
- Main level bedrooms: 1
Bedroom 1
- Features: Full Bath
- Level: Full Bath
- Area: 180 Square Feet
- Dimensions: 15x12
Bedroom 2
- Features: Extra Large Closet
- Level: Extra Large Closet
- Area: 192 Square Feet
- Dimensions: 12x16
Bedroom 3
- Features: Extra Large Closet
- Level: Extra Large Closet
- Area: 154 Square Feet
- Dimensions: 14x11
Primary bathroom
- Features: Double Vanity
- Level: Double Vanity
Dining room
- Features: Formal
- Level: Formal
- Area: 132 Square Feet
- Dimensions: 11x12
Kitchen
- Features: Eat-in Kitchen
- Level: Eat-in Kitchen
- Area: 154 Square Feet
- Dimensions: 11x14
Living room
- Features: Great Room
- Level: Great Room
- Area: 288 Square Feet
- Dimensions: 18x16
Other
- Features: Breakfast Room
- Level: Breakfast Room
- Area: 132 Square Feet
- Dimensions: 11x12
Other
- Features: Utility Room
- Level: Utility Room
- Area: 30 Square Feet
- Dimensions: 5x6
Recreation room
- Features: Other
- Level: Other
- Area: 375 Square Feet
- Dimensions: 25x15
Heating
- Central, Electric
Cooling
- Central Air, Electric
Appliances
- Included: Electric Oven, Electric Range, Dishwasher, Disposal, Dryer, Microwave, Refrigerator, Washer
- Laundry: Electric Dryer Hookup, Washer Hookup
Features
- Ceiling Fan(s), Entrance Foyer, High Ceilings, Pantry, Walk-In Closet(s), High Speed Internet
- Flooring: Carpet, Wood, Tile, Vinyl
- Basement: None
- Number of fireplaces: 1
- Fireplace features: Gas, Living Room
Interior area
- Total structure area: 2,222
- Total interior livable area: 2,222 sqft
- Finished area above ground: 2,222
Property
Parking
- Total spaces: 2
- Parking features: Garage Door Opener, Garage Faces Side, Concrete, Driveway
- Garage spaces: 2
- Has uncovered spaces: Yes
Features
- Levels: Two
- Stories: 2
- Patio & porch: Patio, Covered, Porch
- Pool features: Association
- Has spa: Yes
- Spa features: Private
- Fencing: Back Yard
Lot
- Size: 0.34 Acres
- Dimensions: 58.57 x 144.99 IRR
Details
- Parcel number: 100D E 06100 R0093146
- Special conditions: Standard
Construction
Type & style
- Home type: SingleFamily
- Architectural style: Traditional
- Property subtype: Single Family Residence, Residential
Materials
- Brick, Vinyl Siding
- Roof: Shingle
Condition
- New construction: No
- Year built: 2007
Utilities & green energy
- Sewer: Public Sewer
- Water: Public
- Utilities for property: Electricity Available, Water Available, Cable Connected, Underground Utilities
Community & HOA
Community
- Security: Fire Alarm, Smoke Detector(s)
- Subdivision: Scottish Glen Sec 1 Pb30-31
HOA
- Has HOA: Yes
- Amenities included: Pool, Underground Utilities
- HOA fee: $43 monthly
- Second HOA fee: $300 one time
Location
- Region: Murfreesboro
Financial & listing details
- Price per square foot: $212/sqft
- Tax assessed value: $271,700
- Annual tax amount: $2,726
- Date on market: 10/2/2026
- Electric utility on property: Yes
Estimated market value
Not available
Estimated sales range
Not available
Not available
Price history
| Date | Event | Price |
|---|---|---|
| 10/16/2026 | Price change | $470,000-0.4%$212/sqft |
Source:  RealTracs MLS as distributed by MLS GRID #3610250 Report a problem RealTracs MLS as distributed by MLS GRID #3610250 Report a problem | ||
| 10/2/2026 | Listed for sale | $472,000$212/sqft |
Source: RealTracs MLS as distributed by MLS GRID #3610250 Report a problem | ||
| 10/2/2026 | Listing removed | $472,000$212/sqft |
Source: RealTracs MLS as distributed by MLS GRID #3305171 Report a problem | ||
| 9/24/2026 | Price change | $472,000-0.6%$212/sqft |
Source: RealTracs MLS as distributed by MLS GRID #3305171 Report a problem | ||
| 9/1/2026 | Price change | $474,900-1.9%$214/sqft |
Source: RealTracs MLS as distributed by MLS GRID #3305171 Report a problem | ||
| 8/12/2026 | Price change | $484,000-1.2%$218/sqft |
Source: RealTracs MLS as distributed by MLS GRID #3305171 Report a problem | ||
| 7/23/2026 | Listed for sale | $490,000+4.3%$221/sqft |
Source: RealTracs MLS as distributed by MLS GRID #3305171 Report a problem | ||
| 6/23/2022 | Sold | $470,000+5.6%$212/sqft |
Source: RealTracs MLS as distributed by MLS GRID #2379030 Report a problem | ||
| 5/31/2022 | Pending sale | $445,000$200/sqft |
Source: RealTracs MLS as distributed by MLS GRID #2379030 Report a problem | ||
| 5/2/2022 | Contingent | $445,000$200/sqft |
Source: RealTracs MLS as distributed by MLS GRID #2379030 Report a problem | ||
| 4/27/2022 | Listed for sale | $445,000+48.8%$200/sqft |
Source: RealTracs MLS as distributed by MLS GRID #2379030 Report a problem | ||
| 12/13/2019 | Sold | $299,000+1.4%$135/sqft |
Source: RealTracs MLS as distributed by MLS GRID #2098472 Report a problem | ||
| 11/21/2019 | Price change | $295,000-1.3%$133/sqft |
Source: John Jones Real Estate LLC #2098472 Report a problem | ||
| 11/8/2019 | Listed for sale | $299,000+45.9%$135/sqft |
Source: John Jones Real Estate LLC #2098472 Report a problem | ||
| 4/23/2013 | Sold | $205,000-2.3%$92/sqft |
Source: Agent Provided Report a problem | ||
| 3/9/2013 | Price change | $209,900-4.5%$94/sqft |
Source: Reliant Realty #1411058 Report a problem | ||
| 1/16/2013 | Price change | $219,900-2.2%$99/sqft |
Source: Reliant Realty #1411058 Report a problem | ||
| 12/2/2012 | Listed for sale | $224,900+23.6%$101/sqft |
Source: Reliant Realty #1411058 Report a problem | ||
| 7/7/2008 | Sold | $182,000+7.1%$82/sqft |
Source: Agent Provided Report a problem | ||
| 3/17/2008 | Sold | $170,000$77/sqft |
Source: Agent Provided Report a problem | ||
| 3/13/2007 | Sold | $170,000$77/sqft |
Source: Agent Provided Report a problem | ||
Public tax history
| Year | Property taxes | Tax assessment |
|---|---|---|
| 2018 | $2,071 +1.6% | $67,925 +29.5% |
| 2017 | $2,039 | $52,450 |
| 2016 | $2,039 | $52,450 |
| 2015 | $2,039 | $52,450 -2.7% |
| 2013 | $2,039 +1.1% | $53,900 |
| 2012 | $2,016 +3.7% | $53,900 +3.6% |
| 2011 | $1,943 -1.1% | $52,025 -1.1% |
| 2010 | $1,965 +5.6% | $52,600 +8.8% |
| 2008 | $1,860 +415.7% | $48,350 +415.7% |
| 2007 | $361 | $9,375 |
| 2006 | -- | -- |
Find assessor info on the county website
Monthly payment
Est. payment
Payment breakdown
Explore the cost of this home by adjusting the details. Changes won't be saved.Climate risks
Neighborhood: 37128
Nearby schools
Schools provided by the listing agent
- Elementary: Scales Elementary School
- Middle: Blackman Middle School
- High: Blackman High School
Source: RealTracs MLS as distributed by MLS GRID. This data may not be complete. We recommend contacting the local school district to confirm school assignments for this home.
- $480,500-- bd-- ba2.2k sqft4703 Scottish Dr, Murfreesboro, TN 37128Off Market
- $290,1003 bd3 ba2.6k sqft4707 Scottish Dr, Murfreesboro, TN 37128Off Market
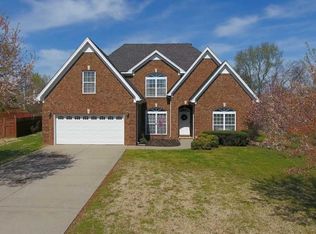
- $510,200-- bd-- ba2.6k sqft4707 Scottish Dr, Murfreesboro, TN 37128Off Market
- $275,2003 bd3 ba2.6k sqft465 Rucker Ln, Murfreesboro, TN 37128Off Market
Similar homes
- $429,9993 bd3 ba2.3k sqft4121 Olivet Dr, Murfreesboro, TN 37128For Sale
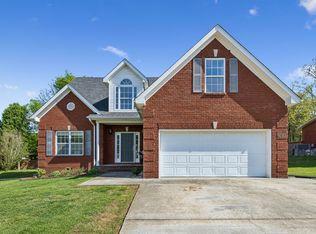
 MLS ID #3322393, Patthana "Pam" Rajvong. RealTracs MLS as distributed by MLS GRID
 - $474,9993 bd3 ba2.4k sqft2628 Cason Ln, Murfreesboro, TN 37128For Sale
 MLS ID #3545588, Jason Sparrow, Broker, CRS, GRI, ePro. RealTracs MLS as distributed by MLS GRID
 - $469,9004 bd3 ba2.1k sqft133 Durham Ct, Murfreesboro, TN 37128For Sale
 MLS ID #3281065, Jordan Vaughn. RealTracs MLS as distributed by MLS GRID
 - $440,0005 bd3 ba2.2k sqft1614 Cason Trl, Murfreesboro, TN 37128For Sale
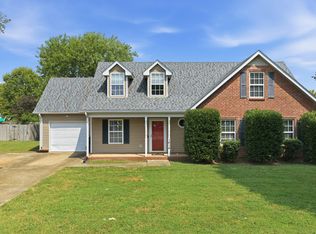 MLS ID #3546161, Angela Schofield. RealTracs MLS as distributed by MLS GRID
 - $550,0004 bd3 ba2.3k sqft4757 Kingdom Dr, Murfreesboro, TN 37128For SaleMLS ID #3500815, Tabby Snyder Coldwell. RealTracs MLS as distributed by MLS GRID
- $535,0004 bd3 ba2.8k sqft2547 Patricia Cir, Murfreesboro, TN 37128For SaleMLS ID #3510626, Kelly Horna. RealTracs MLS as distributed by MLS GRID
- $550,0003 bd3 ba2.3k sqft2353 Braxton Bragg Dr, Murfreesboro, TN 37129For SaleMLS ID #3620082, LeAnn Wood. RealTracs MLS as distributed by MLS GRID
- $500,0004 bd3 ba2.3k sqft3519 Desinda Dr, Murfreesboro, TN 37129For SaleMLS ID #3619727, Gennifer Mallard. RealTracs MLS as distributed by MLS GRID
- $499,9004 bd4 ba2.8k sqft3433 Genoa Dr, Murfreesboro, TN 37128For SaleMLS ID #3501130, Angela A. Cox. RealTracs MLS as distributed by MLS GRID
- $545,0003 bd3 ba2.4k sqft4405 Puckett Creek Xing, Murfreesboro, TN 37128For SaleMLS ID #3611131, Linda McCall. RealTracs MLS as distributed by MLS GRID
- $449,9003 bd2 ba2.1k sqft1412 Suzanne Dr, Murfreesboro, TN 37128For SaleMLS ID #3527127, George W Weeks. RealTracs MLS as distributed by MLS GRID
- $639,4703 bd4 ba2.7k sqft111 Peters Ct, Murfreesboro, TN 37128For SaleMLS ID #3602828, Valerie Nicgorski. RealTracs MLS as distributed by MLS GRID
- $519,9993 bd3 ba2.4k sqft5232 Honeybee Dr, Murfreesboro, TN 37128For SaleMLS ID #3515235, Jessica Warner. RealTracs MLS as distributed by MLS GRID
- $439,9003 bd3 ba1.9k sqft2837 Vicwood Dr, Murfreesboro, TN 37128For SaleMLS ID #3546919, Cheryl Kypreos. RealTracs MLS as distributed by MLS GRID
- $419,0003 bd3 ba2.2k sqft1239 California Dr, Murfreesboro, TN 37129For SaleMLS ID #3286029, Gary Ashton. RealTracs MLS as distributed by MLS GRID
- $464,9003 bd3 ba2.2k sqft1907 Andrew Ct, Murfreesboro, TN 37129For SaleMLS ID #3547194, Kyle Thomas. RealTracs MLS as distributed by MLS GRID
- $495,0004 bd4 ba2.8k sqft2816 Cason Ln, Murfreesboro, TN 37128For SaleMLS ID #3191172, Pat Lane. RealTracs MLS as distributed by MLS GRID
- $535,0004 bd3 ba3.1k sqft3047 Morning Mist Ct, Murfreesboro, TN 37128For SaleMLS ID #3185902, Pierce Rad. RealTracs MLS as distributed by MLS GRID
- $468,0005 bd3 ba2.6k sqft116 Ruby Cate Way, Murfreesboro, TN 37128For SaleMLS ID #3529115, Shelay Alexander-Wright. RealTracs MLS as distributed by MLS GRID
- $459,9004 bd3 ba2.3k sqft2963 Belize Ct, Murfreesboro, TN 37127For SaleMLS ID #3319033, Mimi C. Genet. RealTracs MLS as distributed by MLS GRID
