Beautiful home featuring a spacious, fully fenced backyard that backs up to peaceful green space, offering both privacy and scenic views. The kitchen is designed for both everyday living and entertaining with granite countertops, a tile backsplash, abundant cabinet and counter space, a large walk-in pantry, and a newer KitchenAid refrigerator that remains with the home. The oversized primary suite provides a garden tub, separate shower, and a freshly painted bedroom and walk-in closet. Guest bedrooms feature custom closet shelving for added organization and functionality. Additional highlights include a storage building that conveys with the property, an oversized two-car garage with built-in shelving, a tankless water heater, and a whole-home water softener system.
Perfectly situated between Murfreesboro and Smyrna, this home offers the tranquility of country living with the convenience of nearby shopping, dining, and amenities. Enjoy the added benefit of being outside the city limits with no city taxes!
Active
$445,000
1239 California Dr, Murfreesboro, TN 37129
3beds
2,287sqft
:
Get pre-qualified$2,671/mo
Single Family Residence, Residential
Built in 2005
0.35 Acres Lot
$-- Zestimate®
$195/sqft
$13/mo HOA
What's special
- 18 days |
- 397 |
- 31 |
Likely to sell faster than
Zillow last checked:
Listing updated:
Listed by:
Gary Ashton 615-301-1650,
The Ashton Real Estate Group of RE/MAX Advantage 615-301-1631,
Shauna Mason 615-585-3239,
The Ashton Real Estate Group of RE/MAX Advantage
Source: RealTracs MLS as distributed by MLS GRID,MLS#: 3286029
Facts & features
Interior
Bedrooms & bathrooms
- Bedrooms: 3
- Bathrooms: 3
- Full bathrooms: 2
- 1/2 bathrooms: 1
Bedroom 1
- Features: Full Bath
- Level: Full Bath
- Area: 300 Square Feet
- Dimensions: 20x15
Bedroom 2
- Features: Walk-In Closet(s)
- Level: Walk-In Closet(s)
- Area: 132 Square Feet
- Dimensions: 12x11
Bedroom 3
- Features: Walk-In Closet(s)
- Level: Walk-In Closet(s)
- Area: 132 Square Feet
- Dimensions: 12x11
Primary bathroom
- Features: Primary Bedroom
- Level: Primary Bedroom
Den
- Features: Separate
- Level: Separate
- Area: 165 Square Feet
- Dimensions: 15x11
Dining room
- Features: Combination
- Level: Combination
- Area: 132 Square Feet
- Dimensions: 12x11
Kitchen
- Features: Pantry
- Level: Pantry
- Area: 132 Square Feet
- Dimensions: 12x11
Living room
- Features: Combination
- Level: Combination
- Area: 208 Square Feet
- Dimensions: 16x13
Other
- Features: Office
- Level: Office
- Area: 84 Square Feet
- Dimensions: 12x7
Recreation room
- Features: Second Floor
- Level: Second Floor
- Area: 156 Square Feet
- Dimensions: 13x12
Heating
- Central, Electric
Cooling
- Central Air, Electric
Appliances
- Included: Electric Oven, Electric Range, Dishwasher, Disposal, Dryer, Microwave, Refrigerator, Stainless Steel Appliance(s), Washer
- Laundry: Electric Dryer Hookup, Washer Hookup
Features
- Ceiling Fan(s), Extra Closets, Open Floorplan, Walk-In Closet(s), High Speed Internet
- Flooring: Carpet, Wood, Laminate
- Basement: None
Interior area
- Total structure area: 2,287
- Total interior livable area: 2,287 sqft
- Finished area above ground: 2,287
Property
Parking
- Total spaces: 6
- Parking features: Garage Door Opener, Garage Faces Side, Concrete, Driveway
- Garage spaces: 2
- Uncovered spaces: 4
Features
- Levels: Two
- Stories: 2
- Patio & porch: Patio
- Fencing: Privacy
Lot
- Size: 0.35 Acres
- Dimensions: 100 x 150
- Features: Level, Private
- Topography: Level,Private
Details
- Additional structures: Storage
- Parcel number: 056J A 04500 R0032967
- Special conditions: Standard
Construction
Type & style
- Home type: SingleFamily
- Architectural style: Traditional
- Property subtype: Single Family Residence, Residential
Materials
- Vinyl Siding
- Roof: Shingle
Condition
- New construction: No
- Year built: 2005
Utilities & green energy
- Sewer: STEP System
- Water: Private
- Utilities for property: Electricity Available, Water Available
Green energy
- Energy efficient items: Water Heater
Community & HOA
Community
- Security: Smoke Detector(s)
- Subdivision: Gatewood Est Sec 2
HOA
- Has HOA: Yes
- HOA fee: $150 annually
- Second HOA fee: $250 one time
Location
- Region: Murfreesboro
Financial & listing details
- Price per square foot: $195/sqft
- Tax assessed value: $332,500
- Annual tax amount: $1,560
- Date on market: 7/17/2026
- Electric utility on property: Yes
Estimated market value
Not available
Estimated sales range
Not available
Not available
Price history
| Date | Event | Price |
|---|---|---|
| 7/21/2026 | Listed for sale | $445,000+12.7%$195/sqft |
Source:  RealTracs MLS as distributed by MLS GRID #3286029 Report a problem RealTracs MLS as distributed by MLS GRID #3286029 Report a problem | ||
| 7/14/2026 | Listing removed | $2,375$1/sqft |
Source: Zillow Rentals Report a problem | ||
| 6/24/2026 | Price change | $2,375-1%$1/sqft |
Source: Zillow Rentals Report a problem | ||
| 6/16/2026 | Price change | $2,400-2%$1/sqft |
Source: Zillow Rentals Report a problem | ||
| 6/12/2026 | Price change | $2,450-2%$1/sqft |
Source: Zillow Rentals Report a problem | ||
| 6/4/2026 | Listed for rent | $2,500$1/sqft |
Source: Zillow Rentals Report a problem | ||
| 8/23/2021 | Sold | $395,000+6.4%$173/sqft |
Source: RealTracs MLS as distributed by MLS GRID #2273373 Report a problem | ||
| 7/23/2021 | Pending sale | $371,200$162/sqft |
Source: RealTracs MLS as distributed by MLS GRID #2273373 Report a problem | ||
| 7/22/2021 | Listed for sale | $371,200+99.1%$162/sqft |
Source: RealTracs MLS as distributed by MLS GRID #2273373 Report a problem | ||
| 2/24/2006 | Sold | $186,400$82/sqft |
Source: Public Record Report a problem | ||
Public tax history
| Year | Property taxes | Tax assessment |
|---|---|---|
| 2025 | $1,560 | $83,125 |
| 2024 | $1,560 | $83,125 |
| 2023 | $1,560 +15.3% | $83,125 -0.7% |
| 2022 | $1,353 -2.2% | $83,725 +34.3% |
| 2021 | $1,383 | $62,325 |
| 2020 | $1,383 +5.7% | $62,325 |
| 2019 | $1,308 | $62,325 |
| 2018 | $1,308 +9.5% | $62,325 +39.7% |
| 2017 | $1,195 | $44,600 |
| 2016 | $1,195 | $44,600 |
| 2015 | $1,195 | $44,600 -0.2% |
| 2013 | $1,195 +9.3% | $44,700 +1% |
| 2012 | $1,094 +0.2% | $44,275 |
| 2011 | $1,091 | $44,275 |
| 2010 | $1,091 +8.6% | $44,275 +7.5% |
| 2008 | $1,005 | $41,175 |
| 2007 | $1,005 +13.4% | $41,175 +13.4% |
| 2006 | $886 +368.6% | $36,300 +437.8% |
| 2005 | $189 | $6,750 |
Find assessor info on the county website
Monthly payment
Est. payment
Payment breakdown
Explore the cost of this home by adjusting the details. Changes won't be saved.Climate risks
Neighborhood: 37129
Nearby schools
GreatSchools rating
- 9/10Stewartsboro Elementary SchoolGrades: PK-5Distance: 2.2 mi
- 8/10Blackman Middle SchoolGrades: 6-8Distance: 4.6 mi
- 8/10Blackman High SchoolGrades: 9-12Distance: 4.2 mi
Schools provided by the listing agent
- Elementary: Stewartsboro Elementary
- Middle: Blackman Middle School
- High: Blackman High School
Source: RealTracs MLS as distributed by MLS GRID. This data may not be complete. We recommend contacting the local school district to confirm school assignments for this home.
- $431,7003 bd3 ba2.2k sqft1301 California Dr, Murfreesboro, TN 37129Off Market

- $462,2004 bd3 ba2.6k sqft1235 California Dr, Murfreesboro, TN 37129Off Market

- $535,4004 bd3 ba3k sqft1305 California Dr, Murfreesboro, TN 37129Off Market
- $398,2003 bd3 ba1.8k sqft1238 California Dr, Murfreesboro, TN 37129Off Market

- $483,2004 bd3 ba2.5k sqft1231 California Dr, Murfreesboro, TN 37129Off Market
- $460,600-- bd-- ba2.4k sqft1234 California Dr, Murfreesboro, TN 37129Off Market
- $475,900-- bd-- ba2.4k sqft1306 California Dr, Murfreesboro, TN 37129Off Market
- $403,6003 bd2 ba1.7k sqft1309 California Dr, Murfreesboro, TN 37129Off Market
A local agent can set up tours, give advice and negotiate with sellers.
A local lender can help you make sure your offer is ready when you are.
Similar homes
- $399,9004 bd3 ba1.5k sqft8019 Cooper Dr, Murfreesboro, TN 37129For Sale
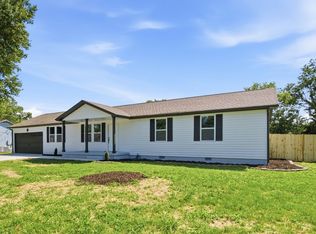
 MLS ID #3314583, Marina Nader Hakeim. RealTracs MLS as distributed by MLS GRID
 - $450,0003 bd2 ba1.1k sqft4884 Blackman Rd, Murfreesboro, TN 37129For Sale
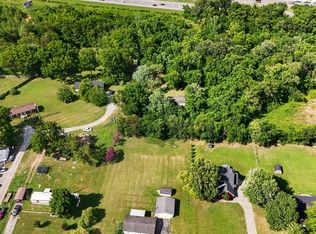 MLS ID #3244848, Jennifer Parrish. RealTracs MLS as distributed by MLS GRID
 - $469,9003 bd3 ba1.9k sqft5136 Bridgemore Blvd, Murfreesboro, TN 37129For Sale
 MLS ID #3312678, Lisa Quigle. RealTracs MLS as distributed by MLS GRID
 - $465,0003 bd3 ba2.1k sqft1045 Altavista Ln, Smyrna, TN 37167For Sale
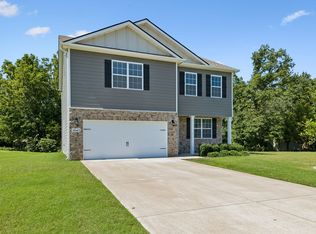 MLS ID #3320977, Courtney E.Yates. RealTracs MLS as distributed by MLS GRID
 - $465,0003 bd3 ba2.2k sqft4030 Ella Cook Cir, Murfreesboro, TN 37129For SaleMLS ID #3223583, Arlo Nugent. RealTracs MLS as distributed by MLS GRID
- $485,0004 bd3 ba2.2k sqft4022 Ella Cook Cir, Murfreesboro, TN 37129For SaleMLS ID #3267415, Arlo Nugent. RealTracs MLS as distributed by MLS GRID
- $650,0003 bd2 ba2.7k sqft902 Rushmore Dr, Murfreesboro, TN 37129For SaleMLS ID #3312529, Sumedija Jusufovic. RealTracs MLS as distributed by MLS GRID
- $425,0003 bd3 ba2.1k sqft5227 Nancy Seward Dr, Murfreesboro, TN 37129For SaleMLS ID #3116267, Shohreh Azaramin. RealTracs MLS as distributed by MLS GRID
- $447,5004 bd2 ba1.8k sqft401 Ridgetop Dr, Smyrna, TN 37167For SaleMLS ID #3305887, David Goodman | THE GROW TEAM. RealTracs MLS as distributed by MLS GRID
- $445,9003 bd2 ba1.8k sqft4926 Turquoise Ln, Murfreesboro, TN 37129For SaleMLS ID #3230969, Jennifer Blake. RealTracs MLS as distributed by MLS GRID
- $364,9003 bd2 ba1.8k sqft7548 Chadwick Dr, Murfreesboro, TN 37129For SaleMLS ID #3181691, Cody Crye. RealTracs MLS as distributed by MLS GRID
- $539,5004 bd3 ba2.7k sqft7308 Cloverdale Way, Murfreesboro, TN 37129For Sale By Owner
- $259,0003 bd2 ba1.1k sqft8054 Westfield Dr, Murfreesboro, TN 37129For SaleMLS ID #3170870, Cindy Barnes. RealTracs MLS as distributed by MLS GRID
- $499,0004 bd3 ba2.2k sqft5626 Heirloom Dr, Murfreesboro, TN 37129For SaleMLS ID #3288078, Rhonda Holmes. RealTracs MLS as distributed by MLS GRID
- $359,0003 bd2 ba1.2k sqft4625 Wachovia Way, Murfreesboro, TN 37129For SaleMLS ID #3302472, Karen Albright. RealTracs MLS as distributed by MLS GRID
- $432,9904 bd3 ba1.8k sqft4829 Clousden Way, Murfreesboro, TN 37129New ConstructionRealTracs MLS as distributed by MLS GRID
- $490,0004 bd3 ba2.6k sqft5002 Turquoise Ln, Murfreesboro, TN 37129For SaleMLS ID #3233576, Sandra Elias. RealTracs MLS as distributed by MLS GRID
- $494,9005 bd4 ba2.8k sqft5129 Monet Ct, Murfreesboro, TN 37129For SaleMLS ID #3181758, Nicole Waggoner. RealTracs MLS as distributed by MLS GRID
- $474,9873 bd3 ba2.3k sqft3707 Lc Smith Dr, Murfreesboro, TN 37129For SaleMLS ID #3181907, Suzanne Slayton. RealTracs MLS as distributed by MLS GRID
- $465,0003 bd3 ba2.2k sqft3726 Elene Way, Murfreesboro, TN 37129For SaleMLS ID #3058732, Gary Bourque. RealTracs MLS as distributed by MLS GRID
