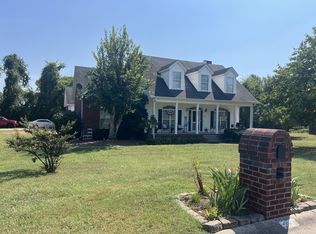
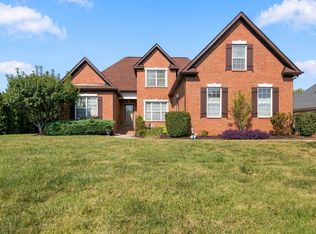
Located in well established Jamison Downs community, this home is offering 2779 sq.ft. spacious living space. Large flat corner lot, enclosed by mature trees. 3 car garage, built in plant shelfs, hardwood and staylish tile floors, iron spindle railling on the staircase, soaring ceilings. Major updates include, kitchen floor and cabinets, bathrooms, 2nd floor hardwood floors, lundry room floor and cabinetry, living room fire place accent wall, patio floor and pergola. Downstairs HVAC appx 5 years old, roof and gutters less than 6 years old.
Active
$650,000
902 Rushmore Dr, Murfreesboro, TN 37129
3beds
2,779sqft
Single Family Residence, Residential
Built in 2007
0.61 Acres Lot
$-- Zestimate®
$234/sqft
$13/mo HOA
What's special
Enclosed by mature treesPatio floor and pergolaSoaring ceilingsLarge flat corner lotHardwood floors
- 78 days
- 150
- 11
Zillow last checked:
Listing updated:
Listed by:
Sumedija Jusufovic 615-400-6437,
Black Lion Realty 615-887-1000,
J. J. Love 615-300-7788,
Benchmark Realty, LLC
Source: RealTracs MLS as distributed by MLS GRID,MLS#: 3312529
Facts & features
Interior
Bedrooms & bathrooms
- Bedrooms: 3
- Bathrooms: 2
- Full bathrooms: 2
- Main level bedrooms: 2
Bedroom 1
- Features: Walk-In Closet(s)
- Level: Walk-In Closet(s)
- Area: 315 Square Feet
- Dimensions: 21x15
Bedroom 2
- Features: Extra Large Closet
- Level: Extra Large Closet
- Area: 315 Square Feet
- Dimensions: 21x15
Bedroom 3
- Area: 156 Square Feet
- Dimensions: 13x12
Primary bathroom
- Features: Double Vanity
- Level: Double Vanity
Dining room
- Area: 84 Square Feet
- Dimensions: 12x7
Kitchen
- Features: Eat-in Kitchen
- Level: Eat-in Kitchen
- Area: 182 Square Feet
- Dimensions: 14x13
Living room
- Features: Combination
- Level: Combination
- Area: 285 Square Feet
- Dimensions: 19x15
Other
- Features: Utility Room
- Level: Utility Room
Recreation room
- Features: Other
- Level: Other
- Area: 570 Square Feet
- Dimensions: 30x19
Heating
- Electric
Cooling
- Electric
Appliances
- Included: Electric Oven, Electric Range, Dishwasher, Microwave
- Laundry: Electric Dryer Hookup, Washer Hookup
Features
- High Speed Internet
- Flooring: Wood, Luxury Vinyl, Marble, Tile
- Basement: Crawl Space
- Number of fireplaces: 1
- Fireplace features: Family Room, Gas
Interior area
- Total structure area: 2,779
- Total interior livable area: 2,779 sqft
- Finished area above ground: 2,779
Property
Parking
- Total spaces: 3
- Parking features: Garage Door Opener, Attached
- Attached garage spaces: 3
Features
- Levels: One
- Stories: 2
- Patio & porch: Patio, Covered
Lot
- Size: 0.61 Acres
- Dimensions: 95 x 220 IRR
Details
- Parcel number: 071J A 05300 R0088170
- Special conditions: Owner Agent
Construction
Type & style
- Home type: SingleFamily
- Property subtype: Single Family Residence, Residential
Materials
- Brick, Vinyl Siding
- Roof: Shingle
Condition
- New construction: No
- Year built: 2007
Utilities & green energy
- Sewer: Septic Tank
- Water: Public
- Utilities for property: Electricity Available, Water Available, Cable Connected
Community & HOA
Community
- Subdivision: Jamison Downs
HOA
- Has HOA: Yes
- HOA fee: $150 annually
Location
- Region: Murfreesboro
Financial & listing details
- Price per square foot: $234/sqft
- Tax assessed value: $355,100
- Annual tax amount: $2,302
- Date on market: 7/30/2026
- Electric utility on property: Yes
Estimated market value
Not available
Estimated sales range
Not available
Not available
Price history
| Date | Event | Price |
|---|---|---|
| 7/30/2026 | Listed for sale | $650,000+0%$234/sqft |
Source:  RealTracs MLS as distributed by MLS GRID #3312529 Report a problem RealTracs MLS as distributed by MLS GRID #3312529 Report a problem | ||
| 11/14/2025 | Listing removed | $649,900$234/sqft |
Source: RealTracs MLS as distributed by MLS GRID #2975115 Report a problem | ||
| 10/30/2025 | Price change | $649,900-3.7%$234/sqft |
Source: RealTracs MLS as distributed by MLS GRID #2975115 Report a problem | ||
| 8/15/2025 | Listed for sale | $675,000+182.4%$243/sqft |
Source: RealTracs MLS as distributed by MLS GRID #2975115 Report a problem | ||
| 3/4/2008 | Sold | $239,000$86/sqft |
Source: Agent Provided Report a problem | ||
Public tax history
| Year | Property taxes | Tax assessment |
|---|---|---|
| 2018 | $1,864 -2% | $88,775 +25.1% |
| 2017 | $1,902 | $70,975 |
| 2016 | $1,902 | $70,975 |
| 2015 | $1,902 | $70,975 -5.2% |
| 2013 | $1,902 +2.8% | $74,875 |
| 2012 | $1,849 +0.2% | $74,875 |
| 2011 | $1,846 | $74,875 |
| 2010 | $1,846 +9.6% | $74,875 +8.5% |
| 2008 | $1,684 +14.9% | $69,025 +14.9% |
| 2007 | $1,466 +353.6% | $60,100 +353.6% |
| 2006 | $323 | $13,250 |
Find assessor info on the county website
Monthly payment
Est. payment
Payment breakdown
Explore the cost of this home by adjusting the details. Changes won't be saved.Climate risks
Neighborhood: 37129
Nearby schools
Schools provided by the listing agent
- Elementary: Poplar Hill Elementary
- Middle: Stewarts Creek Middle School
- High: Stewarts Creek High School
Source: RealTracs MLS as distributed by MLS GRID. This data may not be complete. We recommend contacting the local school district to confirm school assignments for this home.
- $596,100-- bd-- ba2.6k sqft902 Rushmore Dr, Murfreesboro, TN 37129Off Market
- $359,9003 bd2 ba2.7k sqft906 Rushmore Dr, Murfreesboro, TN 37129Off Market

- $618,000-- bd-- ba2.6k sqft906 Rushmore Dr, Murfreesboro, TN 37129Off Market
- $369,3003 bd4 ba2.4k sqft130 Jamison Downs Dr, Murfreesboro, TN 37129Off Market
Similar homes
- $624,9003 bd3 ba2.8k sqft3131 Park Hill Rd, Murfreesboro, TN 37129For Sale
 MLS ID #3598187, Steve Koleno. RealTracs MLS as distributed by MLS GRID
 - $640,0004 bd3 ba2.9k sqft4532 Garcia Blvd, Murfreesboro, TN 37128For Sale
 MLS ID #3250608, Gabrielle Garner Broker/Realtor, SFR, CLP, e-Pro. RealTracs MLS as distributed by MLS GRID
 - $599,9994 bd3 ba3.1k sqft1311 Heather Pl, Murfreesboro, TN 37128For Sale
 MLS ID #3596440, Steven Kibbel. RealTracs MLS as distributed by MLS GRID
 - $675,0004 bd3 ba3k sqft408 Ruby Oaks Ln, Murfreesboro, TN 37128For Sale
 MLS ID #3287914, Joe Jennings. RealTracs MLS as distributed by MLS GRID
 - $545,0003 bd3 ba2.3k sqft3494 Sulphur Springs Rd, Murfreesboro, TN 37129For SaleMLS ID #3312600, Joe Hafner. RealTracs MLS as distributed by MLS GRID
- $579,9005 bd3 ba3.3k sqft1017 Altavista Ln, Smyrna, TN 37167For SaleMLS ID #3527285, Carlos Ray. RealTracs MLS as distributed by MLS GRID
- $710,0004 bd3 ba2.8k sqft1014 Empire Blvd, Murfreesboro, TN 37129For SaleMLS ID #3544130, Lea Anne Bedsole. RealTracs MLS as distributed by MLS GRID
- $655,0004 bd3 ba2.9k sqft111 Ninebark Ct, Murfreesboro, TN 37128For SaleMLS ID #3528702, Melissa Goetz. RealTracs MLS as distributed by MLS GRID
- $785,0005 bd4 ba3.6k sqft1404 Stewart Creek Rd, Murfreesboro, TN 37129For SaleMLS ID #3336166, Tad Ritchison. RealTracs MLS as distributed by MLS GRID
- $663,0004 bd4 ba2.7k sqft2328 Lionheart Dr, Murfreesboro, TN 37130For SaleMLS ID #3546278, Bill Jakes. RealTracs MLS as distributed by MLS GRID
- $599,9003 bd3 ba2.6k sqft7121 Springwater St, Smyrna, TN 37167For SaleMLS ID #3128529, Sabrina R. Hudgens, Vice President. RealTracs MLS as distributed by MLS GRID
- $879,0004 bd4 ba3.5k sqft6916 Hiatus Ct, Murfreesboro, TN 37129For SaleMLS ID #3319892, Rosa L Galarza. RealTracs MLS as distributed by MLS GRID
- $675,0004 bd3 ba3.1k sqft125 Prairie View Dr, Murfreesboro, TN 37127For SaleMLS ID #3255754, Jonathan Dodson. RealTracs MLS as distributed by MLS GRID
- $804,9004 bd4 ba3.2k sqft190 Beverly Randolph Dr, Murfreesboro, TN 37129For SaleMLS ID #3615447, Bernita Duncan. RealTracs MLS as distributed by MLS GRID
- $638,0004 bd4 ba2.7k sqft5709 Iverson Dr, Murfreesboro, TN 37127For SaleMLS ID #3604076, Mike Cole. RealTracs MLS as distributed by MLS GRID
- $685,0004 bd3 ba2.8k sqft3028 Ballenger Dr, Nolensville, TN 37135For SaleMLS ID #3519108, Anchita Mathur. RealTracs MLS as distributed by MLS GRID
- $659,9004 bd4 ba2.6k sqft7770 Bridlewood Dr, Christiana, TN 37037For SaleMLS ID #3302305, Angela Knee. RealTracs MLS as distributed by MLS GRID
- $565,0003 bd3 ba2.9k sqft808 Peconic Pl, Murfreesboro, TN 37130For SaleMLS ID #3223801, Renee Delbridge. RealTracs MLS as distributed by MLS GRID
- $535,0004 bd3 ba2.8k sqft2547 Patricia Cir, Murfreesboro, TN 37128For SaleMLS ID #3510626, Kelly Horna. RealTracs MLS as distributed by MLS GRID
- $899,0003 bd3 ba2.9k sqft1216 Harvest Grove Blvd, Murfreesboro, TN 37129For SaleMLS ID #3545711, Shawan Weathers. RealTracs MLS as distributed by MLS GRID
