Move-In Ready 4-Bedroom Home with Soaring 2-Story Living Room & Bonus Room
Welcome to this beautifully maintained 4-bedroom, 3-bathroom home offering the space and flexibility today's buyers are searching for. A dramatic 2-story living room with a fireplace makes an unforgettable first impression, setting the tone for a home built for both everyday living and entertaining.
The open-concept kitchen features a large island, abundant counter space, two pantries, and a sunny dining area overlooking the backyard — perfect for hosting family and friends. The main-floor primary suite is a true retreat, complete with a tray ceiling, double vanity, soaking tub, and separate shower. A second bedroom on the main floor adds everyday convenience and accessibility, ideal for guests, a home office, or multigenerational living.
Upstairs, two additional bedrooms and a spacious bonus room offer endless possibilities — game room, home office, media space, or playroom.
Additional highlights include:
Designer finishes throughout
Sprinkler system
Expanded backyard patio
Covered back porch, ideal for morning coffee or evening relaxation
Oversized laundry room with drop zone
This meticulously cared for home recently passed inspection with flying colors and is ready for its next owners. Homes with this level of space, updates, and move-in readiness don't last — schedule your showing today!
Active
Price cut: $6.5K (9/28)
$675,000
408 Ruby Oaks Ln, Murfreesboro, TN 37128
4beds
3,076sqft
Single Family Residence, Residential
Built in 2022
0.36 Acres Lot
$-- Zestimate®
$219/sqft
$25/mo HOA
What's special
Large islandExpanded backyard patioDesigner finishes throughoutSprinkler systemOpen-concept kitchenTwo pantriesAbundant counter space
- 45 days
- 424
- 36
Zillow last checked:
Listing updated:
Listed by:
Joe Jennings 615-971-1119,
Berkshire Hathaway HomeServices Woodmont Realty 615-661-7800
Source: RealTracs MLS as distributed by MLS GRID,MLS#: 3287914
Facts & features
Interior
Bedrooms & bathrooms
- Bedrooms: 4
- Bathrooms: 3
- Full bathrooms: 3
- Main level bedrooms: 2
Bedroom 1
- Area: 266 Square Feet
- Dimensions: 14x19
Bedroom 2
- Features: Walk-In Closet(s)
- Level: Walk-In Closet(s)
- Area: 121 Square Feet
- Dimensions: 11x11
Bedroom 3
- Features: Walk-In Closet(s)
- Level: Walk-In Closet(s)
- Area: 154 Square Feet
- Dimensions: 11x14
Bedroom 4
- Features: Walk-In Closet(s)
- Level: Walk-In Closet(s)
- Area: 132 Square Feet
- Dimensions: 11x12
Primary bathroom
- Features: Double Vanity
- Level: Double Vanity
Dining room
- Features: Combination
- Level: Combination
- Area: 132 Square Feet
- Dimensions: 11x12
Kitchen
- Features: Eat-in Kitchen
- Level: Eat-in Kitchen
- Area: 210 Square Feet
- Dimensions: 15x14
Living room
- Features: Great Room
- Level: Great Room
- Area: 272 Square Feet
- Dimensions: 16x17
Recreation room
- Features: Second Floor
- Level: Second Floor
- Area: 364 Square Feet
- Dimensions: 13x28
Heating
- Electric, Heat Pump
Cooling
- Central Air, Electric
Appliances
- Included: Electric Oven, Electric Range, Dishwasher, Disposal, Microwave, Stainless Steel Appliance(s)
- Laundry: Electric Dryer Hookup, Washer Hookup
Features
- Bookcases, Built-in Features, Ceiling Fan(s), Entrance Foyer, Extra Closets, High Ceilings, High Speed Internet
- Flooring: Wood, Laminate, Tile
- Basement: None
- Number of fireplaces: 1
- Fireplace features: Den
Interior area
- Total structure area: 3,076
- Total interior livable area: 3,076 sqft
- Finished area above ground: 3,076
Property
Parking
- Total spaces: 3
- Parking features: Garage Door Opener, Garage Faces Front
- Attached garage spaces: 3
Features
- Levels: Two
- Stories: 2
- Patio & porch: Deck, Patio, Porch
- Fencing: Back Yard
Lot
- Size: 0.36 Acres
Details
- Parcel number: 094K C 03000 R0131233
- Special conditions: Standard
Construction
Type & style
- Home type: SingleFamily
- Architectural style: Traditional
- Property subtype: Single Family Residence, Residential
Materials
- Brick
- Roof: Shingle
Condition
- New construction: No
- Year built: 2022
Utilities & green energy
- Sewer: STEP System
- Water: Private
- Utilities for property: Electricity Available, Water Available
Community & HOA
Community
- Subdivision: Nature Walk Sec 5 & Resub Of Comm Area C Sec 2
HOA
- Has HOA: Yes
- Services included: Maintenance Grounds
- HOA fee: $25 monthly
Location
- Region: Murfreesboro
Financial & listing details
- Price per square foot: $219/sqft
- Tax assessed value: $530,800
- Annual tax amount: $2,490
- Date on market: 8/29/2026
- Electric utility on property: Yes
Estimated market value
Not available
Estimated sales range
Not available
Not available
Price history
| Date | Event | Price |
|---|---|---|
| 9/28/2026 | Price change | $675,000-1%$219/sqft |
Source:  RealTracs MLS as distributed by MLS GRID #3287914 Report a problem RealTracs MLS as distributed by MLS GRID #3287914 Report a problem | ||
| 8/29/2026 | Listed for sale | $681,500-1.4%$222/sqft |
Source: RealTracs MLS as distributed by MLS GRID #3287914 Report a problem | ||
| 8/20/2026 | Contingent | $691,500$225/sqft |
Source: RealTracs MLS as distributed by MLS GRID #3287914 Report a problem | ||
| 7/17/2026 | Listed for sale | $691,500-3.8%$225/sqft |
Source: RealTracs MLS as distributed by MLS GRID #3287914 Report a problem | ||
| 3/4/2026 | Listing removed | $719,000$234/sqft |
Source: RealTracs MLS as distributed by MLS GRID #3073480 Report a problem | ||
| 2/4/2026 | Price change | $719,000-1.4%$234/sqft |
Source: RealTracs MLS as distributed by MLS GRID #3073480 Report a problem | ||
| 1/7/2026 | Listed for sale | $729,000+10%$237/sqft |
Source: RealTracs MLS as distributed by MLS GRID #3073480 Report a problem | ||
| 11/28/2022 | Sold | $663,000$216/sqft |
Source: Public Record Report a problem | ||
Public tax history
| Year | Property taxes | Tax assessment |
|---|---|---|
| 2025 | $2,490 | $132,700 |
| 2024 | $2,490 | $132,700 |
| 2023 | $2,490 +220.9% | $132,700 |
| 2022 | $776 | -- |
Find assessor info on the county website
Monthly payment
Est. payment
Payment breakdown
Explore the cost of this home by adjusting the details. Changes won't be saved.Climate risks
Neighborhood: 37128
Nearby schools
Schools provided by the listing agent
- Elementary: Blackman Elementary School
- Middle: Blackman Middle School
- High: Blackman High School
Source: RealTracs MLS as distributed by MLS GRID. This data may not be complete. We recommend contacting the local school district to confirm school assignments for this home.
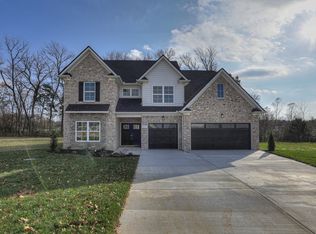

Similar homes
- $609,5004 bd3 ba2.6k sqft1418 Proprietors Pl, Murfreesboro, TN 37128For Sale
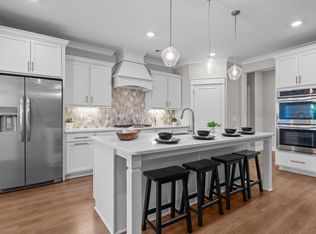
 MLS ID #3615577, Ann Hoke. RealTracs MLS as distributed by MLS GRID
 - $640,0004 bd3 ba2.9k sqft4532 Garcia Blvd, Murfreesboro, TN 37128For Sale
 MLS ID #3250608, Gabrielle Garner Broker/Realtor, SFR, CLP, e-Pro. RealTracs MLS as distributed by MLS GRID
 - $595,0004 bd4 ba2.9k sqft418 Tessa Ct, Murfreesboro, TN 37128For Sale
 MLS ID #3592509, Julie Perkins. RealTracs MLS as distributed by MLS GRID
 - $709,9004 bd4 ba3.4k sqft3906 Hon Dr, Murfreesboro, TN 37128For Sale
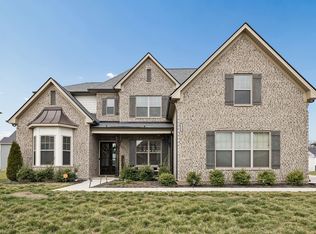 MLS ID #3531774, Destiny White. RealTracs MLS as distributed by MLS GRID
 - $659,9003 bd3 ba2.6k sqft3407 Darrell Dr, Murfreesboro, TN 37128For SaleMLS ID #3256249, Jocelin Jaramillo. RealTracs MLS as distributed by MLS GRID
- $619,9004 bd4 ba2.7k sqft1107 Owen Layne Dr, Murfreesboro, TN 37129For SaleMLS ID #3285692, Rhett Butler. RealTracs MLS as distributed by MLS GRID
- $695,0005 bd4 ba3.1k sqft5409 Pointer Pl, Murfreesboro, TN 37129For SaleMLS ID #3319829, Thomas E. Lochbihler. RealTracs MLS as distributed by MLS GRID
- $898,0004 bd3 ba3.3k sqft4516 Pretoria Run, Murfreesboro, TN 37128For SaleMLS ID #3510774, Kimmy Campbell. RealTracs MLS as distributed by MLS GRID
- $775,0004 bd3 ba3.4k sqft1649 Constellation Ct, Murfreesboro, TN 37129For SaleMLS ID #3526793, Brad Elam. RealTracs MLS as distributed by MLS GRID
- $955,0004 bd4 ba3.4k sqft2018 Fairhaven Ln, Murfreesboro, TN 37128For SaleMLS ID #3598219, Jennifer Blake. RealTracs MLS as distributed by MLS GRID
- $710,0004 bd3 ba2.8k sqft1014 Empire Blvd, Murfreesboro, TN 37129For SaleMLS ID #3544130, Lea Anne Bedsole. RealTracs MLS as distributed by MLS GRID
- $809,9004 bd3 ba3.2k sqft804 Twin View Dr, Murfreesboro, TN 37128For SaleMLS ID #3305105, Brandon Otts. RealTracs MLS as distributed by MLS GRID
- $642,9904 bd4 ba3k sqft3221 Chatfield Dr, Murfreesboro, TN 37129For SaleMLS ID #3544081, Tammy Harmon. RealTracs MLS as distributed by MLS GRID
- $749,9004 bd4 ba3.5k sqft2614 Holly Springs Dr, Murfreesboro, TN 37128For SaleMLS ID #3320235, Keeley McAnally. RealTracs MLS as distributed by MLS GRID
- $563,9004 bd3 ba2.7k sqft1222 Appian Way, Murfreesboro, TN 37128For SaleMLS ID #3318804, Tad LeFevre. RealTracs MLS as distributed by MLS GRID
- $525,0003 bd3 ba2.6k sqft3319 Hampton Turner Dr, Murfreesboro, TN 37128For SaleMLS ID #3233495, Jen Tooley. RealTracs MLS as distributed by MLS GRID
- $749,9004 bd4 ba3.4k sqft2706 Congress Dr, Murfreesboro, TN 37128For SaleMLS ID #3232419, John Turner | Turner Victory Team. RealTracs MLS as distributed by MLS GRID
- $825,0004 bd4 ba3.5k sqft2729 Carousel Dr, Murfreesboro, TN 37128For SaleMLS ID #3246689, Samantha Saint Miller. RealTracs MLS as distributed by MLS GRID
- $785,0005 bd4 ba3.6k sqft1404 Stewart Creek Rd, Murfreesboro, TN 37129For SaleMLS ID #3336166, Tad Ritchison. RealTracs MLS as distributed by MLS GRID
- $689,9004 bd4 ba3.3k sqft2904 Pomoa Pl, Murfreesboro, TN 37130For SaleMLS ID #3526765, Jessica Bellingeri. RealTracs MLS as distributed by MLS GRID
