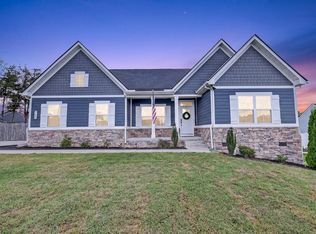
Welcome to this stunning 4-bedroom, 4-bath home nestled in The Springs community; zoned for Triple Rockvale Schools.
The main living area features a spacious and flexible layout, including a dining room and an office/flex space perfect for working from home or creating a hobby area. Stretch out on the couch by the indoor gas fireplace, for warmth and charm throughout the year.
Upstairs, you'll find a spacious bonus room complete with two included couches, a mini bar, and mounted surround-sound speakers—an ideal setup for movie nights, gaming, or entertaining guests. Outside you'll find a relaxing screened-in back porch, perfect for morning coffee, winding down in the evenings, or enjoying the outdoors without the bugs.
Step into the 3-car Garage that is convenient and equipped with an electric car charging port, offering future-ready living.
This home truly has it all—style, comfort, and highly desirable amenities in one of Murfreesboro’s newer neighborhoods. Don’t miss your chance to make it yours!
1% OF LOAN AMOUNT CREDITED TOWARDS CLOSING COSTS when financing with local preferred lender.
Active
Price cut: $25K (9/3)
$749,900
2614 Holly Springs Dr, Murfreesboro, TN 37128
4beds
3,518sqft
Single Family Residence, Residential
Built in 2023
0.34 Acres Lot
$-- Zestimate®
$213/sqft
$15/mo HOA
What's special
Spacious and flexible layoutDining room
- 37 days
- 474
- 16
Zillow last checked:
Listing updated:
Listed by:
Keeley McAnally 615-962-3944,
Onward Real Estate 615-234-5020,
Edward (Ted) Blakeman 615-403-1655,
Onward Real Estate
Source: RealTracs MLS as distributed by MLS GRID,MLS#: 3320235
Facts & features
Interior
Bedrooms & bathrooms
- Bedrooms: 4
- Bathrooms: 4
- Full bathrooms: 4
- Main level bedrooms: 2
Bedroom 1
- Features: Walk-In Closet(s)
- Level: Walk-In Closet(s)
- Area: 272 Square Feet
- Dimensions: 16x17
Bedroom 2
- Features: Walk-In Closet(s)
- Level: Walk-In Closet(s)
- Area: 144 Square Feet
- Dimensions: 12x12
Bedroom 3
- Features: Bath
- Level: Bath
- Area: 144 Square Feet
- Dimensions: 12x12
Bedroom 4
- Features: Extra Large Closet
- Level: Extra Large Closet
- Area: 143 Square Feet
- Dimensions: 11x13
Primary bathroom
- Features: Primary Bedroom
- Level: Primary Bedroom
Dining room
- Features: Formal
- Level: Formal
- Area: 182 Square Feet
- Dimensions: 13x14
Kitchen
- Features: Eat-in Kitchen
- Level: Eat-in Kitchen
- Area: 300 Square Feet
- Dimensions: 12x25
Living room
- Features: Great Room
- Level: Great Room
- Area: 340 Square Feet
- Dimensions: 17x20
Other
- Features: Office
- Level: Office
- Area: 176 Square Feet
- Dimensions: 11x16
Recreation room
- Features: Other
- Level: Other
- Area: 630 Square Feet
- Dimensions: 21x30
Heating
- Central, Electric
Cooling
- Central Air, Electric
Appliances
- Included: Built-In Electric Oven, Cooktop, Dishwasher, Disposal, Microwave, Refrigerator
Features
- Flooring: Carpet, Wood, Tile
- Basement: Crawl Space,None
- Number of fireplaces: 1
- Fireplace features: Gas
Interior area
- Total structure area: 3,518
- Total interior livable area: 3,518 sqft
- Finished area above ground: 3,518
Property
Parking
- Total spaces: 3
- Parking features: Garage Faces Side
- Garage spaces: 3
Features
- Levels: Two
- Stories: 2
- Patio & porch: Patio, Porch, Screened
Lot
- Size: 0.34 Acres
- Features: Level
- Topography: Level
Details
- Parcel number: 137H A 02500 R0128623
- Special conditions: Standard
Construction
Type & style
- Home type: SingleFamily
- Architectural style: Contemporary
- Property subtype: Single Family Residence, Residential
Materials
- Brick, Hardboard Siding
- Roof: Shingle
Condition
- New construction: No
- Year built: 2023
Utilities & green energy
- Sewer: STEP System
- Water: Private
- Utilities for property: Electricity Available, Water Available
Community & HOA
Community
- Subdivision: The Springs
HOA
- Has HOA: Yes
- HOA fee: $15 monthly
- Second HOA fee: $250 one time
Location
- Region: Murfreesboro
Financial & listing details
- Price per square foot: $213/sqft
- Annual tax amount: $1
- Date on market: 8/4/2026
- Electric utility on property: Yes
Estimated market value
Not available
Estimated sales range
Not available
Not available
Price history
| Date | Event | Price |
|---|---|---|
| 9/3/2026 | Price change | $749,900-3.2%$213/sqft |
Source:  RealTracs MLS as distributed by MLS GRID #3320235 Report a problem RealTracs MLS as distributed by MLS GRID #3320235 Report a problem | ||
| 8/4/2026 | Listed for sale | $774,900+1.3%$220/sqft |
Source: RealTracs MLS as distributed by MLS GRID #3320235 Report a problem | ||
| 7/6/2026 | Listing removed | $764,900$217/sqft |
Source: RealTracs MLS as distributed by MLS GRID #3191595 Report a problem | ||
| 5/7/2026 | Listed for sale | $764,900-1.9%$217/sqft |
Source: RealTracs MLS as distributed by MLS GRID #3191595 Report a problem | ||
| 5/7/2026 | Listing removed | $779,900$222/sqft |
Source: RealTracs MLS as distributed by MLS GRID #3078604 Report a problem | ||
| 4/9/2026 | Price change | $779,900-0.6%$222/sqft |
Source: RealTracs MLS as distributed by MLS GRID #3078604 Report a problem | ||
| 3/5/2026 | Price change | $784,900-1.9%$223/sqft |
Source: RealTracs MLS as distributed by MLS GRID #3078604 Report a problem | ||
| 1/8/2026 | Listed for sale | $799,900$227/sqft |
Source: RealTracs MLS as distributed by MLS GRID #3078604 Report a problem | ||
| 1/7/2026 | Listing removed | $799,900$227/sqft |
Source: RealTracs MLS as distributed by MLS GRID #3058470 Report a problem | ||
| 12/5/2025 | Listed for sale | $799,900$227/sqft |
Source: RealTracs MLS as distributed by MLS GRID #3058470 Report a problem | ||
| 11/20/2025 | Listing removed | $799,900$227/sqft |
Source: RealTracs MLS as distributed by MLS GRID #2973278 Report a problem | ||
| 9/12/2025 | Price change | $799,900-2.4%$227/sqft |
Source: RealTracs MLS as distributed by MLS GRID #2973278 Report a problem | ||
| 8/12/2025 | Listed for sale | $819,900$233/sqft |
Source: RealTracs MLS as distributed by MLS GRID #2973278 Report a problem | ||
Public tax history
Tax history is unavailable.
Monthly payment
Est. payment
Payment breakdown
Explore the cost of this home by adjusting the details. Changes won't be saved.Climate risks
Neighborhood: 37128
Nearby schools
Schools provided by the listing agent
- Elementary: Rockvale Elementary
- Middle: Rockvale Middle School
- High: Rockvale High School
Source: RealTracs MLS as distributed by MLS GRID. This data may not be complete. We recommend contacting the local school district to confirm school assignments for this home.
- $749,9004 bd3 ba3.4k sqft2614 Holly Springs Dr LOT 25, Murfreesboro, TN 37128Sold
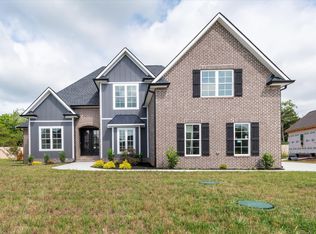
- $857,200-- bd-- ba3.6k sqft2621 Holly Spring Dr, Murfreesboro, TN 37128Off Market
- $799,000-- bd-- ba3.4k sqft2625 Holly Spring Dr, Murfreesboro, TN 37128Sold
- $773,000-- bd-- ba3.8k sqft2617 Holly Spring Dr, Murfreesboro, TN 37128Sold
Similar homes
- $825,0004 bd4 ba3.5k sqft2729 Carousel Dr, Murfreesboro, TN 37128For Sale
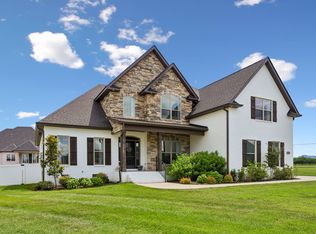
 MLS ID #3246689, Samantha Saint Miller. RealTracs MLS as distributed by MLS GRID
 - $760,0004 bd4 ba3.4k sqft2706 Congress Dr, Murfreesboro, TN 37128For Sale
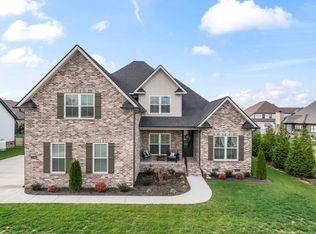 MLS ID #3232419, John Turner | Turner Victory Team. RealTracs MLS as distributed by MLS GRID
 - $709,9004 bd4 ba3.4k sqft3906 Hon Dr, Murfreesboro, TN 37128For Sale
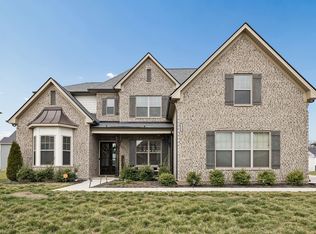 MLS ID #3531774, Destiny White. RealTracs MLS as distributed by MLS GRID
 - $639,0004 bd3 ba3k sqft1427 Dawbarn Dr, Murfreesboro, TN 37128For Sale
 MLS ID #3506346, Delora Massengale. RealTracs MLS as distributed by MLS GRID
 - $809,9004 bd3 ba3.2k sqft804 Twin View Dr, Murfreesboro, TN 37128For SaleMLS ID #3305105, Brandon Otts. RealTracs MLS as distributed by MLS GRID
- $853,0005 bd5 ba3.3k sqft2707 Congress Dr, Murfreesboro, TN 37128For SaleMLS ID #2920964, Jack Cooter. RealTracs MLS as distributed by MLS GRID
- $749,9004 bd3 ba3k sqft3021 Shady Forest Dr, Murfreesboro, TN 37128For SaleMLS ID #3529640, Michael G Campbell, CBA®,CELA®,CBDA®,NHCP®,CREM®,PREN®,SCS®. RealTracs MLS as distributed by MLS GRID
- $670,0004 bd3 ba3k sqft2725 Aristocrate Dr, Murfreesboro, TN 37128For SaleMLS ID #3305402, Sally Locke. RealTracs MLS as distributed by MLS GRID
- $799,9004 bd4 ba3.3k sqft2212 Winterdale Dr, Murfreesboro, TN 37128For SaleMLS ID #3336339, Vikki Williams. RealTracs MLS as distributed by MLS GRID
- $678,0004 bd3 ba3.1k sqft4651 Maryweather Ln, Murfreesboro, TN 37128For SaleMLS ID #3526647, Amanda L. Bell. RealTracs MLS as distributed by MLS GRID
- $681,5004 bd3 ba3k sqft408 Ruby Oaks Ln, Murfreesboro, TN 37128For SaleMLS ID #3287914, Joe Jennings. RealTracs MLS as distributed by MLS GRID
- $587,0004 bd3 ba3k sqft2638 Pepper Branch Dr, Murfreesboro, TN 37128For SaleMLS ID #3524692, Tiffany Daniels. RealTracs MLS as distributed by MLS GRID
- $640,0004 bd3 ba2.9k sqft4532 Garcia Blvd, Murfreesboro, TN 37128For SaleMLS ID #3250608, Gabrielle Garner Broker/Realtor, SFR, CLP, e-Pro. RealTracs MLS as distributed by MLS GRID
- $898,0004 bd3 ba3.3k sqft4516 Pretoria Run, Murfreesboro, TN 37128For SaleMLS ID #3510774, Kimmy Campbell. RealTracs MLS as distributed by MLS GRID
- $639,9005 bd4 ba3.4k sqft4152 Dwight Way, Murfreesboro, TN 37128For SaleMLS ID #3269434, George W Weeks. RealTracs MLS as distributed by MLS GRID
- $640,0005 bd4 ba3.6k sqft3427 Littlegate St, Murfreesboro, TN 37128For SaleMLS ID #3243368, LeShaye Sawyer, CRS. RealTracs MLS as distributed by MLS GRID
- $699,9003 bd3 ba3k sqft500 Rucker Rd, Murfreesboro, TN 37127For SaleMLS ID #3305414, Teri Radcliff. RealTracs MLS as distributed by MLS GRID
- $989,9004 bd4 ba3.4k sqft2018 Fairhaven Ln, Murfreesboro, TN 37128For SaleMLS ID #3519131, Jennifer Blake. RealTracs MLS as distributed by MLS GRID
- $670,0004 bd3 ba2.9k sqft417 Sophie Hill Ct, Murfreesboro, TN 37128For SaleMLS ID #3286166, Cathy Pennington. RealTracs MLS as distributed by MLS GRID
- $639,9004 bd3 ba3.2k sqft807 Sapphire Dr, Murfreesboro, TN 37128For SaleMLS ID #3245395, Jessica Blackwell. RealTracs MLS as distributed by MLS GRID
