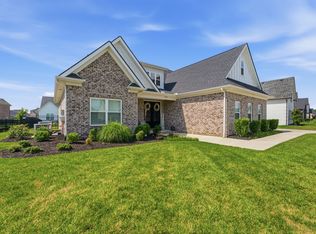
Modern Farmhouse~New Construction w/Luxury Finishes! Lg 3/4 acre corner lot. Hardwoods throughout on Main, Open Concept Living Area with Gas Burning FP w/ Shiplap, Primary upstairs, Primary Bath Features: Separate Vanities, Shower, Soaking Tub, Walk-in Closet w/Custom Built-ins. Kitchen Features: Large Island w/Granite, Custom Hood Vent, Pantry, Office on Main, Large Laundry Room Upstairs w/Utility Sink, Mud room off Garage with Drop Zone & Cubbies; Upstairs Features: 3 BR’s, 2 Full Baths, Bonus Room over 2 Car Garage, Convenient to Shopping, Restaurants, & Interstate Access. All furnishings available and can be added to a separate bill of sale (negotiated with purchase).
Active
Price cut: $15K (8/21)
$699,900
500 Rucker Rd, Murfreesboro, TN 37127
3beds
3,035sqft
Single Family Residence, Residential
Built in 2022
0.79 Acres Lot
$-- Zestimate®
$231/sqft
$33/mo HOA
What's special
Hardwoods throughout on main
- 57 days
- 306
- 15
Zillow last checked:
Listing updated:
Listed by:
Teri Radcliff 615-975-6604,
Benchmark Realty, LLC 615-371-1544
Source: RealTracs MLS as distributed by MLS GRID,MLS#: 3305414
Facts & features
Interior
Bedrooms & bathrooms
- Bedrooms: 3
- Bathrooms: 3
- Full bathrooms: 2
- 1/2 bathrooms: 1
- Main level bedrooms: 3
Bedroom 1
- Features: Suite
- Level: Suite
- Area: 432 Square Feet
- Dimensions: 27x16
Bedroom 2
- Features: Extra Large Closet
- Level: Extra Large Closet
- Area: 143 Square Feet
- Dimensions: 13x11
Bedroom 3
- Features: Extra Large Closet
- Level: Extra Large Closet
- Area: 154 Square Feet
- Dimensions: 11x14
Primary bathroom
- Features: Double Vanity
- Level: Double Vanity
Dining room
- Features: Combination
- Level: Combination
- Area: 143 Square Feet
- Dimensions: 13x11
Living room
- Features: Great Room
- Level: Great Room
- Area: 480 Square Feet
- Dimensions: 16x30
Other
- Features: Office
- Level: Office
- Area: 120 Square Feet
- Dimensions: 10x12
Other
- Features: Utility Room
- Level: Utility Room
- Area: 144 Square Feet
- Dimensions: 12x12
Recreation room
- Features: Second Floor
- Level: Second Floor
- Area: 399 Square Feet
- Dimensions: 21x19
Heating
- Central
Cooling
- Central Air
Appliances
- Included: Double Oven, Cooktop, Dishwasher, Disposal, Refrigerator, Stainless Steel Appliance(s)
- Laundry: Electric Dryer Hookup, Washer Hookup
Features
- Ceiling Fan(s), Entrance Foyer, Extra Closets, High Ceilings, Open Floorplan, Pantry, Smart Thermostat, High Speed Internet
- Flooring: Carpet, Wood, Tile
- Basement: None
- Number of fireplaces: 1
- Fireplace features: Insert, Family Room
Interior area
- Total structure area: 3,035
- Total interior livable area: 3,035 sqft
- Finished area above ground: 3,035
Property
Parking
- Total spaces: 2
- Parking features: Garage Door Opener, Garage Faces Side
- Garage spaces: 2
Features
- Levels: One
- Stories: 2
- Patio & porch: Patio
- Exterior features: Smart Lock(s)
Lot
- Size: 0.79 Acres
- Features: Level
- Topography: Level
Details
- Parcel number: 149C C 00700 R0128743
- Special conditions: Standard
Construction
Type & style
- Home type: SingleFamily
- Architectural style: Traditional
- Property subtype: Single Family Residence, Residential
Materials
- Fiber Cement, Hardboard Siding
- Roof: Asphalt
Condition
- New construction: No
- Year built: 2022
Utilities & green energy
- Sewer: STEP System
- Water: Private
- Utilities for property: Water Available
Green energy
- Energy efficient items: Thermostat, Windows
- Indoor air quality: Contaminant Control
Community & HOA
Community
- Security: Smoke Detector(s), Smart Camera(s)/Recording
- Subdivision: Rucker Landing Sec 1
HOA
- Has HOA: Yes
- HOA fee: $400 annually
Location
- Region: Murfreesboro
Financial & listing details
- Price per square foot: $231/sqft
- Tax assessed value: $551,200
- Annual tax amount: $2,585
- Date on market: 7/24/2026
Estimated market value
Not available
Estimated sales range
Not available
Not available
Price history
| Date | Event | Price |
|---|---|---|
| 8/21/2026 | Price change | $699,900-2.1%$231/sqft |
Source:  RealTracs MLS as distributed by MLS GRID #3305414 Report a problem RealTracs MLS as distributed by MLS GRID #3305414 Report a problem | ||
| 8/5/2026 | Price change | $714,900-2.1%$236/sqft |
Source: RealTracs MLS as distributed by MLS GRID #3305414 Report a problem | ||
| 7/24/2026 | Listed for sale | $729,900+4.3%$240/sqft |
Source: RealTracs MLS as distributed by MLS GRID #3305414 Report a problem | ||
| 2/19/2025 | Listing removed | $699,900$231/sqft |
Source: RealTracs MLS as distributed by MLS GRID #2752500 Report a problem | ||
| 11/1/2024 | Listed for sale | $699,900+4.9%$231/sqft |
Source: RealTracs MLS as distributed by MLS GRID #2752500 Report a problem | ||
| 5/23/2023 | Listing removed | -- |
Source: RealTracs MLS as distributed by MLS GRID #2469292 Report a problem | ||
| 5/3/2023 | Price change | $667,400-1.8%$220/sqft |
Source: RealTracs MLS as distributed by MLS GRID #2469292 Report a problem | ||
| 4/12/2023 | Price change | $679,900-1.4%$224/sqft |
Source: RealTracs MLS as distributed by MLS GRID #2469292 Report a problem | ||
| 3/19/2023 | Price change | $689,900-1.4%$227/sqft |
Source: RealTracs MLS as distributed by MLS GRID #2469292 Report a problem | ||
| 2/23/2023 | Listed for sale | $699,900$231/sqft |
Source: RealTracs MLS as distributed by MLS GRID #2469292 Report a problem | ||
Public tax history
| Year | Property taxes | Tax assessment |
|---|---|---|
| 2025 | $2,585 | $137,800 |
| 2024 | $2,585 | $137,800 |
| 2023 | $2,585 +699.8% | $137,800 +589% |
| 2022 | $323 | $20,000 |
Find assessor info on the county website
Monthly payment
Est. payment
Payment breakdown
Explore the cost of this home by adjusting the details. Changes won't be saved.Climate risks
Neighborhood: 37127
Nearby schools
Schools provided by the listing agent
- Elementary: Plainview Elementary School
- Middle: Christiana Middle School
- High: Riverdale High School
Source: RealTracs MLS as distributed by MLS GRID. This data may not be complete. We recommend contacting the local school district to confirm school assignments for this home.
Similar homes
- $629,9004 bd4 ba2.9k sqft4025 Merryman Ln, Murfreesboro, TN 37127For Sale

 MLS ID #3594389, Rita Ash. RealTracs MLS as distributed by MLS GRID
 - $715,0004 bd4 ba2.9k sqft4041 Merryman Ln, Murfreesboro, TN 37127For Sale
 MLS ID #3228657, Blair Braswell. RealTracs MLS as distributed by MLS GRID
 - $642,5004 bd4 ba2.9k sqft4018 Merryman Ln, Murfreesboro, TN 37127For Sale
 MLS ID #3234567, Laura Caron. RealTracs MLS as distributed by MLS GRID
 - $799,9004 bd5 ba3.6k sqft1506 Shalom St, Murfreesboro, TN 37128For Sale
 MLS ID #3594599, Ann Hoke. RealTracs MLS as distributed by MLS GRID
 - $600,0004 bd3 ba2.7k sqft4103 Maples Farm Dr, Murfreesboro, TN 37127For SaleMLS ID #3229819, Miciah Viel. RealTracs MLS as distributed by MLS GRID
- $639,9005 bd4 ba3.4k sqft4152 Dwight Way, Murfreesboro, TN 37128For SaleMLS ID #3269434, George W Weeks. RealTracs MLS as distributed by MLS GRID
- $710,0004 bd3 ba2.8k sqft1014 Empire Blvd, Murfreesboro, TN 37129For SaleMLS ID #3544130, Lea Anne Bedsole. RealTracs MLS as distributed by MLS GRID
- $709,9004 bd4 ba3.4k sqft3906 Hon Dr, Murfreesboro, TN 37128For SaleMLS ID #3531774, Destiny White. RealTracs MLS as distributed by MLS GRID
- $689,9005 bd4 ba3.7k sqft1901 Rhonda Dr, Christiana, TN 37037For SaleMLS ID #3545755, Debbie Gatewood. RealTracs MLS as distributed by MLS GRID
- $749,9004 bd4 ba3.5k sqft2614 Holly Springs Dr, Murfreesboro, TN 37128For SaleMLS ID #3320235, Keeley McAnally. RealTracs MLS as distributed by MLS GRID
- $749,9994 bd4 ba3.1k sqft1545 Shalom St, Murfreesboro, TN 37128For SaleMLS ID #3186285, Beth Brown. RealTracs MLS as distributed by MLS GRID
- $834,9004 bd3 ba3.2k sqft7254 W Gum Rd Lot 4, Murfreesboro, TN 37127New ConstructionMLS ID #3263220, Eric Blum. RealTracs MLS as distributed by MLS GRID
- $689,9004 bd4 ba3.3k sqft2904 Pomoa Pl, Murfreesboro, TN 37130For SaleMLS ID #3526765, Jessica Bellingeri. RealTracs MLS as distributed by MLS GRID
- $681,5004 bd3 ba3k sqft408 Ruby Oaks Ln, Murfreesboro, TN 37128For SaleMLS ID #3287914, Joe Jennings. RealTracs MLS as distributed by MLS GRID
- $598,9004 bd3 ba2.7k sqft4205 McCown Way Lot 261, Murfreesboro, TN 37127New ConstructionMLS ID #3530639, Alison Payne. RealTracs MLS as distributed by MLS GRID
- $825,0004 bd4 ba3.5k sqft2729 Carousel Dr, Murfreesboro, TN 37128For SaleMLS ID #3246689, Samantha Saint Miller. RealTracs MLS as distributed by MLS GRID
- $570,0004 bd3 ba3k sqft3518 Pepper Glendale Dr, Murfreesboro, TN 37128For SaleMLS ID #3592375, Karen Albright. RealTracs MLS as distributed by MLS GRID
- $650,0004 bd3 ba3.2k sqft1505 Addi Jo Ct, Christiana, TN 37037For SaleMLS ID #3230842, Bobby Smith. RealTracs MLS as distributed by MLS GRID
- $599,9004 bd4 ba2.7k sqft3504 Percilla Dr, Murfreesboro, TN 37129For SaleMLS ID #3519004, Mary Anne Conner. RealTracs MLS as distributed by MLS GRID
- $760,0004 bd4 ba3.4k sqft2706 Congress Dr, Murfreesboro, TN 37128For SaleMLS ID #3232419, John Turner | Turner Victory Team. RealTracs MLS as distributed by MLS GRID
