
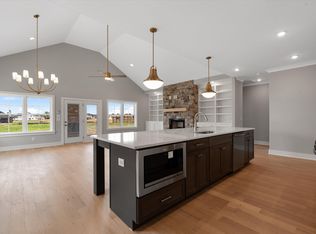
Beautifully crafted 4-bedroom, 3-bath home in The Maples featuring over 2,700 square feet with an ideal layout including the primary suite and a second bedroom on the main level. The open-concept kitchen is the heart of the home with quartz countertops, custom cabinetry, Whirlpool appliances, a large island, and walk-in pantry, flowing seamlessly into the spacious dining and living room areas including a cozy gas fireplace. The primary suite offers a freestanding soaking tub, full-tiled shower, dual vanities, and a walk-in closet with built-in shelving. Upstairs features two additional bedrooms, a full bath, and a large bonus room. Enjoy the covered back patio, oversized front-entry garage, and community amenities including a pool, clubhouse, tennis courts, playground, and sidewalks. Seller concessions offered.
Active
Price cut: $24K (7/13)
$599,900
4205 McCown Way Lot 261, Murfreesboro, TN 37127
4beds
2,706sqft
:
Get pre-qualified$3,580/mo
Single Family Residence, Residential
Built in 2026
10,018 Square Feet Lot
$-- Zestimate®
$222/sqft
$70/mo HOA
What's special
Oversized garageCovered patioWhirlpool appliancesCustom cabinetsFreestanding soaking tub
- 103 days |
- 224 |
- 10 |
Zillow last checked:
Listing updated:
Listed by:
Alison Payne 615-944-5723,
Maples Realty & Auction Co. 615-896-4740,
Clifford Shirley 865-850-7340,
Maples Realty & Auction Co.
Source: RealTracs MLS as distributed by MLS GRID,MLS#: 3176139
Facts & features
Interior
Bedrooms & bathrooms
- Bedrooms: 4
- Bathrooms: 3
- Full bathrooms: 3
- Main level bedrooms: 2
Bedroom 1
- Features: Suite
- Level: Suite
- Area: 240 Square Feet
- Dimensions: 15x16
Bedroom 2
- Features: Walk-In Closet(s)
- Level: Walk-In Closet(s)
- Area: 130 Square Feet
- Dimensions: 10x13
Bedroom 3
- Features: Walk-In Closet(s)
- Level: Walk-In Closet(s)
- Area: 169 Square Feet
- Dimensions: 13x13
Bedroom 4
- Features: Walk-In Closet(s)
- Level: Walk-In Closet(s)
- Area: 216 Square Feet
- Dimensions: 12x18
Primary bathroom
- Features: Double Vanity
- Level: Double Vanity
Dining room
- Area: 168 Square Feet
- Dimensions: 12x14
Living room
- Area: 285 Square Feet
- Dimensions: 15x19
Recreation room
- Features: Second Floor
- Level: Second Floor
- Area: 323 Square Feet
- Dimensions: 19x17
Heating
- Central, Heat Pump, Natural Gas
Cooling
- Ceiling Fan(s), Central Air, Electric
Appliances
- Included: Built-In Electric Oven, Cooktop, Dishwasher, Microwave
Features
- Ceiling Fan(s), Open Floorplan, Pantry, Walk-In Closet(s)
- Flooring: Carpet, Laminate, Tile
- Basement: None
- Number of fireplaces: 1
- Fireplace features: Insert, Gas, Living Room
Interior area
- Total structure area: 2,706
- Total interior livable area: 2,706 sqft
- Finished area above ground: 2,706
Property
Parking
- Total spaces: 2
- Parking features: Garage Door Opener, Garage Faces Front
- Attached garage spaces: 2
Features
- Levels: Two
- Stories: 2
- Patio & porch: Porch, Covered
- Pool features: Association
Lot
- Size: 10,018 Square Feet
- Dimensions: 0.23 Acres
- Features: Level
- Topography: Level
Details
- Special conditions: Standard
Construction
Type & style
- Home type: SingleFamily
- Property subtype: Single Family Residence, Residential
Materials
- Hardboard Siding, Brick
Condition
- New construction: Yes
- Year built: 2026
Utilities & green energy
- Sewer: Public Sewer
- Water: Public
- Utilities for property: Electricity Available, Natural Gas Available, Water Available, Underground Utilities
Green energy
- Energy efficient items: Attic Fan, Thermostat
Community & HOA
Community
- Security: Carbon Monoxide Detector(s), Smoke Detector(s)
- Subdivision: The Maples
HOA
- Has HOA: Yes
- Amenities included: Clubhouse, Playground, Pool, Sidewalks, Tennis Court(s), Underground Utilities
- Services included: Maintenance Grounds, Recreation Facilities
- HOA fee: $70 monthly
Location
- Region: Murfreesboro
Financial & listing details
- Price per square foot: $222/sqft
- Annual tax amount: $1
- Date on market: 4/15/2026
- Date available: 01/06/2026
- Electric utility on property: Yes
Estimated market value
Not available
Estimated sales range
Not available
Not available
Price history
| Date | Event | Price |
|---|---|---|
| 7/13/2026 | Price change | $599,900-3.8%$222/sqft |
Source:  RealTracs MLS as distributed by MLS GRID #3176139 Report a problem RealTracs MLS as distributed by MLS GRID #3176139 Report a problem | ||
| 5/29/2026 | Price change | $623,900-0.2%$231/sqft |
Source: RealTracs MLS as distributed by MLS GRID #3176139 Report a problem | ||
| 5/7/2026 | Price change | $624,900-1%$231/sqft |
Source: RealTracs MLS as distributed by MLS GRID #3176139 Report a problem | ||
| 4/30/2026 | Price change | $630,900+0.2%$233/sqft |
Source: RealTracs MLS as distributed by MLS GRID #3176139 Report a problem | ||
| 4/15/2026 | Listed for sale | $629,900-0.5%$233/sqft |
Source: RealTracs MLS as distributed by MLS GRID #3176139 Report a problem | ||
| 4/15/2026 | Listing removed | $632,900$234/sqft |
Source: RealTracs MLS as distributed by MLS GRID #3050711 Report a problem | ||
| 4/2/2026 | Price change | $632,900-0.2%$234/sqft |
Source: RealTracs MLS as distributed by MLS GRID #3050711 Report a problem | ||
| 3/19/2026 | Price change | $633,900-0.2%$234/sqft |
Source: RealTracs MLS as distributed by MLS GRID #3050711 Report a problem | ||
| 2/19/2026 | Price change | $634,900-1.6%$235/sqft |
Source: RealTracs MLS as distributed by MLS GRID #3050711 Report a problem | ||
| 1/29/2026 | Price change | $644,900-0.6%$238/sqft |
Source: RealTracs MLS as distributed by MLS GRID #3050711 Report a problem | ||
| 12/12/2025 | Price change | $648,900-0.2%$240/sqft |
Source: RealTracs MLS as distributed by MLS GRID #3050711 Report a problem | ||
| 11/25/2025 | Listed for sale | $649,900-1.4%$240/sqft |
Source: RealTracs MLS as distributed by MLS GRID #3050711 Report a problem | ||
| 11/25/2025 | Listing removed | $658,900$243/sqft |
Source: RealTracs MLS as distributed by MLS GRID #2871726 Report a problem | ||
| 10/24/2025 | Price change | $658,900-0.2%$243/sqft |
Source: RealTracs MLS as distributed by MLS GRID #2871726 Report a problem | ||
| 9/19/2025 | Price change | $659,900-0.2%$244/sqft |
Source: RealTracs MLS as distributed by MLS GRID #2871726 Report a problem | ||
| 9/10/2025 | Price change | $660,900+0.2%$244/sqft |
Source: RealTracs MLS as distributed by MLS GRID #2871726 Report a problem | ||
| 6/16/2025 | Price change | $659,900-3.7%$244/sqft |
Source: RealTracs MLS as distributed by MLS GRID #2871726 Report a problem | ||
| 5/8/2025 | Listed for sale | $684,900$253/sqft |
Source: RealTracs MLS as distributed by MLS GRID #2871726 Report a problem | ||
Public tax history
Tax history is unavailable.
Monthly payment
Est. payment
Payment breakdown
Explore the cost of this home by adjusting the details. Changes won't be saved.Climate risks
Neighborhood: 37127
Nearby schools
GreatSchools rating
- 5/10Black Fox Elementary SchoolGrades: PK-6Distance: 3.7 mi
- 8/10Whitworth-Buchanan Middle SchoolGrades: 6-8Distance: 0.3 mi
- NARutherford County Adult High SchoolGrades: 9-12Distance: 5.1 mi
Schools provided by the listing agent
- Elementary: Buchanan Elementary
- Middle: Whitworth-Buchanan Middle School
- High: Riverdale High School
Source: RealTracs MLS as distributed by MLS GRID. This data may not be complete. We recommend contacting the local school district to confirm school assignments for this home.
- $591,5504 bd3 ba2.2k sqft4210 McCown Way LOT 270, Murfreesboro, TN 37127Sold
- $670,0004 bd4 ba2.9k sqft4213 McCown Way LOT 263, Murfreesboro, TN 37127Sold
- $776,000-- bd-- ba3.1k sqft4115 Maples Farm Dr, Murfreesboro, TN 37127Off Market
- $639,9004 bd3 ba2.6k sqft4209 McCown Way LOT 262, Murfreesboro, TN 37127New Construction

- $751,6505 bd5 ba3.2k sqft4107 Flanders Dr LOT 238, Murfreesboro, TN 37127Sold
- $769,9004 bd4 ba3k sqft4216 Fargo Ct LOT 213, Murfreesboro, TN 37127Sold
- $757,9004 bd4 ba3.2k sqft4212 Fargo Ct LOT 214, Murfreesboro, TN 37127Sold
- $757,900-- bd-- ba3k sqft4212 Fargo Ct, Murfreesboro, TN 37127Sold
A local agent can set up tours, give advice and negotiate with sellers.
A local lender can help you make sure your offer is ready when you are.
Similar homes
- $699,9004 bd3 ba3k sqft4207 Fargo Ct Lot 211, Murfreesboro, TN 37127New Construction
 RealTracs MLS as distributed by MLS GRID
 - $630,8003 bd3 ba2.3k sqft5609 Sinclair St Lot 210, Murfreesboro, TN 37127New Construction

 RealTracs MLS as distributed by MLS GRID
 - $639,9004 bd3 ba2.6k sqft4209 McCown Way Lot 262, Murfreesboro, TN 37127New ConstructionMLS ID #3149743, Alison Payne. RealTracs MLS as distributed by MLS GRID
- $699,9005 bd4 ba3.2k sqft5517 Sinclair St Lot 272, Murfreesboro, TN 37127New Construction
 MLS ID #3134113, Alison Payne. RealTracs MLS as distributed by MLS GRID
 - $725,0004 bd4 ba2.7k sqft4041 Merryman Ln, Murfreesboro, TN 37127For SaleMLS ID #3228657, Blair Braswell. RealTracs MLS as distributed by MLS GRID
- $724,9004 bd3 ba3k sqft4032 Edmond Dr, Murfreesboro, TN 37127For SaleMLS ID #3112898, Cody Gupton. RealTracs MLS as distributed by MLS GRID
- $729,9003 bd3 ba3k sqft500 Rucker Rd, Murfreesboro, TN 37127For SaleMLS ID #3305414, Teri Radcliff. RealTracs MLS as distributed by MLS GRID
- $754,9224 bd4 ba2.9k sqft5541 Sinclair St Lot 278, Murfreesboro, TN 37127New ConstructionMLS ID #3269943, Melissa Burnett. RealTracs MLS as distributed by MLS GRID
- $599,0004 bd3 ba2.6k sqft2336 Sachi Ct, Murfreesboro, TN 37128For SaleMLS ID #3231916, Denise Silva. RealTracs MLS as distributed by MLS GRID
- $624,9004 bd3 ba2.3k sqft2107 Hideaway Ln, Murfreesboro, TN 37128For SaleMLS ID #3231453, James Colton Reid. RealTracs MLS as distributed by MLS GRID
- $489,0004 bd4 ba2.7k sqft2943 Kellner Dr, Murfreesboro, TN 37128For SaleMLS ID #3305275, Shivan Zubair. RealTracs MLS as distributed by MLS GRID
- $834,9004 bd3 ba3.2k sqft7254 W Gum Rd Lot 4, Murfreesboro, TN 37127New ConstructionMLS ID #3263220, Eric Blum. RealTracs MLS as distributed by MLS GRID
- $599,9004 bd3 ba2.6k sqft6407 Desmond Ave, Murfreesboro, TN 37128For SaleMLS ID #3223079, Ralph Pearson. RealTracs MLS as distributed by MLS GRID
- $599,9994 bd3 ba2.6k sqft6449 Desmond Ave, Murfreesboro, TN 37128For SaleMLS ID #3166103, Cheryl F Tlapek. RealTracs MLS as distributed by MLS GRID
- $549,7753 bd3 ba2.7k sqft2507 Havenstone Ln Lot 89, Murfreesboro, TN 37128New ConstructionRealTracs MLS as distributed by MLS GRID
- $639,9004 bd3 ba2.8k sqft2044 Trout Trl, Murfreesboro, TN 37129For SaleMLS ID #3256380, Dawn Meadors. RealTracs MLS as distributed by MLS GRID
- $584,9005 bd3 ba2.6k sqft5718 Heirloom Dr, Murfreesboro, TN 37129For SaleMLS ID #3263479, Lisa Culp Taylor. RealTracs MLS as distributed by MLS GRID
- $599,9004 bd4 ba2.9k sqft6918 Wayana Lot 115, Murfreesboro, TN 37129New ConstructionMLS ID #3228729, Kimberly Barrett. RealTracs MLS as distributed by MLS GRID
- $627,9004 bd3 ba2.6k sqft1418 Proprietors Pl, Murfreesboro, TN 37128For SaleMLS ID #3268429, Ann Hoke. RealTracs MLS as distributed by MLS GRID
- $599,9004 bd3 ba2.6k sqft6910 Wayana Dr Lot 113, Murfreesboro, TN 37129New ConstructionMLS ID #3226259, Kimberly Barrett. RealTracs MLS as distributed by MLS GRID
