Summer Incentive! Receive $15,000 in Flex Cash to use toward closing costs, a rate buy-down, price reduction, or upgrades. Thoughtfully designed and beautifully finished, this brand-new Four Corners home offers 4 bedrooms, 3 baths, and an ideal layout with the primary suite and a second bedroom on the main level. The open-concept kitchen is the heart of the home, featuring quartz countertops, Whirlpool appliances, custom cabinetry, and a spacious island that flows seamlessly into the living room with a cozy gas fireplace. The luxurious primary suite includes a freestanding soaking tub, full tiled shower, dual vanities, and a generous walk-in closet. Upstairs, you'll find two additional bedrooms and a large bonus room perfect for a media room, playroom, or home office. Additional highlights include custom trim accent walls, an oversized garage, covered back porch, and access to The Maples' community pool, clubhouse, playground and sidewalks.
Active
Price cut: $9K (7/27)
$639,900
4209 McCown Way Lot 262, Murfreesboro, TN 37127
4beds
2,643sqft
:
Get pre-qualified$3,853/mo
Single Family Residence, Residential
Built in 2026
10,018 Square Feet Lot
$-- Zestimate®
$242/sqft
$70/mo HOA
What's special
Spacious islandOversized garageOpen-concept kitchenLarge bonus roomGenerous walk-in closetWhirlpool appliancesCustom trim accent walls
- 138 days |
- 76 |
- 3 |
Zillow last checked:
Listing updated:
Listed by:
Alison Payne 615-944-5723,
Maples Realty & Auction Co. 615-896-4740,
Clifford Shirley 865-850-7340,
Maples Realty & Auction Co.
Source: RealTracs MLS as distributed by MLS GRID,MLS#: 3149743
Facts & features
Interior
Bedrooms & bathrooms
- Bedrooms: 4
- Bathrooms: 3
- Full bathrooms: 3
- Main level bedrooms: 2
Bedroom 1
- Features: Suite
- Level: Suite
- Area: 225 Square Feet
- Dimensions: 15x15
Bedroom 2
- Features: Walk-In Closet(s)
- Level: Walk-In Closet(s)
- Area: 144 Square Feet
- Dimensions: 12x12
Bedroom 3
- Features: Walk-In Closet(s)
- Level: Walk-In Closet(s)
- Area: 143 Square Feet
- Dimensions: 13x11
Bedroom 4
- Features: Walk-In Closet(s)
- Level: Walk-In Closet(s)
- Area: 132 Square Feet
- Dimensions: 12x11
Primary bathroom
- Features: Double Vanity
- Level: Double Vanity
Dining room
- Area: 182 Square Feet
- Dimensions: 13x14
Living room
- Area: 360 Square Feet
- Dimensions: 20x18
Other
- Features: Office
- Level: Office
Recreation room
- Features: Second Floor
- Level: Second Floor
- Area: 408 Square Feet
- Dimensions: 24x17
Heating
- Central, Heat Pump, Natural Gas
Cooling
- Ceiling Fan(s), Central Air, Electric
Appliances
- Included: Built-In Electric Oven, Cooktop, Dishwasher, Microwave
- Laundry: Electric Dryer Hookup, Washer Hookup
Features
- Ceiling Fan(s), Open Floorplan, Pantry, Walk-In Closet(s)
- Flooring: Carpet, Laminate, Tile
- Basement: None
- Number of fireplaces: 1
- Fireplace features: Gas, Living Room
Interior area
- Total structure area: 2,643
- Total interior livable area: 2,643 sqft
- Finished area above ground: 2,643
Property
Parking
- Total spaces: 2
- Parking features: Garage Door Opener, Garage Faces Front
- Attached garage spaces: 2
Features
- Levels: Two
- Stories: 2
- Patio & porch: Porch, Covered
- Pool features: Association
Lot
- Size: 10,018 Square Feet
- Dimensions: 0.23
- Features: Level
- Topography: Level
Details
- Special conditions: Standard
Construction
Type & style
- Home type: SingleFamily
- Property subtype: Single Family Residence, Residential
Materials
- Hardboard Siding, Brick
Condition
- New construction: Yes
- Year built: 2026
Utilities & green energy
- Sewer: Public Sewer
- Water: Public
- Utilities for property: Electricity Available, Natural Gas Available, Water Available, Underground Utilities
Green energy
- Energy efficient items: Thermostat
Community & HOA
Community
- Security: Carbon Monoxide Detector(s), Smoke Detector(s)
- Subdivision: The Maples
HOA
- Has HOA: Yes
- Amenities included: Clubhouse, Playground, Pool, Sidewalks, Underground Utilities
- Services included: Maintenance Grounds, Recreation Facilities
- HOA fee: $70 monthly
Location
- Region: Murfreesboro
Financial & listing details
- Price per square foot: $242/sqft
- Annual tax amount: $1
- Date on market: 3/16/2026
- Date available: 03/10/2026
- Electric utility on property: Yes
Estimated market value
Not available
Estimated sales range
Not available
Not available
Price history
| Date | Event | Price |
|---|---|---|
| 7/27/2026 | Price change | $639,900-1.4%$242/sqft |
Source:  RealTracs MLS as distributed by MLS GRID #3149743 Report a problem RealTracs MLS as distributed by MLS GRID #3149743 Report a problem | ||
| 5/29/2026 | Price change | $648,900-0.2%$246/sqft |
Source: RealTracs MLS as distributed by MLS GRID #3149743 Report a problem | ||
| 5/7/2026 | Price change | $649,900-2.1%$246/sqft |
Source: RealTracs MLS as distributed by MLS GRID #3149743 Report a problem | ||
| 4/30/2026 | Price change | $663,900-0.2%$251/sqft |
Source: RealTracs MLS as distributed by MLS GRID #3149743 Report a problem | ||
| 3/16/2026 | Listed for sale | $664,900-1.5%$252/sqft |
Source: RealTracs MLS as distributed by MLS GRID #3149743 Report a problem | ||
| 3/13/2026 | Listing removed | $674,900$255/sqft |
Source: RealTracs MLS as distributed by MLS GRID #2871698 Report a problem | ||
| 10/24/2025 | Price change | $674,900+0.7%$255/sqft |
Source: RealTracs MLS as distributed by MLS GRID #2871698 Report a problem | ||
| 5/8/2025 | Listed for sale | $669,900$253/sqft |
Source: RealTracs MLS as distributed by MLS GRID #2871698 Report a problem | ||
Public tax history
Tax history is unavailable.
Monthly payment
Est. payment
Payment breakdown
Explore the cost of this home by adjusting the details. Changes won't be saved.Climate risks
Neighborhood: 37127
Nearby schools
GreatSchools rating
- 5/10Black Fox Elementary SchoolGrades: PK-6Distance: 3.7 mi
- 8/10Whitworth-Buchanan Middle SchoolGrades: 6-8Distance: 0.3 mi
- NARutherford County Adult High SchoolGrades: 9-12Distance: 5 mi
Schools provided by the listing agent
- Elementary: Buchanan Elementary
- Middle: Whitworth-Buchanan Middle School
- High: Riverdale High School
Source: RealTracs MLS as distributed by MLS GRID. This data may not be complete. We recommend contacting the local school district to confirm school assignments for this home.
- $751,6505 bd5 ba3.2k sqft4107 Flanders Dr LOT 238, Murfreesboro, TN 37127Sold
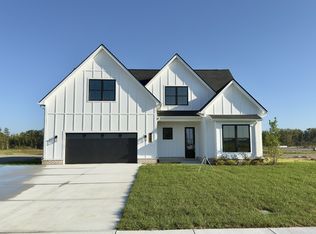
- $648,9004 bd3 ba2.6k sqft5532 Sinclair St LOT 230, Murfreesboro, TN 37127Sold

- $769,9004 bd4 ba3k sqft4216 Fargo Ct LOT 213, Murfreesboro, TN 37127Sold
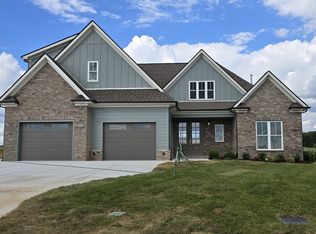
- $769,900-- bd-- ba2.9k sqft4216 Fargo Ct, Murfreesboro, TN 37127Sold
- $670,0004 bd4 ba2.9k sqft4213 McCown Way LOT 263, Murfreesboro, TN 37127Sold
- $714,900-- bd-- ba2.7k sqft4211 Fargo Ct, Murfreesboro, TN 37127Sold
- $599,9004 bd3 ba2.2k sqft4119 Flanders Dr LOT 241, Murfreesboro, TN 37127New Construction
- $757,9004 bd4 ba3.2k sqft4212 Fargo Ct LOT 214, Murfreesboro, TN 37127Sold
A local agent can set up tours, give advice and negotiate with sellers.
A local lender can help you make sure your offer is ready when you are.
Similar homes
- $639,9004 bd4 ba2.9k sqft4025 Merryman Ln, Murfreesboro, TN 37127For Sale
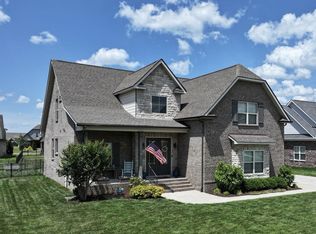
 MLS ID #3223113, Richard Lewis. RealTracs MLS as distributed by MLS GRID
 - $699,9004 bd3 ba3k sqft4207 Fargo Ct Lot 211, Murfreesboro, TN 37127New Construction
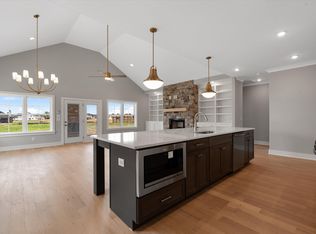 RealTracs MLS as distributed by MLS GRID
 - $630,8003 bd3 ba2.3k sqft5609 Sinclair St Lot 210, Murfreesboro, TN 37127New Construction
 RealTracs MLS as distributed by MLS GRID
 - $599,9004 bd3 ba2.7k sqft4205 McCown Way Lot 261, Murfreesboro, TN 37127New Construction
 MLS ID #3176139, Alison Payne. RealTracs MLS as distributed by MLS GRID
 - $667,0003 bd3 ba2.7k sqft5540 Sinclair St Lot 228, Murfreesboro, TN 37127New ConstructionMLS ID #3061417, Garrett Smith. RealTracs MLS as distributed by MLS GRID
- $754,9224 bd4 ba2.9k sqft5541 Sinclair St Lot 278, Murfreesboro, TN 37127New ConstructionMLS ID #3269943, Melissa Burnett. RealTracs MLS as distributed by MLS GRID
- $799,9004 bd3 ba3.2k sqft5544 Sinclair St Lot 227, Murfreesboro, TN 37127New ConstructionMLS ID #3184108, Jennifer G Jackson. RealTracs MLS as distributed by MLS GRID
- $624,9004 bd3 ba2.3k sqft2107 Hideaway Ln, Murfreesboro, TN 37128For SaleMLS ID #3231453, James Colton Reid. RealTracs MLS as distributed by MLS GRID
- $834,9004 bd3 ba3.2k sqft7254 W Gum Rd Lot 4, Murfreesboro, TN 37127New ConstructionMLS ID #3263220, Eric Blum. RealTracs MLS as distributed by MLS GRID
- $542,5003 bd3 ba2.1k sqft2212 Pickwick Pl Lot 71, Murfreesboro, TN 37127New ConstructionMLS ID #3245378, Chris Garrett AHWD, CRS, C2EX, e-PRO, SFR, SRS. RealTracs MLS as distributed by MLS GRID
- $647,9004 bd3 ba2.6k sqft524 Gresham Ln Lot 7, Murfreesboro, TN 37129New ConstructionMLS ID #3216040, Clifford Shirley. RealTracs MLS as distributed by MLS GRID
- $629,9994 bd3 ba2.6k sqft5414 Walnut Farms Blvd Lot 51, Christiana, TN 37037New ConstructionMLS ID #3217347, Amber Bringier. RealTracs MLS as distributed by MLS GRID
- $539,9004 bd3 ba3k sqft3541 Blackwell Blvd, Murfreesboro, TN 37128For SaleMLS ID #3229855, Diana Pierce. RealTracs MLS as distributed by MLS GRID
- $629,9004 bd3 ba2.3k sqft1501 Opossum Paw Rd Lot 2, Beechgrove, TN 37018New ConstructionMLS ID #3169018, Steffron James. RealTracs MLS as distributed by MLS GRID
- $489,0004 bd4 ba2.7k sqft2943 Kellner Dr, Murfreesboro, TN 37128For SaleMLS ID #3305275, Shivan Zubair. RealTracs MLS as distributed by MLS GRID
- $639,9004 bd4 ba2.9k sqft6935 Wayana Lot 128, Murfreesboro, TN 37129New ConstructionMLS ID #3166084, Kimberly Barrett. RealTracs MLS as distributed by MLS GRID
- $599,9004 bd3 ba2.6k sqft6407 Desmond Ave, Murfreesboro, TN 37128For SaleMLS ID #3223079, Ralph Pearson. RealTracs MLS as distributed by MLS GRID
- $595,9994 bd3 ba2.6k sqft6449 Desmond Ave, Murfreesboro, TN 37128For SaleMLS ID #3166103, Cheryl F Tlapek. RealTracs MLS as distributed by MLS GRID
- $439,0003 bd3 ba2.3k sqft1440 Suzanne Dr, Murfreesboro, TN 37128New ConstructionOle South Properties
- $530,0004 bd3 ba2.5k sqft7625 Chapin Dr Lot 105, Murfreesboro, TN 37129New ConstructionMLS ID #3314416, Chad Ramsey. RealTracs MLS as distributed by MLS GRID
