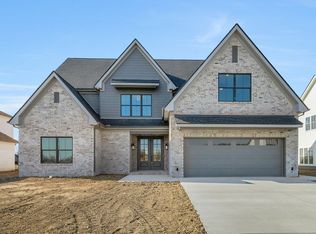
Move in ready! Can close quick! Custom built by Steve Martin Construction open floor plan, with soaring entry foyer, living room w/gas fireplace, kitchen w/custom pantry, lg island w/quartz tops, owners suite down w/private bath, huge tile shower w/soaker tub (seamless glass will be installed before closing, 12x14 custom closet w/island, upstairs features 3 additional bedrooms, 2 full baths and media room. Lg. covered porch on front of home w/tongue and groove wood ceiling, covered porch on rear of home w/wood burning fireplace. Come see why some many families have made The Maples their home.. Pool, Tennis Court, Pickle Ball, Playground, Basketball, & Soccer. Close to interstate, shopping, grocery stores and medical. 1 percent of buyers loan amount towards closing cost/interest rate buydown when using preferred lender. Seller to close with Lawyers,Land & Title. 72 HR Buyer's First Right of Refusal in place. Sale of home contingency.
Under contract - showing
$754,922
5541 Sinclair St Lot 278, Murfreesboro, TN 37127
4beds
2,996sqft
Single Family Residence, Residential
Built in 2025
-- sqft lot
$-- Zestimate®
$252/sqft
$70/mo HOA
What's special
Tennis courtOpen floor planSoaring entry foyer
- 102 days
- 47
- 5
Zillow last checked:
Listing updated:
Listed by:
Melissa Burnett 615-796-3331,
Maples Realty & Auction Co. 615-896-4740
Source: RealTracs MLS as distributed by MLS GRID,MLS#: 3269943
Facts & features
Interior
Bedrooms & bathrooms
- Bedrooms: 4
- Bathrooms: 4
- Full bathrooms: 3
- 1/2 bathrooms: 1
- Main level bedrooms: 1
Bedroom 1
- Features: Suite
- Level: Suite
- Area: 224 Square Feet
- Dimensions: 14x16
Bedroom 2
- Area: 180 Square Feet
- Dimensions: 12x15
Bedroom 3
- Area: 156 Square Feet
- Dimensions: 12x13
Bedroom 4
- Area: 156 Square Feet
- Dimensions: 12x13
Primary bathroom
- Features: Primary Bedroom
- Level: Primary Bedroom
Dining room
- Features: Combination
- Level: Combination
- Area: 130 Square Feet
- Dimensions: 10x13
Kitchen
- Features: Pantry
- Level: Pantry
- Area: 156 Square Feet
- Dimensions: 12x13
Living room
- Area: 306 Square Feet
- Dimensions: 17x18
Other
- Features: Media Room
- Level: Media Room
- Area: 225 Square Feet
- Dimensions: 15x15
Heating
- Central, Electric, Heat Pump, Natural Gas
Cooling
- Central Air, Electric
Appliances
- Included: Built-In Electric Oven, Cooktop, Dishwasher, Disposal, Microwave
- Laundry: Electric Dryer Hookup, Washer Hookup
Features
- Ceiling Fan(s), Entrance Foyer, Extra Closets, High Speed Internet
- Flooring: Carpet, Other, Tile
- Basement: None
- Number of fireplaces: 2
- Fireplace features: Gas, Living Room
Interior area
- Total structure area: 2,996
- Total interior livable area: 2,996 sqft
- Finished area above ground: 2,996
Property
Parking
- Total spaces: 2
- Parking features: Garage Door Opener, Garage Faces Front
- Attached garage spaces: 2
Features
- Levels: Two
- Stories: 2
- Patio & porch: Porch, Covered
- Pool features: Association
Lot
- Features: Level
- Topography: Level
Details
- Special conditions: Standard
Construction
Type & style
- Home type: SingleFamily
- Architectural style: Traditional
- Property subtype: Single Family Residence, Residential
Materials
- Hardboard Siding, Brick
- Roof: Shingle
Condition
- New construction: Yes
- Year built: 2025
Utilities & green energy
- Sewer: Public Sewer
- Water: Public
- Utilities for property: Electricity Available, Natural Gas Available, Water Available, Cable Connected, Underground Utilities
Green energy
- Energy efficient items: Thermostat, Water Heater
Community & HOA
Community
- Security: Carbon Monoxide Detector(s), Smoke Detector(s)
- Subdivision: The Maples Section 7a
HOA
- Has HOA: Yes
- Amenities included: Park, Playground, Pool, Sidewalks, Tennis Court(s), Underground Utilities
- Services included: Recreation Facilities
- HOA fee: $70 monthly
Location
- Region: Murfreesboro
Financial & listing details
- Price per square foot: $252/sqft
- Annual tax amount: $1
- Date on market: 7/10/2026
- Date available: 01/23/2026
- Electric utility on property: Yes
Estimated market value
Not available
Estimated sales range
Not available
Not available
Price history
| Date | Event | Price |
|---|---|---|
| 8/25/2026 | Contingent | $754,922$252/sqft |
Source:  RealTracs MLS as distributed by MLS GRID #3269943 Report a problem RealTracs MLS as distributed by MLS GRID #3269943 Report a problem | ||
| 7/10/2026 | Listed for sale | $754,922$252/sqft |
Source: RealTracs MLS as distributed by MLS GRID #3269943 Report a problem | ||
| 7/1/2026 | Listing removed | $754,922$252/sqft |
Source: RealTracs MLS as distributed by MLS GRID #2993433 Report a problem | ||
| 9/12/2025 | Listed for sale | $754,922$252/sqft |
Source: RealTracs MLS as distributed by MLS GRID #2993433 Report a problem | ||
Public tax history
Tax history is unavailable.
Monthly payment
Est. payment
Payment breakdown
Explore the cost of this home by adjusting the details. Changes won't be saved.Climate risks
Neighborhood: 37127
Nearby schools
Schools provided by the listing agent
- Elementary: Buchanan Elementary
- Middle: Whitworth-Buchanan Middle School
- High: Riverdale High School
Source: RealTracs MLS as distributed by MLS GRID. This data may not be complete. We recommend contacting the local school district to confirm school assignments for this home.
- $699,9005 bd4 ba3.2k sqft5517 Sinclair St LOT 272, Murfreesboro, TN 37127Sold

- $699,9004 bd4 ba2.7k sqft5545 Sinclair St LOT 279, Murfreesboro, TN 37127New Construction
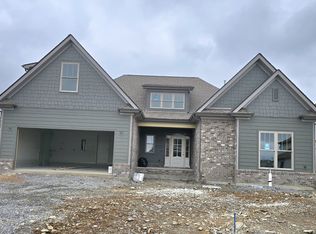
- $689,9004 bd3 ba3k sqft5516 Sinclair St LOT 234, Murfreesboro, TN 37127New Construction

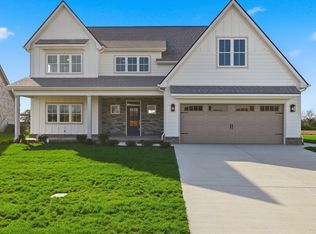
- $789,9004 bd3 ba3.2k sqft5544 Sinclair St LOT 227, Murfreesboro, TN 37127New Construction
Similar homes
- $747,9004 bd3 ba2.9k sqft5561 Sinclair St Lot 208, Murfreesboro, TN 37127New Construction
 RealTracs MLS as distributed by MLS GRID
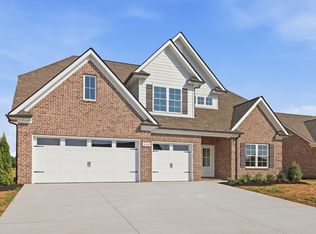
 - $677,9004 bd3 ba2.8k sqft5557 Sinclair St Lot 207, Murfreesboro, TN 37127New Construction
 RealTracs MLS as distributed by MLS GRID
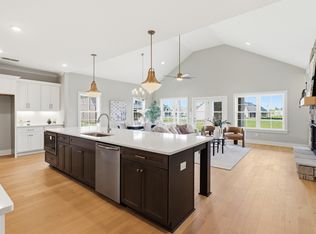
 - $698,9004 bd3 ba3k sqft4207 Fargo Ct Lot 211, Murfreesboro, TN 37127New Construction
 RealTracs MLS as distributed by MLS GRID
 - $789,9004 bd5 ba3.4k sqft5548 Sinclair St Lot 226, Murfreesboro, TN 37127New Construction
 MLS ID #3620142, Jennifer G Jackson. RealTracs MLS as distributed by MLS GRID
 - $789,9004 bd3 ba3.2k sqft5544 Sinclair St Lot 227, Murfreesboro, TN 37127New ConstructionMLS ID #3184108, Jennifer G Jackson. RealTracs MLS as distributed by MLS GRID
- $598,9004 bd3 ba2.7k sqft4205 McCown Way Lot 261, Murfreesboro, TN 37127New ConstructionMLS ID #3530639, Alison Payne. RealTracs MLS as distributed by MLS GRID
- $829,9004 bd3 ba3.2k sqft7254 W Gum Rd Lot 4, Murfreesboro, TN 37127New ConstructionMLS ID #3597902, Eric Blum. RealTracs MLS as distributed by MLS GRID
- $652,0003 bd3 ba2.7k sqft5540 Sinclair St Lot 228, Murfreesboro, TN 37127New ConstructionMLS ID #3061417, Garrett Smith. RealTracs MLS as distributed by MLS GRID
- $749,9004 bd4 ba3.5k sqft2614 Holly Springs Dr, Murfreesboro, TN 37128For SaleMLS ID #3320235, Keeley McAnally. RealTracs MLS as distributed by MLS GRID
- $745,0004 bd3 ba3.2k sqft2511 Colleen Dr Lot 24, Murfreesboro, TN 37128New ConstructionMLS ID #3528593, Holly Stacey. RealTracs MLS as distributed by MLS GRID
- $734,9004 bd3 ba3k sqft3021 Shady Forest Dr, Murfreesboro, TN 37128For SaleMLS ID #3529640, Michael G Campbell, CBA®,CELA®,CBDA®,NHCP®,CREM®,PREN®,SCS®. RealTracs MLS as distributed by MLS GRID
- $789,9004 bd3 ba3.2k sqft2817 Canfield Dr Lot 89, Murfreesboro, TN 37128New ConstructionMLS ID #3158618, Edward (Ted) Blakeman. RealTracs MLS as distributed by MLS GRID
- $470,8804 bd3 ba2.4k sqft2933 Citrine Dr, Murfreesboro, TN 37127New ConstructionRealTracs MLS as distributed by MLS GRID
- $659,9003 bd3 ba2.6k sqft3407 Darrell Dr, Murfreesboro, TN 37128For SaleMLS ID #3256249, Jocelin Jaramillo. RealTracs MLS as distributed by MLS GRID
- $689,9904 bd3 ba2.7k sqft2911 Chetco Way, Murfreesboro, TN 37129New ConstructionRealTracs MLS as distributed by MLS GRID
- $674,9904 bd3 ba2.7k sqft310 Eyak Ln, Murfreesboro, TN 37129New ConstructionRealTracs MLS as distributed by MLS GRID
- $515,0005 bd3 ba2.6k sqft3430 Darrell Dr, Murfreesboro, TN 37128For SaleMLS ID #3621448, Ralph Pearson. RealTracs MLS as distributed by MLS GRID
- $471,6004 bd3 ba2.3k sqft2921 Citrine Dr Lot 182, Murfreesboro, TN 37127New ConstructionMLS ID #3312349, Chad Ramsey. RealTracs MLS as distributed by MLS GRID
- $532,0003 bd4 ba2.3k sqft1522 Goblet Dr Lot 59, Murfreesboro, TN 37127New ConstructionMLS ID #3042881, Tiffany Williams. RealTracs MLS as distributed by MLS GRID
