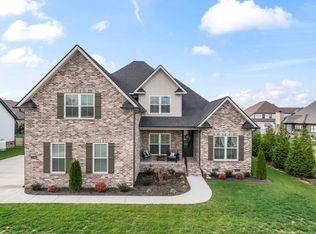
Beautiful 4-bedroom, 3 full bath home in a highly desirable area! This thoughtfully designed home features custom trim work throughout, a vaulted living room with an electric fireplace, and an open-concept layout perfect for everyday living and entertaining. The spacious kitchen offers a beautifully designed backsplash, ample cabinetry, Island, pantry and flows seamlessly into the main living areas. A formal dining room provides the perfect setting for family dinners and special occasions. The main-floor primary suite is a true retreat with a vaulted ceiling accented by gorgeous beams and a stunning spa-like bath. A second bedroom on the main level adds flexibility for guests or a home office. Upstairs offers additional bedrooms and a huge bonus room with endless possibilities. Relax on the covered porch and enjoy everything this beautiful home has to offer in one of the area’s most desirable locations!
Active
Price cut: $5K (7/17)
$760,000
2511 Colleen Dr Lot 24, Murfreesboro, TN 37128
4beds
3,256sqft
:
Get pre-qualified$4,611/mo
Single Family Residence, Residential
Built in 2026
0.28 Acres Lot
$-- Zestimate®
$233/sqft
$15/mo HOA
What's special
Electric fireplaceCovered porchStunning spa-like bathSpacious kitchenAmple cabinetryBeautifully designed backsplashCustom trim work throughout
- 79 days |
- 222 |
- 15 |
Zillow last checked:
Listing updated:
Listed by:
Holly Stacey 615-734-9590,
SimpliHOM 855-856-9466
Source: RealTracs MLS as distributed by MLS GRID,MLS#: 3213575
Facts & features
Interior
Bedrooms & bathrooms
- Bedrooms: 4
- Bathrooms: 3
- Full bathrooms: 3
- Main level bedrooms: 2
Bedroom 1
- Features: Suite
- Level: Suite
- Area: 255 Square Feet
- Dimensions: 15x17
Bedroom 2
- Area: 132 Square Feet
- Dimensions: 11x12
Bedroom 3
- Features: Walk-In Closet(s)
- Level: Walk-In Closet(s)
- Area: 196 Square Feet
- Dimensions: 14x14
Bedroom 4
- Features: Walk-In Closet(s)
- Level: Walk-In Closet(s)
- Area: 156 Square Feet
- Dimensions: 12x13
Primary bathroom
- Features: Suite
- Level: Suite
Dining room
- Features: Formal
- Level: Formal
- Area: 156 Square Feet
- Dimensions: 12x13
Kitchen
- Area: 169 Square Feet
- Dimensions: 13x13
Living room
- Area: 154 Square Feet
- Dimensions: 11x14
Recreation room
- Features: Second Floor
- Level: Second Floor
- Area: 396 Square Feet
- Dimensions: 18x22
Heating
- Central, Electric
Cooling
- Central Air, Electric
Appliances
- Included: Built-In Electric Oven, Built-In Electric Range, Dishwasher, Disposal, Microwave, Stainless Steel Appliance(s)
- Laundry: Electric Dryer Hookup, Washer Hookup
Features
- Ceiling Fan(s), Entrance Foyer, Extra Closets, High Ceilings, Open Floorplan, Pantry, Walk-In Closet(s), Kitchen Island
- Flooring: Carpet, Wood, Tile
- Basement: None
- Number of fireplaces: 1
- Fireplace features: Electric, Living Room
Interior area
- Total structure area: 3,256
- Total interior livable area: 3,256 sqft
- Finished area above ground: 3,256
Property
Parking
- Total spaces: 2
- Parking features: Garage Faces Front
- Attached garage spaces: 2
Features
- Levels: Two
- Stories: 2
- Patio & porch: Porch, Covered, Patio
Lot
- Size: 0.28 Acres
Details
- Parcel number: 114N H 03700 R0134972
- Special conditions: Standard
Construction
Type & style
- Home type: SingleFamily
- Property subtype: Single Family Residence, Residential
Materials
- Brick
Condition
- New construction: Yes
- Year built: 2026
Utilities & green energy
- Sewer: Public Sewer
- Water: Public
- Utilities for property: Electricity Available, Water Available
Community & HOA
Community
- Subdivision: Salem Corner
HOA
- Has HOA: Yes
- HOA fee: $15 monthly
- Second HOA fee: $250 one time
Location
- Region: Murfreesboro
Financial & listing details
- Price per square foot: $233/sqft
- Annual tax amount: $672
- Date on market: 5/15/2026
- Date available: 04/30/2026
- Electric utility on property: Yes
Estimated market value
Not available
Estimated sales range
Not available
Not available
Price history
| Date | Event | Price |
|---|---|---|
| 7/17/2026 | Price change | $760,000-0.7%$233/sqft |
Source:  RealTracs MLS as distributed by MLS GRID #3213575 Report a problem RealTracs MLS as distributed by MLS GRID #3213575 Report a problem | ||
| 5/15/2026 | Listed for sale | $765,000$235/sqft |
Source: RealTracs MLS as distributed by MLS GRID #3213575 Report a problem | ||
| 5/15/2026 | Listing removed | $765,000$235/sqft |
Source: RealTracs MLS as distributed by MLS GRID #3171118 Report a problem | ||
| 5/13/2026 | Price change | $765,000-0.6%$235/sqft |
Source: RealTracs MLS as distributed by MLS GRID #3171118 Report a problem | ||
| 4/9/2026 | Listed for sale | $770,000$236/sqft |
Source: RealTracs MLS as distributed by MLS GRID #3171118 Report a problem | ||
Public tax history
Tax history is unavailable.
Monthly payment
Est. payment
Payment breakdown
Explore the cost of this home by adjusting the details. Changes won't be saved.Climate risks
Neighborhood: Salem Creek
Nearby schools
GreatSchools rating
- 6/10Salem Elementary SchoolGrades: PK-6Distance: 0.7 mi
- 9/10Rockvale Middle SchoolGrades: 6-8Distance: 3.2 mi
- 6/10Riverdale High SchoolGrades: 9-12Distance: 2.3 mi
Schools provided by the listing agent
- Elementary: Salem Elementary School
- Middle: Rockvale Middle School
- High: Rockvale High School
Source: RealTracs MLS as distributed by MLS GRID. This data may not be complete. We recommend contacting the local school district to confirm school assignments for this home.
- $95,000-- bd-- ba-- sqft2511 Colleen Dr, Murfreesboro, TN 37128Off Market
- $725,000-- bd-- ba3.1k sqft2507 Colleen Dr, Murfreesboro, TN 37128Sold
- $70,0004 bd3 ba3k sqft3009 Robinwood Dr, Murfreesboro, TN 37128Off Market

- $697,400-- bd-- ba3k sqft3009 Robinwood Dr, Murfreesboro, TN 37128Off Market
- $70,0004 bd3 ba3.3k sqft3005 Robinwood Dr, Murfreesboro, TN 37128Off Market
- $760,200-- bd-- ba3.3k sqft3005 Robinwood Dr, Murfreesboro, TN 37128Off Market
- $70,0005 bd4 ba3.6k sqft3013 Robinwood Dr, Murfreesboro, TN 37128Off Market
- $823,100-- bd-- ba3.6k sqft3013 Robinwood Dr, Murfreesboro, TN 37128Off Market
A local agent can set up tours, give advice and negotiate with sellers.
A local lender can help you make sure your offer is ready when you are.
Similar homes
- $639,9004 bd3 ba2.7k sqft3317 Geneva Dr, Murfreesboro, TN 37128For Sale

 MLS ID #3311587, Jason Anderson. RealTracs MLS as distributed by MLS GRID
 - $765,0004 bd4 ba3.4k sqft2706 Congress Dr, Murfreesboro, TN 37128For Sale
 MLS ID #3232419, John Turner | Turner Victory Team. RealTracs MLS as distributed by MLS GRID
 - $819,9905 bd4 ba3.5k sqft3705 Carriage Dr, Murfreesboro, TN 37128For Sale
 MLS ID #3254878, Brent Long. RealTracs MLS as distributed by MLS GRID
 - $789,9004 bd3 ba3.2k sqft2817 Canfield Dr Lot 89, Murfreesboro, TN 37128New Construction
 MLS ID #3158618, Edward (Ted) Blakeman. RealTracs MLS as distributed by MLS GRID
 - $659,0004 bd3 ba3k sqft4314 Attleboro Dr, Murfreesboro, TN 37128For SaleMLS ID #3245665, Amy Barry. RealTracs MLS as distributed by MLS GRID
- $849,9004 bd4 ba3.5k sqft2729 Carousel Dr, Murfreesboro, TN 37128For SaleMLS ID #3246689, Samantha Saint Miller. RealTracs MLS as distributed by MLS GRID
- $678,0004 bd3 ba3.1k sqft4651 Maryweather Ln, Murfreesboro, TN 37128For SaleMLS ID #3146019, Amanda L. Bell. RealTracs MLS as distributed by MLS GRID
- $691,5004 bd3 ba3k sqft408 Ruby Oaks Ln, Murfreesboro, TN 37128For SaleMLS ID #3287914, Joe Jennings. RealTracs MLS as distributed by MLS GRID
- $469,9004 bd3 ba2.2k sqft2192 Welltown Ln, Murfreesboro, TN 37128For SaleMLS ID #3309406, Justin Brown. RealTracs MLS as distributed by MLS GRID
- $624,5004 bd3 ba2.6k sqft1418 Proprietors Pl, Murfreesboro, TN 37128For SaleMLS ID #3318436, Ann Hoke. RealTracs MLS as distributed by MLS GRID
- $729,9003 bd3 ba3k sqft500 Rucker Rd, Murfreesboro, TN 37127For SaleMLS ID #3305414, Teri Radcliff. RealTracs MLS as distributed by MLS GRID
- $660,0004 bd4 ba3.1k sqft4517 Garcia Blvd, Murfreesboro, TN 37127For SaleMLS ID #3259880, Timothy (Tim) Warren. RealTracs MLS as distributed by MLS GRID
- $785,0004 bd4 ba3.3k sqft400 Rucker Rd, Murfreesboro, TN 37127For SaleMLS ID #3138390, Stefanie King. RealTracs MLS as distributed by MLS GRID
- $769,0004 bd4 ba3.4k sqft7822 Santos Dr, Murfreesboro, TN 37129For SaleMLS ID #3169163, Morgan Aiello. RealTracs MLS as distributed by MLS GRID
- $944,9004 bd4 ba3.4k sqft1022 Julian Way, Murfreesboro, TN 37128For SaleMLS ID #3246452, Jessica Warner. RealTracs MLS as distributed by MLS GRID
- $699,9004 bd3 ba3k sqft4207 Fargo Ct Lot 211, Murfreesboro, TN 37127New ConstructionRealTracs MLS as distributed by MLS GRID
- $725,0004 bd4 ba2.7k sqft4041 Merryman Ln, Murfreesboro, TN 37127For SaleMLS ID #3228657, Blair Braswell. RealTracs MLS as distributed by MLS GRID
- $469,9003 bd2 ba2k sqft4757 Hammock Dr, Murfreesboro, TN 37128For SaleMLS ID #3311782, Noah Davidson. RealTracs MLS as distributed by MLS GRID
- $749,9004 bd3 ba2.7k sqft3223 Hopetown Way Lot 347, Murfreesboro, TN 37129New ConstructionMLS ID #3304240, Pam Beverly, Broker, ABR, CNE, C-RCS. RealTracs MLS as distributed by MLS GRID
- $834,9004 bd3 ba3.2k sqft7254 W Gum Rd Lot 4, Murfreesboro, TN 37127New ConstructionMLS ID #3263220, Eric Blum. RealTracs MLS as distributed by MLS GRID
