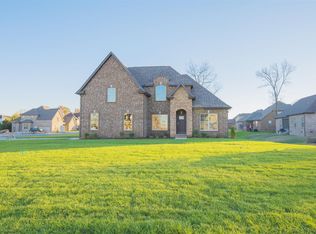
Perfect 10 in coveted Trafalgar Square! From the welcoming double front doors, hardwood floors and open floor plan with soaring ceilings this home has it all, even a new HVAC as of June 2026. A bright and open kitchen with granite countertops and stainless-steel appliances including a Bosch dishwasher, gas range and large eat-in area flowing into the living room with a stacked stone fireplace just waiting for family gatherings. The separate dining room has a coffered ceiling and ship lap making it a great entertaining space. With four bedrooms with the primary downstairs and 3 1/2 bath rooms ready for you to make it your own. The backyard features a screened sunroom and fenced in yard, including a side entry 2 car garage. Don't miss your opportunity to own this amazing home!
Active
$670,000
4517 Garcia Blvd, Murfreesboro, TN 37127
4beds
3,141sqft
Single Family Residence, Residential
Built in 2016
0.27 Acres Lot
$-- Zestimate®
$213/sqft
$-- HOA
What's special
- 20 days |
- 516 |
- 38 |
Likely to sell faster than
Zillow last checked:
Listing updated:
Listed by:
Timothy (Tim) Warren 615-522-4242,
Zeitlin Sotheby's International Realty 615-383-0183,
Tara DeSelms 615-414-0003,
Zeitlin Sotheby's International Realty
Source: RealTracs MLS as distributed by MLS GRID,MLS#: 3259880
Facts & features
Interior
Bedrooms & bathrooms
- Bedrooms: 4
- Bathrooms: 4
- Full bathrooms: 3
- 1/2 bathrooms: 1
- Main level bedrooms: 2
Bedroom 1
- Features: Walk-In Closet(s)
- Level: Walk-In Closet(s)
- Area: 224 Square Feet
- Dimensions: 16x14
Bedroom 2
- Features: Walk-In Closet(s)
- Level: Walk-In Closet(s)
- Area: 154 Square Feet
- Dimensions: 14x11
Bedroom 3
- Features: Walk-In Closet(s)
- Level: Walk-In Closet(s)
- Area: 154 Square Feet
- Dimensions: 14x11
Bedroom 4
- Features: Extra Large Closet
- Level: Extra Large Closet
- Area: 132 Square Feet
- Dimensions: 12x11
Primary bathroom
- Features: Double Vanity
- Level: Double Vanity
Dining room
- Features: Formal
- Level: Formal
- Area: 132 Square Feet
- Dimensions: 12x11
Kitchen
- Area: 195 Square Feet
- Dimensions: 15x13
Living room
- Features: Great Room
- Level: Great Room
- Area: 272 Square Feet
- Dimensions: 17x16
Other
- Features: Breakfast Room
- Level: Breakfast Room
- Area: 180 Square Feet
- Dimensions: 15x12
Other
- Features: Utility Room
- Level: Utility Room
- Area: 63 Square Feet
- Dimensions: 9x7
Recreation room
- Features: Second Floor
- Level: Second Floor
- Area: 432 Square Feet
- Dimensions: 24x18
Heating
- Central, Natural Gas
Cooling
- Central Air, Electric
Appliances
- Included: Built-In Electric Oven, Built-In Gas Range, Dishwasher, Disposal, Microwave, Refrigerator, Stainless Steel Appliance(s)
- Laundry: Electric Dryer Hookup, Washer Hookup
Features
- Bookcases, Ceiling Fan(s), Extra Closets, High Ceilings, Pantry, Walk-In Closet(s), Kitchen Island
- Flooring: Carpet, Wood, Tile
- Basement: None
- Number of fireplaces: 1
- Fireplace features: Living Room
Interior area
- Total structure area: 3,141
- Total interior livable area: 3,141 sqft
- Finished area above ground: 3,141
Property
Parking
- Total spaces: 2
- Parking features: Garage Door Opener, Garage Faces Side
- Garage spaces: 2
Features
- Levels: Two
- Stories: 2
- Patio & porch: Patio, Screened
- Fencing: Privacy
Lot
- Size: 0.27 Acres
- Features: Level
- Topography: Level
Details
- Parcel number: 093E E 02100 R0111690
- Special conditions: Standard
Construction
Type & style
- Home type: SingleFamily
- Architectural style: Traditional
- Property subtype: Single Family Residence, Residential
Materials
- Brick
- Roof: Shingle
Condition
- New construction: No
- Year built: 2016
Utilities & green energy
- Sewer: Public Sewer
- Water: Public
- Utilities for property: Electricity Available, Natural Gas Available, Water Available
Community & HOA
Community
- Subdivision: Trafalgar Square Sec 3
HOA
- Has HOA: No
Location
- Region: Murfreesboro
Financial & listing details
- Price per square foot: $213/sqft
- Tax assessed value: $545,900
- Annual tax amount: $3,861
- Date on market: 7/2/2026
- Electric utility on property: Yes
Estimated market value
Not available
Estimated sales range
Not available
Not available
Price history
| Date | Event | Price |
|---|---|---|
| 7/6/2026 | Listed for sale | $670,000+58.2%$213/sqft |
Source:  RealTracs MLS as distributed by MLS GRID #3259880 Report a problem RealTracs MLS as distributed by MLS GRID #3259880 Report a problem | ||
| 5/23/2019 | Sold | $423,500+4.6%$135/sqft |
Source: RealTracs MLS as distributed by MLS GRID #2013837 Report a problem | ||
| 1/23/2017 | Sold | $404,900$129/sqft |
Source: Public Record Report a problem | ||
Public tax history
| Year | Property taxes | Tax assessment |
|---|---|---|
| 2025 | $3,861 +0.4% | $136,475 +0.4% |
| 2024 | $3,845 | $135,925 |
| 2023 | $3,845 +10.1% | $135,925 |
| 2022 | $3,492 | $135,925 +24.8% |
| 2021 | -- | $108,925 |
| 2020 | $3,822 +67.1% | $108,925 |
| 2019 | $2,287 | $108,925 |
Find assessor info on the county website
Monthly payment
Est. payment
Payment breakdown
Explore the cost of this home by adjusting the details. Changes won't be saved.Climate risks
Neighborhood: 37127
Nearby schools
GreatSchools rating
- 7/10Overall Creek ElementaryGrades: K-5Distance: 1.3 mi
- 8/10Blackman Middle SchoolGrades: 6-8Distance: 0.1 mi
- 8/10Blackman High SchoolGrades: 9-12Distance: 0.6 mi
Schools provided by the listing agent
- Elementary: Blackman Elementary School
- Middle: Blackman Middle School
- High: Blackman High School
Source: RealTracs MLS as distributed by MLS GRID. This data may not be complete. We recommend contacting the local school district to confirm school assignments for this home.
- $435,7004 bd4 ba3.1k sqft4517 Garcia Blvd, Murfreesboro, TN 37128Off Market

- $439,100-- bd-- ba3k sqft4513 Garcia Blvd, Murfreesboro, TN 37128Off Market

- $727,100-- bd-- ba3k sqft4513 Garcia Blvd, Murfreesboro, TN 37128Off Market
- $403,800-- bd-- ba2.8k sqft4521 Garcia Blvd, Murfreesboro, TN 37128Off Market
- $699,600-- bd-- ba2.8k sqft4521 Garcia Blvd, Murfreesboro, TN 37128Off Market
- $403,500-- bd-- ba2.9k sqft556 Piccadilly Dr, Murfreesboro, TN 37128Off Market
- $695,9004 bd3 ba2.9k sqft556 Piccadilly Dr, Murfreesboro, TN 37128Off Market
- $633,9004 bd3 ba3.2k sqft4509 Garcia, Murfreesboro, TN 37128Off Market
A local agent can set up tours, give advice and negotiate with sellers.
A local lender can help you make sure your offer is ready when you are.
Similar homes
- $669,9994 bd3 ba3.2k sqft1231 Pleasant Colony Ct, Murfreesboro, TN 37129For Sale

 MLS ID #3288083, Tommy Davidson. RealTracs MLS as distributed by MLS GRID
 - $691,5004 bd3 ba3k sqft408 Ruby Oaks Ln, Murfreesboro, TN 37128For Sale
 MLS ID #3287914, Joe Jennings. RealTracs MLS as distributed by MLS GRID
 - $675,0004 bd3 ba2.9k sqft417 Sophie Hill Ct, Murfreesboro, TN 37128For Sale
 MLS ID #3286166, Cathy Pennington. RealTracs MLS as distributed by MLS GRID
 - $679,9005 bd3 ba2.9k sqft1016 Webbs Retreat Ln, Murfreesboro, TN 37128For Sale
 MLS ID #3268782, Bridgette Vega. RealTracs MLS as distributed by MLS GRID
 - $648,0004 bd4 ba2.7k sqft5709 Iverson Dr, Murfreesboro, TN 37127For SaleMLS ID #3246440, Mike Cole. RealTracs MLS as distributed by MLS GRID
- $699,9004 bd4 ba3.2k sqft3923 Gilreath Pl, Murfreesboro, TN 37127For SaleMLS ID #3232266, Ralph Pearson. RealTracs MLS as distributed by MLS GRID
- $644,9004 bd3 ba2.7k sqft1316 Lunar Dr, Murfreesboro, TN 37129For SaleMLS ID #3259841, Betsy Turnage. RealTracs MLS as distributed by MLS GRID
- $642,5004 bd4 ba2.9k sqft4018 Merryman Ln, Murfreesboro, TN 37127For SaleMLS ID #3234567, Laura Caron. RealTracs MLS as distributed by MLS GRID
- $600,0004 bd3 ba2.8k sqft3417 Salem Cove Ln, Murfreesboro, TN 37128For SaleMLS ID #3225790, J. J. Love. RealTracs MLS as distributed by MLS GRID
- $599,9004 bd4 ba2.7k sqft3519 Anthony Ave, Murfreesboro, TN 37129For SaleMLS ID #3251135, Mark McGlothlin. RealTracs MLS as distributed by MLS GRID
- $639,9004 bd4 ba2.9k sqft4025 Merryman Ln, Murfreesboro, TN 37127For SaleMLS ID #3223113, Richard Lewis. RealTracs MLS as distributed by MLS GRID
- $649,0004 bd4 ba3.5k sqft2910 Sulphur Springs Rd, Murfreesboro, TN 37129For SaleMLS ID #3194164, Jonathan Dodson. RealTracs MLS as distributed by MLS GRID
- $478,0004 bd3 ba2.2k sqft3418 Shady Forest Dr, Murfreesboro, TN 37128New ConstructionMLS ID #3302495, Karen Albright. RealTracs MLS as distributed by MLS GRID
- $649,9004 bd5 ba3.1k sqft1714 Satinwood Dr, Murfreesboro, TN 37129For SaleMLS ID #3186588, Adriana Suarez. RealTracs MLS as distributed by MLS GRID
- $615,0004 bd3 ba2.7k sqft3939 Runyan Cv, Murfreesboro, TN 37127For SaleMLS ID #3271957, Meg Van Patten. RealTracs MLS as distributed by MLS GRID
- $673,9784 bd3 ba2.8k sqft2028 Trout Trl, Murfreesboro, TN 37129For SaleMLS ID #3256057, Suzanne Slayton. RealTracs MLS as distributed by MLS GRID
- $649,9005 bd4 ba3.4k sqft4152 Dwight Way, Murfreesboro, TN 37128For SaleMLS ID #3269434, George W Weeks. RealTracs MLS as distributed by MLS GRID
- $949,9004 bd4 ba3.4k sqft1022 Julian Way, Murfreesboro, TN 37128For SaleMLS ID #3246452, Jessica Warner. RealTracs MLS as distributed by MLS GRID
- $554,9003 bd2 ba2.4k sqft1210 Lila Dr, Murfreesboro, TN 37128For SaleMLS ID #3286180, Keeley McAnally. RealTracs MLS as distributed by MLS GRID
- $774,9005 bd3 ba3.5k sqft3131 Robinwood Dr, Murfreesboro, TN 37128For SaleMLS ID #3211150, Lora Rodgers. RealTracs MLS as distributed by MLS GRID
