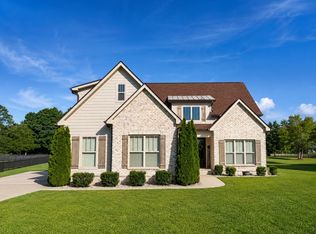
Within 20 minutes of downtown Murfreesboro, Sam Ridley Parkway in Smyrna and great shopping in Mt. Juliet, 30 minutes from Nashville International Airport and 40 minutes from downtown Nashville, this 2020-built modern-farmhouse-style country haven in the coveted Angler’s Retreat community is perfect for a quiet, peaceful lifestyle with quick access to big-city amenities. Situated on a nearly half-acre fenced lot perfect for a pool and backyard oasis, this home features 2,811 sq. ft. of sunlight-soaked living space including a beautiful eat-in kitchen with stainless steel appliances that flows into a spacious great room adorned by a gas fireplace and canopied by a vaulted ceiling.
The first-floor primary suite features massive windows for morning sunlight with a sliding barn door to a spa-inspire ensuite with standalone bathtub, a large walk-in closet that leads to a fully equipped laundry room wrapping back around to the kitchen. From the kitchen, step out onto a serene covered back porch with wood-burning fireplace and privacy trees perfect for cozy Autumn evenings and entertaining friends and family.
The second floor features three additional bedrooms and a spacious bonus room perfect for movie nights or a children’s playroom as well as access to a large, temperature-controlled attic for additional storage space.
Other features include:
· Custom wood shelving in two-car garage
· Hardwood floors on main level
· Buried propane tank for gas range and great room fireplace
· Meticulously maintained for a move-in ready feel
Preferred lender has an offer for a qualified buyer! See attached flyer for details!
Under contract - not showing
Price cut: $10K (9/4)
$649,999
2028 Trout Trl, Murfreesboro, TN 37129
4beds
2,811sqft
Single Family Residence, Residential
Built in 2020
0.4 Acres Lot
$-- Zestimate®
$231/sqft
$20/mo HOA
What's special
Privacy treesGas fireplaceFully equipped laundry roomSpacious great roomStainless steel appliancesLarge walk-in closetBeautiful eat-in kitchen
- 62 days
- 274
- 13
Likely to sell faster than
Zillow last checked:
Listing updated:
Listed by:
Suzanne Slayton 615-424-6959,
Compass 615-896-4040
Source: RealTracs MLS as distributed by MLS GRID,MLS#: 3512569
Facts & features
Interior
Bedrooms & bathrooms
- Bedrooms: 4
- Bathrooms: 3
- Full bathrooms: 2
- 1/2 bathrooms: 1
- Main level bedrooms: 1
Bedroom 1
- Features: Suite
- Level: Suite
- Area: 288 Square Feet
- Dimensions: 18x16
Bedroom 2
- Area: 495 Square Feet
- Dimensions: 11x45
Bedroom 3
- Area: 143 Square Feet
- Dimensions: 13x11
Bedroom 4
- Area: 132 Square Feet
- Dimensions: 12x11
Primary bathroom
- Features: Double Vanity
- Level: Double Vanity
Dining room
- Features: Combination
- Level: Combination
- Area: 120 Square Feet
- Dimensions: 12x10
Kitchen
- Area: 154 Square Feet
- Dimensions: 14x11
Living room
- Features: Great Room
- Level: Great Room
- Area: 240 Square Feet
- Dimensions: 16x15
Recreation room
- Features: Other
- Level: Other
- Area: 400 Square Feet
- Dimensions: 20x20
Heating
- Central
Cooling
- Central Air
Appliances
- Included: Dishwasher, Microwave
Features
- Open Floorplan, Walk-In Closet(s)
- Flooring: Carpet, Wood, Tile
- Basement: None
- Number of fireplaces: 2
- Fireplace features: Family Room, Gas, Wood Burning
Interior area
- Total structure area: 2,811
- Total interior livable area: 2,811 sqft
- Finished area above ground: 2,811
Property
Parking
- Total spaces: 6
- Parking features: Garage Door Opener, Garage Faces Side, Concrete, Driveway
- Garage spaces: 2
- Uncovered spaces: 4
Features
- Levels: Two
- Stories: 2
- Patio & porch: Patio, Covered, Porch
- Fencing: Back Yard
Lot
- Size: 0.4 Acres
- Features: Level
- Topography: Level
Details
- Parcel number: 021B B 05900 R0121419
- Special conditions: Standard
Construction
Type & style
- Home type: SingleFamily
- Architectural style: Traditional
- Property subtype: Single Family Residence, Residential
Materials
- Hardboard Siding
- Roof: Shingle
Condition
- New construction: No
- Year built: 2020
Utilities & green energy
- Sewer: STEP System
- Water: Public
- Utilities for property: Water Available
Community & HOA
Community
- Subdivision: Anglers Retreat Sec 2
HOA
- Has HOA: Yes
- HOA fee: $20 monthly
- Second HOA fee: $400 one time
Location
- Region: Murfreesboro
Financial & listing details
- Price per square foot: $231/sqft
- Tax assessed value: $557,800
- Annual tax amount: $2,616
- Date on market: 8/14/2026
Estimated market value
Not available
Estimated sales range
Not available
Not available
Price history
| Date | Event | Price |
|---|---|---|
| 10/9/2026 | Pending sale | $649,999$231/sqft |
Source:  RealTracs MLS as distributed by MLS GRID #3512569 Report a problem RealTracs MLS as distributed by MLS GRID #3512569 Report a problem | ||
| 9/24/2026 | Contingent | $649,999$231/sqft |
Source: RealTracs MLS as distributed by MLS GRID #3512569 Report a problem | ||
| 9/4/2026 | Price change | $649,999-1.5%$231/sqft |
Source: RealTracs MLS as distributed by MLS GRID #3512569 Report a problem | ||
| 8/14/2026 | Listed for sale | $659,987-1.9%$235/sqft |
Source: RealTracs MLS as distributed by MLS GRID #3512569 Report a problem | ||
| 8/12/2026 | Listing removed | $672,887$239/sqft |
Source: RealTracs MLS as distributed by MLS GRID #3256057 Report a problem | ||
| 7/31/2026 | Price change | $672,887-0.2%$239/sqft |
Source: RealTracs MLS as distributed by MLS GRID #3256057 Report a problem | ||
| 7/17/2026 | Price change | $673,978-0.1%$240/sqft |
Source: RealTracs MLS as distributed by MLS GRID #3256057 Report a problem | ||
| 7/2/2026 | Listed for sale | $674,987+54.2%$240/sqft |
Source: RealTracs MLS as distributed by MLS GRID #3256057 Report a problem | ||
| 9/3/2020 | Sold | $437,700+540.8%$156/sqft |
Source: RealTracs MLS as distributed by MLS GRID #2174149 Report a problem | ||
| 6/7/2019 | Sold | $68,300$24/sqft |
Source: Public Record Report a problem | ||
Public tax history
| Year | Property taxes | Tax assessment |
|---|---|---|
| 2025 | $2,616 | $139,450 +8.4% |
| 2024 | $2,616 +8.4% | $128,625 |
| 2023 | $2,413 +16.1% | $128,625 |
| 2022 | $2,079 +2.9% | $128,625 +757.5% |
| 2021 | $2,020 | $15,000 |
| 2020 | -- | -- |
Find assessor info on the county website
Monthly payment
Est. payment
Payment breakdown
Explore the cost of this home by adjusting the details. Changes won't be saved.Climate risks
Neighborhood: 37129
Nearby schools
Schools provided by the listing agent
- Elementary: Wilson Elementary School
- Middle: Siegel Middle School
- High: Siegel High School
Source: RealTracs MLS as distributed by MLS GRID. This data may not be complete. We recommend contacting the local school district to confirm school assignments for this home.

Similar homes
- $804,9004 bd4 ba3.2k sqft190 Beverly Randolph Dr, Murfreesboro, TN 37129For Sale

 MLS ID #3615447, Bernita Duncan. RealTracs MLS as distributed by MLS GRID
 - $658,0005 bd5 ba3.1k sqft1430 Haynes Dr, Murfreesboro, TN 37129For Sale
 MLS ID #3597645, Joe Hafner. RealTracs MLS as distributed by MLS GRID
 - $655,0003 bd3 ba2.5k sqft813 Ridgestone Pl, Lebanon, TN 37087For Sale
 MLS ID #3620502, Justin Brown. RealTracs MLS as distributed by MLS GRID
 - $710,0004 bd3 ba2.8k sqft1014 Empire Blvd, Murfreesboro, TN 37129For Sale
 MLS ID #3544130, Lea Anne Bedsole. RealTracs MLS as distributed by MLS GRID
 - $619,9004 bd4 ba2.7k sqft1107 Owen Layne Dr, Murfreesboro, TN 37129For SaleMLS ID #3285692, Rhett Butler. RealTracs MLS as distributed by MLS GRID
- $640,0004 bd3 ba2.9k sqft4532 Garcia Blvd, Murfreesboro, TN 37128For SaleMLS ID #3250608, Gabrielle Garner Broker/Realtor, SFR, CLP, e-Pro. RealTracs MLS as distributed by MLS GRID
- $599,9004 bd4 ba2.7k sqft3504 Percilla Dr, Murfreesboro, TN 37129For SaleMLS ID #3519004, Mary Anne Conner. RealTracs MLS as distributed by MLS GRID
- $642,9904 bd4 ba3k sqft3221 Chatfield Dr, Murfreesboro, TN 37129For SaleMLS ID #3544081, Tammy Harmon. RealTracs MLS as distributed by MLS GRID
- $545,0003 bd3 ba2.3k sqft3494 Sulphur Springs Rd, Murfreesboro, TN 37129For SaleMLS ID #3312600, Joe Hafner. RealTracs MLS as distributed by MLS GRID
- $674,0004 bd3 ba2.8k sqft1707 Dayflower Dr, Murfreesboro, TN 37130For SaleMLS ID #3318440, Grayson Phillips. RealTracs MLS as distributed by MLS GRID
- $609,5004 bd3 ba2.6k sqft1418 Proprietors Pl, Murfreesboro, TN 37128For SaleMLS ID #3615577, Ann Hoke. RealTracs MLS as distributed by MLS GRID
- $614,7003 bd3 ba2.5k sqft5520 Shelton Blvd, Murfreesboro, TN 37129For SaleMLS ID #3246884, Chris Harris. RealTracs MLS as distributed by MLS GRID
- $675,0004 bd3 ba3k sqft408 Ruby Oaks Ln, Murfreesboro, TN 37128For SaleMLS ID #3287914, Joe Jennings. RealTracs MLS as distributed by MLS GRID
- $565,0004 bd3 ba2.4k sqft501 Janis Ln, Mount Juliet, TN 37122For SaleMLS ID #3336139, Lucy Sique REALTOR® ABR® SRS®. RealTracs MLS as distributed by MLS GRID
- $834,9005 bd3 ba3.5k sqft2833 Battleground Dr, Murfreesboro, TN 37129For SaleMLS ID #3592124, Anne Loy. RealTracs MLS as distributed by MLS GRID
- $775,0004 bd3 ba3.4k sqft1649 Constellation Ct, Murfreesboro, TN 37129For SaleMLS ID #3526793, Brad Elam. RealTracs MLS as distributed by MLS GRID
- $699,9004 bd3 ba2.8k sqft7890 Poplar Hill Rd, Watertown, TN 37184For SaleMLS ID #3614411, Tyler Forte. RealTracs MLS as distributed by MLS GRID
- $659,9004 bd3 ba2.2k sqft112 Stewarts Landing Dr, Mount Juliet, TN 37122For SaleMLS ID #3259972, April Harrington. RealTracs MLS as distributed by MLS GRID
- $615,0004 bd4 ba2.9k sqft905 Brileigh Mae Pass, Smyrna, TN 37167For SaleMLS ID #3306162, Louise Sangster. RealTracs MLS as distributed by MLS GRID
- $559,9005 bd3 ba2.6k sqft5718 Heirloom Dr, Murfreesboro, TN 37129For SaleMLS ID #3263479, Lisa Culp Taylor. RealTracs MLS as distributed by MLS GRID
