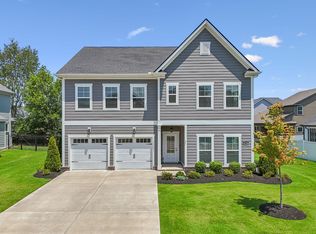
Price Adjustment! Well-designed home located in the desirable Shelton Square neighborhood of Murfreesboro. This 3-bedroom, 2.5-bath residence offers an open floor plan with abundant natural light, accented by coffered ceilings and classic board-and-batten details. The layout is functional and inviting, ideal for everyday living and entertaining.
The kitchen features a gas range, oversized island, farmhouse sink, and cabinetry extending to the ceiling, providing both style and ample storage. The owner’s suite includes a standalone tub, rainfall shower head, and custom walk-in closet. Additional features include shiplap accents around the fireplace, a convenient mudroom, an 8-foot-deep covered front porch, and a covered back porch for outdoor enjoyment. Conveniently located near shopping, dining, and local amenities.
Active
Price cut: $50 (7/31)
$614,700
5520 Shelton Blvd, Murfreesboro, TN 37129
3beds
2,547sqft
Single Family Residence, Residential
Built in 2021
8,712 Square Feet Lot
$-- Zestimate®
$241/sqft
$75/mo HOA
What's special
Style and ample storageOversized islandConvenient mudroomOpen floor planFarmhouse sinkAbundant natural lightClassic board-and-batten details
- 119 days
- 113
- 4
Zillow last checked:
Listing updated:
Listed by:
Chris Harris 615-480-1847,
simpliHOM 855-856-9466
Source: RealTracs MLS as distributed by MLS GRID,MLS#: 3246884
Facts & features
Interior
Bedrooms & bathrooms
- Bedrooms: 3
- Bathrooms: 3
- Full bathrooms: 2
- 1/2 bathrooms: 1
Bedroom 1
- Features: Suite
- Level: Suite
- Area: 224 Square Feet
- Dimensions: 14x16
Bedroom 2
- Area: 132 Square Feet
- Dimensions: 11x12
Bedroom 3
- Area: 132 Square Feet
- Dimensions: 11x12
Dining room
- Area: 240 Square Feet
- Dimensions: 15x16
Kitchen
- Area: 280 Square Feet
- Dimensions: 14x20
Living room
- Area: 270 Square Feet
- Dimensions: 15x18
Recreation room
- Area: 252 Square Feet
- Dimensions: 14x18
Heating
- Central
Cooling
- Central Air
Appliances
- Included: Gas Oven, Gas Range
Features
- Flooring: Carpet, Wood
- Basement: None
- Number of fireplaces: 1
Interior area
- Total structure area: 2,547
- Total interior livable area: 2,547 sqft
- Finished area above ground: 2,547
Property
Parking
- Total spaces: 2
- Parking features: Garage Faces Front
- Attached garage spaces: 2
Features
- Levels: Two
- Stories: 2
Lot
- Size: 8,712 Square Feet
Details
- Parcel number: 078C A 03100 R0120989
- Special conditions: Standard
Construction
Type & style
- Home type: SingleFamily
- Property subtype: Single Family Residence, Residential
Materials
- Hardboard Siding
Condition
- New construction: No
- Year built: 2021
Utilities & green energy
- Sewer: Public Sewer
- Water: Public
- Utilities for property: Water Available
Community & HOA
Community
- Subdivision: Shelton Square Sec 1 Ph 2
HOA
- Has HOA: Yes
- HOA fee: $75 monthly
Location
- Region: Murfreesboro
Financial & listing details
- Price per square foot: $241/sqft
- Tax assessed value: $481,300
- Annual tax amount: $3,404
- Date on market: 6/22/2026
Estimated market value
Not available
Estimated sales range
Not available
Not available
Price history
| Date | Event | Price |
|---|---|---|
| 7/31/2026 | Price change | $614,7000%$241/sqft |
Source:  RealTracs MLS as distributed by MLS GRID #3246884 Report a problem RealTracs MLS as distributed by MLS GRID #3246884 Report a problem | ||
| 7/10/2026 | Price change | $614,7500%$241/sqft |
Source: RealTracs MLS as distributed by MLS GRID #3246884 Report a problem | ||
| 6/22/2026 | Listed for sale | $614,900-3.8%$241/sqft |
Source: RealTracs MLS as distributed by MLS GRID #3246884 Report a problem | ||
| 5/13/2026 | Listing removed | $639,000$251/sqft |
Source: RealTracs MLS as distributed by MLS GRID #3073078 Report a problem | ||
| 3/17/2026 | Price change | $639,000-1.5%$251/sqft |
Source: RealTracs MLS as distributed by MLS GRID #3073078 Report a problem | ||
| 1/15/2026 | Listed for sale | $649,000+4.7%$255/sqft |
Source: RealTracs MLS as distributed by MLS GRID #3073078 Report a problem | ||
| 7/11/2022 | Sold | $620,000+0.8%$243/sqft |
Source: RealTracs MLS as distributed by MLS GRID #2398650 Report a problem | ||
| 6/23/2022 | Pending sale | $614,900$241/sqft |
Source: RealTracs MLS as distributed by MLS GRID #2398650 Report a problem | ||
| 6/17/2022 | Listed for sale | $614,900+55.7%$241/sqft |
Source: RealTracs MLS as distributed by MLS GRID #2398650 Report a problem | ||
| 3/31/2021 | Sold | $394,800$155/sqft |
Source: Public Record Report a problem | ||
Public tax history
| Year | Property taxes | Tax assessment |
|---|---|---|
| 2025 | $3,404 -1.1% | $120,325 -1.1% |
| 2024 | $3,443 | $121,700 |
| 2023 | $3,443 +10.1% | $121,700 |
| 2022 | $3,126 +375.1% | $121,700 +549.1% |
| 2021 | $658 | $18,750 |
| 2020 | -- | -- |
| 2019 | -- | -- |
Find assessor info on the county website
Monthly payment
Est. payment
Payment breakdown
Explore the cost of this home by adjusting the details. Changes won't be saved.Climate risks
Neighborhood: Shelton Square
Nearby schools
Schools provided by the listing agent
- Elementary: Brown's Chapel Elementary School
- Middle: Blackman Middle School
- High: Blackman High School
Source: RealTracs MLS as distributed by MLS GRID. This data may not be complete. We recommend contacting the local school district to confirm school assignments for this home.
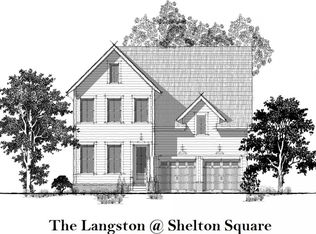
- $539,8004 bd3 ba2.4k sqft5520 Shelton Blvd #45, Murfreesboro, TN 37129Off Market
- $640,9004 bd3 ba2.4k sqft5524 Shelton Blvd #46, Murfreesboro, TN 37129Off Market

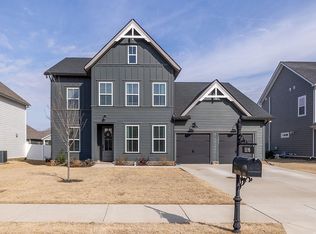
- $680,0004 bd3 ba2.7k sqft5516 Shelton Blvd, Murfreesboro, TN 37129Sold
- $595,0004 bd4 ba2.9k sqft5524 Shelton Blvd, Murfreesboro, TN 37129Sold
Similar homes
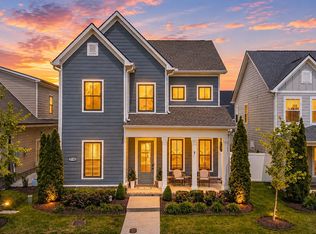
- $584,9004 bd3 ba2.5k sqft5744 Shelton Blvd, Murfreesboro, TN 37129For Sale
 MLS ID #3620886, Annie Saber. RealTracs MLS as distributed by MLS GRID
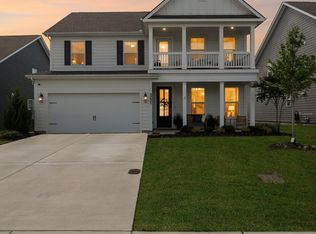
 - $642,9904 bd4 ba3k sqft3221 Chatfield Dr, Murfreesboro, TN 37129For Sale
 MLS ID #3544081, Tammy Harmon. RealTracs MLS as distributed by MLS GRID
 - $549,0004 bd3 ba2.6k sqft5627 Heirloom Dr, Murfreesboro, TN 37129For Sale
 MLS ID #3272171, Mack Breard. RealTracs MLS as distributed by MLS GRID
 - $559,9005 bd3 ba2.6k sqft5718 Heirloom Dr, Murfreesboro, TN 37129For Sale
 MLS ID #3263479, Lisa Culp Taylor. RealTracs MLS as distributed by MLS GRID
 - $599,9004 bd4 ba2.7k sqft3504 Percilla Dr, Murfreesboro, TN 37129For SaleMLS ID #3519004, Mary Anne Conner. RealTracs MLS as distributed by MLS GRID
- $500,0004 bd3 ba2.3k sqft3519 Desinda Dr, Murfreesboro, TN 37129For SaleMLS ID #3619727, Gennifer Mallard. RealTracs MLS as distributed by MLS GRID
- $585,0005 bd4 ba2.7k sqft3729 Felipe Way, Murfreesboro, TN 37129For SaleMLS ID #3540286, Rachel Foster. RealTracs MLS as distributed by MLS GRID
- $609,5004 bd3 ba2.6k sqft1418 Proprietors Pl, Murfreesboro, TN 37128For SaleMLS ID #3615577, Ann Hoke. RealTracs MLS as distributed by MLS GRID
- $545,0003 bd3 ba2.3k sqft3494 Sulphur Springs Rd, Murfreesboro, TN 37129For SaleMLS ID #3312600, Joe Hafner. RealTracs MLS as distributed by MLS GRID
- $595,9994 bd3 ba2.6k sqft6449 Desmond Ave, Murfreesboro, TN 37128For SaleMLS ID #3610182, Cheryl F Tlapek. RealTracs MLS as distributed by MLS GRID
- $674,9005 bd4 ba3.2k sqft3531 Rockledge Way, Murfreesboro, TN 37129For SaleMLS ID #3610436, Michael Brobeck. RealTracs MLS as distributed by MLS GRID
- $624,9004 bd3 ba2.8k sqft2044 Trout Trl, Murfreesboro, TN 37129For SaleMLS ID #3545895, Dawn Meadors. RealTracs MLS as distributed by MLS GRID
- $658,0005 bd5 ba3.1k sqft1430 Haynes Dr, Murfreesboro, TN 37129For SaleMLS ID #3597645, Joe Hafner. RealTracs MLS as distributed by MLS GRID
- $639,9004 bd4 ba2.9k sqft6935 Wayana Lot 128, Murfreesboro, TN 37129New ConstructionMLS ID #3166084, Kimberly Barrett. RealTracs MLS as distributed by MLS GRID
- $624,9004 bd3 ba2.7k sqft1206 Piper Glen Rd, Smyrna, TN 37167For SaleMLS ID #3526584, Hani Warsi. RealTracs MLS as distributed by MLS GRID
- $799,9004 bd4 ba3.1k sqft5762 Willoughby Way, Murfreesboro, TN 37129For SaleMLS ID #3592036, Diana Brackin. RealTracs MLS as distributed by MLS GRID
- $475,0005 bd3 ba2.5k sqft105 William Dylan Dr, Murfreesboro, TN 37129For SaleMLS ID #3621775, Jessica Warner. RealTracs MLS as distributed by MLS GRID
- $659,9003 bd3 ba2.6k sqft3407 Darrell Dr, Murfreesboro, TN 37128For SaleMLS ID #3256249, Jocelin Jaramillo. RealTracs MLS as distributed by MLS GRID
- $675,0004 bd3 ba3k sqft408 Ruby Oaks Ln, Murfreesboro, TN 37128For SaleMLS ID #3287914, Joe Jennings. RealTracs MLS as distributed by MLS GRID
- $775,0004 bd3 ba3.4k sqft1649 Constellation Ct, Murfreesboro, TN 37129For SaleMLS ID #3526793, Brad Elam. RealTracs MLS as distributed by MLS GRID
