Welcome to 1206 Piper Glen Rd—an entertainer's dream that truly checks all the boxes! This spacious 2,719 sq ft all-brick home offers 4 bedrooms, 2.5 baths, a bonus room, and a 2-car garage. The generously sized rooms provide plenty of space to spread out, while vaulted ceilings and a skylight fill the home with beautiful natural light. The large pantry adds excellent storage and functionality. Step outside to a large, tree-backed yard with vinyl privacy fencing, an oversized driveway, a spacious covered patio, and an indoor/outdoor fireplace—perfect for entertaining, relaxing, and enjoying evenings outdoors. With impressive indoor and outdoor living spaces, this home offers the space, comfort, and features you've been looking for.
Active
$629,900
1206 Piper Glen Rd, Smyrna, TN 37167
4beds
2,719sqft
Single Family Residence, Residential
Built in 2019
0.29 Acres Lot
$-- Zestimate®
$232/sqft
$15/mo HOA
What's special
Vinyl privacy fencingOversized drivewayLarge tree-backed yardSpacious covered patioBonus roomGenerously sized roomsVaulted ceilings
- 15 days
- 387
- 41
Likely to sell faster than
Zillow last checked:
Listing updated:
Listed by:
Hani Warsi 615-982-9506,
Zach Taylor Real Estate 855-261-2233
Source: RealTracs MLS as distributed by MLS GRID,MLS#: 3526584
Facts & features
Interior
Bedrooms & bathrooms
- Bedrooms: 4
- Bathrooms: 3
- Full bathrooms: 2
- 1/2 bathrooms: 1
- Main level bedrooms: 1
Bedroom 1
- Features: Suite
- Level: Suite
- Area: 224 Square Feet
- Dimensions: 14x16
Bedroom 2
- Area: 143 Square Feet
- Dimensions: 13x11
Bedroom 3
- Area: 143 Square Feet
- Dimensions: 11x13
Bedroom 4
- Area: 156 Square Feet
- Dimensions: 12x13
Primary bathroom
- Features: Double Vanity
- Level: Double Vanity
Dining room
- Features: Formal
- Level: Formal
- Area: 143 Square Feet
- Dimensions: 13x11
Kitchen
- Area: 121 Square Feet
- Dimensions: 11x11
Living room
- Area: 272 Square Feet
- Dimensions: 17x16
Recreation room
- Features: Second Floor
- Level: Second Floor
- Area: 400 Square Feet
- Dimensions: 20x20
Heating
- Central, Electric, Forced Air
Cooling
- Ceiling Fan(s), Central Air
Appliances
- Included: Built-In Electric Oven, Cooktop, Dishwasher, Disposal, Microwave, Stainless Steel Appliance(s)
- Laundry: Electric Dryer Hookup, Washer Hookup
Features
- Built-in Features, Ceiling Fan(s), High Ceilings, Open Floorplan, Pantry, Smart Light(s), Walk-In Closet(s), High Speed Internet
- Flooring: Carpet, Wood
- Basement: None
- Number of fireplaces: 2
- Fireplace features: Gas, Living Room, Wood Burning
Interior area
- Total structure area: 2,719
- Total interior livable area: 2,719 sqft
- Finished area above ground: 2,719
Property
Parking
- Total spaces: 7
- Parking features: Garage Door Opener, Garage Faces Side, Driveway
- Garage spaces: 2
- Uncovered spaces: 5
Features
- Levels: One
- Stories: 2
- Patio & porch: Patio, Covered, Porch
- Exterior features: Smart Light(s)
- Has view: Yes
Lot
- Size: 0.29 Acres
- Dimensions: 12,632 sf
- Features: Private, Views
- Topography: Private,Views
Details
- Parcel number: 049G I 00300 R0117982
- Special conditions: Owner Agent
Construction
Type & style
- Home type: SingleFamily
- Architectural style: Traditional
- Property subtype: Single Family Residence, Residential
Materials
- Brick
- Roof: Shingle
Condition
- New construction: No
- Year built: 2019
Utilities & green energy
- Sewer: Public Sewer
- Water: Public
- Utilities for property: Electricity Available, Water Available
Community & HOA
Community
- Security: Carbon Monoxide Detector(s), Smoke Detector(s)
- Subdivision: Patton Retreat
HOA
- Has HOA: Yes
- HOA fee: $180 annually
- Second HOA fee: $250 one time
Location
- Region: Smyrna
Financial & listing details
- Price per square foot: $232/sqft
- Tax assessed value: $465,900
- Annual tax amount: $2,798
- Date on market: 9/16/2026
- Electric utility on property: Yes
Estimated market value
Not available
Estimated sales range
Not available
Not available
Price history
| Date | Event | Price |
|---|---|---|
| 9/26/2026 | Price change | $3,100-8.8%$1/sqft |
Source: Zillow Rentals Report a problem | ||
| 9/17/2026 | Listed for sale | $629,900+31.2%$232/sqft |
Source:  RealTracs MLS as distributed by MLS GRID #3526584 Report a problem RealTracs MLS as distributed by MLS GRID #3526584 Report a problem | ||
| 8/27/2026 | Listed for rent | $3,400$1/sqft |
Source: Zillow Rentals Report a problem | ||
| 7/7/2021 | Sold | $480,000+4.3%$177/sqft |
Source: RealTracs MLS as distributed by MLS GRID #2258719 Report a problem | ||
| 6/7/2021 | Pending sale | $460,000$169/sqft |
Source: RealTracs MLS as distributed by MLS GRID #2258719 Report a problem | ||
| 6/3/2021 | Listed for sale | $460,000+21.1%$169/sqft |
Source: RealTracs MLS as distributed by MLS GRID #2258719 Report a problem | ||
| 8/28/2019 | Sold | $379,900$140/sqft |
Source: EXIT Realty solds #-8747399652841162846 Report a problem | ||
Public tax history
| Year | Property taxes | Tax assessment |
|---|---|---|
| 2025 | $2,798 | $116,475 |
| 2024 | $2,798 | $116,475 |
| 2023 | $2,798 +12.1% | $116,475 |
| 2022 | $2,495 -5.6% | $116,475 +28.6% |
| 2021 | $2,644 +382.5% | $90,550 +55.5% |
| 2020 | $548 | $58,250 +210.7% |
| 2019 | -- | $18,750 |
Find assessor info on the county website
Monthly payment
Est. payment
Payment breakdown
Explore the cost of this home by adjusting the details. Changes won't be saved.Climate risks
Neighborhood: 37167
Nearby schools
Schools provided by the listing agent
- Elementary: Stewartsboro Elementary
- Middle: Rocky Fork Middle School
- High: Smyrna High School
Source: RealTracs MLS as distributed by MLS GRID. This data may not be complete. We recommend contacting the local school district to confirm school assignments for this home.

Similar homes
- $615,0004 bd4 ba2.9k sqft905 Brileigh Mae Pass, Smyrna, TN 37167For Sale

 MLS ID #3306162, Louise Sangster. RealTracs MLS as distributed by MLS GRID
 - $475,0004 bd3 ba2.4k sqft1193 Rimrock Rd, Smyrna, TN 37167For Sale
 MLS ID #3333883, Miciah Viel. RealTracs MLS as distributed by MLS GRID
 - $599,9994 bd4 ba2.9k sqft3009 Fanshaw Rd, Smyrna, TN 37167For Sale
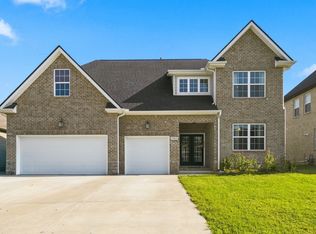 MLS ID #3513476, Sara Jan Johnson. RealTracs MLS as distributed by MLS GRID
 - $559,9005 bd3 ba2.7k sqft5543 Stonefield Dr, Smyrna, TN 37167For Sale
 MLS ID #3513369, Kelli Johnston. RealTracs MLS as distributed by MLS GRID
 - $594,5005 bd3 ba2.7k sqft1434 Kennebec Dr, Smyrna, TN 37167For SaleMLS ID #3515963, Ralph Pearson. RealTracs MLS as distributed by MLS GRID
- $540,0004 bd3 ba2.7k sqft5030 Claude Dr, Smyrna, TN 37167For SaleMLS ID #3134580, Michael Dendy. RealTracs MLS as distributed by MLS GRID
- $599,9004 bd4 ba2.7k sqft3504 Percilla Dr, Murfreesboro, TN 37129For SaleMLS ID #3519004, Mary Anne Conner. RealTracs MLS as distributed by MLS GRID
- $634,9004 bd5 ba3.1k sqft1714 Satinwood Dr, Murfreesboro, TN 37129For SaleMLS ID #3519096, Yamil Suarez. RealTracs MLS as distributed by MLS GRID
- $642,9904 bd4 ba3k sqft3221 Chatfield Dr, Murfreesboro, TN 37129For SaleMLS ID #3544081, Tammy Harmon. RealTracs MLS as distributed by MLS GRID
- $499,9993 bd3 ba2k sqft801 Raintree Dr, Smyrna, TN 37167For SaleMLS ID #3541386, Verlon Snell. RealTracs MLS as distributed by MLS GRID
- $613,5004 bd3 ba2.6k sqft1418 Proprietors Pl, Murfreesboro, TN 37128For SaleMLS ID #3593782, Ann Hoke. RealTracs MLS as distributed by MLS GRID
- $624,9004 bd4 ba2.7k sqft1107 Owen Layne Dr, Murfreesboro, TN 37129For SaleMLS ID #3285692, Rhett Butler. RealTracs MLS as distributed by MLS GRID
- $650,0004 bd3 ba2.6k sqft3124 Chatfield Dr, Murfreesboro, TN 37129For SaleMLS ID #3305973, Shawnna Simpson. RealTracs MLS as distributed by MLS GRID
- $565,0004 bd3 ba2.7k sqft1008 Watercress Ct, Murfreesboro, TN 37129For SaleMLS ID #3547924, Amy R. Mabry. RealTracs MLS as distributed by MLS GRID
- $695,0005 bd4 ba3.1k sqft5409 Pointer Pl, Murfreesboro, TN 37129For SaleMLS ID #3319829, Thomas E. Lochbihler. RealTracs MLS as distributed by MLS GRID
- $663,0004 bd4 ba2.7k sqft2328 Lionheart Dr, Murfreesboro, TN 37130For SaleMLS ID #3546278, Bill Jakes. RealTracs MLS as distributed by MLS GRID
- $675,0004 bd3 ba3k sqft408 Ruby Oaks Ln, Murfreesboro, TN 37128For SaleMLS ID #3287914, Joe Jennings. RealTracs MLS as distributed by MLS GRID
- $524,9004 bd3 ba2.4k sqft1122 Britannia Way, Murfreesboro, TN 37129For SaleMLS ID #3540376, Sara Clarke Boccarossa. RealTracs MLS as distributed by MLS GRID
- $739,9004 bd3 ba3.3k sqft532 Blue Olive Dr, Smyrna, TN 37167For SaleMLS ID #3539858, John Brackeen. RealTracs MLS as distributed by MLS GRID
- $629,9004 bd4 ba2.9k sqft4025 Merryman Ln, Murfreesboro, TN 37127For SaleMLS ID #3594389, Rita Ash. RealTracs MLS as distributed by MLS GRID
