Welcome home to 1434 Kennebec Dr in Smyrna! Located in the beautiful Westover subdivision, this just 3-year-old home offers an impressive combination of space, style, and functionality. The community features sidewalks, a playground, fire pit, pavilion, and soccer field.
Step inside to an inviting open-concept floorplan designed with both everyday living and entertaining in mind. The gourmet kitchen is the heart of the home, featuring quartz countertops, custom cabinetry, designer backsplash, pantry, built-in oven and microwave, an additional oven with range, and a large island with plenty of prep space and room for barstool seating. With a formal dining room featuring beautiful wainscoting, a separate breakfast nook, and island seating, there’s plenty of room for family dinners, entertaining guests, and holiday gatherings.
The primary bedroom is conveniently located on the main level, while a half bath provides easy access for guests. Upstairs, you'll find four additional generously sized bedrooms, giving this home an impressive five bedrooms in total. The 5th bedroom is currently being used as a media room and offers the flexibility to serve as a movie room, playroom, secondary living space, home office, or whatever best fits your needs. Walk-out attic space provides even more convenient storage.
Outside, enjoy a covered front porch, covered back porch, and extended patio, creating multiple spaces to relax or entertain outdoors. An attached 3-car garage provides plenty of room for vehicles, storage, hobbies, and more.
With 5 bedrooms, 2.5 bathrooms, flexible living spaces, a gourmet kitchen, and fantastic neighborhood amenities, this beautiful Westover home offers the space and versatility you've been looking for!
Active
$599,900
1434 Kennebec Dr, Smyrna, TN 37167
5beds
2,789sqft
Single Family Residence, Residential
Built in 2023
8,712 Square Feet Lot
$-- Zestimate®
$215/sqft
$50/mo HOA
What's special
- 3 days |
- 94 |
- 7 |
Likely to sell faster than
Zillow last checked:
Listing updated:
Listed by:
Ralph Pearson 615-476-7233,
Keller Williams Realty - Murfreesboro 615-895-8000,
Holli Pearson 615-809-7092,
Keller Williams Realty - Murfreesboro
Source: RealTracs MLS as distributed by MLS GRID,MLS#: 3515963
Facts & features
Interior
Bedrooms & bathrooms
- Bedrooms: 5
- Bathrooms: 3
- Full bathrooms: 2
- 1/2 bathrooms: 1
- Main level bedrooms: 1
Bedroom 1
- Area: 195 Square Feet
- Dimensions: 15x13
Bedroom 2
- Area: 273 Square Feet
- Dimensions: 21x13
Bedroom 3
- Area: 168 Square Feet
- Dimensions: 14x12
Bedroom 4
- Area: 154 Square Feet
- Dimensions: 14x11
Dining room
- Area: 220 Square Feet
- Dimensions: 20x11
Kitchen
- Area: 165 Square Feet
- Dimensions: 15x11
Living room
- Area: 315 Square Feet
- Dimensions: 21x15
Other
- Features: Bedroom 5
- Level: Bedroom 5
- Area: 208 Square Feet
- Dimensions: 16x13
Other
- Features: Breakfast Room
- Level: Breakfast Room
- Area: 143 Square Feet
- Dimensions: 13x11
Heating
- Central
Cooling
- Ceiling Fan(s), Central Air, Electric
Appliances
- Included: Oven, Range, Dishwasher, Microwave
- Laundry: Electric Dryer Hookup, Washer Hookup
Features
- Ceiling Fan(s), Open Floorplan, Pantry
- Flooring: Carpet, Luxury Vinyl, Tile
- Basement: None
Interior area
- Total structure area: 2,789
- Total interior livable area: 2,789 sqft
- Finished area above ground: 2,789
Property
Parking
- Total spaces: 3
- Parking features: Garage Faces Front
- Attached garage spaces: 3
Features
- Levels: Two
- Stories: 2
- Patio & porch: Patio, Covered, Porch
Lot
- Size: 8,712 Square Feet
Details
- Parcel number: 054E C 04600 R0129939
- Special conditions: Standard
Construction
Type & style
- Home type: SingleFamily
- Property subtype: Single Family Residence, Residential
Materials
- Hardboard Siding, Stone
Condition
- New construction: No
- Year built: 2023
Utilities & green energy
- Sewer: Public Sewer
- Water: Public
- Utilities for property: Electricity Available, Water Available
Community & HOA
Community
- Subdivision: Westover Ph 1b
HOA
- Has HOA: Yes
- Amenities included: Playground, Sidewalks
- Services included: Maintenance Grounds
- HOA fee: $50 monthly
Location
- Region: Smyrna
Financial & listing details
- Price per square foot: $215/sqft
- Tax assessed value: $516,400
- Annual tax amount: $3,101
- Date on market: 8/19/2026
- Electric utility on property: Yes
Estimated market value
Not available
Estimated sales range
Not available
Not available
Price history
| Date | Event | Price |
|---|---|---|
| 8/19/2026 | Listed for sale | $599,900-0.8%$215/sqft |
Source:  RealTracs MLS as distributed by MLS GRID #3515963 Report a problem RealTracs MLS as distributed by MLS GRID #3515963 Report a problem | ||
| 8/10/2026 | Listing removed | $605,000$217/sqft |
Source: RealTracs MLS as distributed by MLS GRID #3305573 Report a problem | ||
| 7/24/2026 | Listed for sale | $605,000$217/sqft |
Source: RealTracs MLS as distributed by MLS GRID #3305573 Report a problem | ||
| 7/24/2026 | Listing removed | $605,000$217/sqft |
Source: RealTracs MLS as distributed by MLS GRID #3225273 Report a problem | ||
| 6/22/2026 | Price change | $605,000-2.4%$217/sqft |
Source: RealTracs MLS as distributed by MLS GRID #3225273 Report a problem | ||
| 6/1/2026 | Listed for sale | $620,000+15.4%$222/sqft |
Source: RealTracs MLS as distributed by MLS GRID #3225273 Report a problem | ||
| 3/30/2023 | Sold | $537,295$193/sqft |
Source: Public Record Report a problem | ||
Public tax history
| Year | Property taxes | Tax assessment |
|---|---|---|
| 2025 | $3,101 +3.1% | $129,100 +3.1% |
| 2024 | $3,007 +9.9% | $125,175 +9.9% |
| 2023 | $2,735 +467.5% | $113,875 +406.1% |
| 2022 | $482 | $22,500 |
Find assessor info on the county website
Monthly payment
Est. payment
Payment breakdown
Explore the cost of this home by adjusting the details. Changes won't be saved.Climate risks
Neighborhood: 37167
Nearby schools
GreatSchools rating
- 10/10Stewarts Creek Elementary SchoolGrades: PK-5Distance: 0.8 mi
- 8/10Stewarts Creek Middle SchoolGrades: 6-8Distance: 0.7 mi
- 8/10Stewarts Creek High SchoolGrades: 9-12Distance: 0.9 mi
Schools provided by the listing agent
- Elementary: Stewarts Creek Elementary School
- Middle: Stewarts Creek Middle School
- High: Stewarts Creek High School
Source: RealTracs MLS as distributed by MLS GRID. This data may not be complete. We recommend contacting the local school district to confirm school assignments for this home.
- $610,500-- bd-- ba2.7k sqft1436 Kennebec Dr, Smyrna, TN 37167Off Market
- $557,0004 bd4 ba2.7k sqft1432 Kennebec Dr, Smyrna, TN 37167Off Market
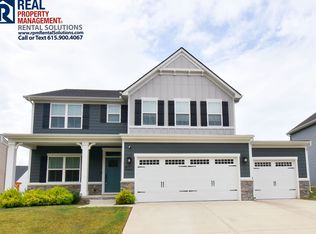
- $568,800-- bd-- ba3.1k sqft1438 Kennebec Dr, Smyrna, TN 37167Off Market
- $435,200-- bd-- ba1.8k sqft1430 Kennebec Dr, Smyrna, TN 37167Off Market
- $2,700-- bd-- ba-- sqft1439 Kennebec Dr, Smyrna, TN 37167Off Market
- $661,600-- bd-- ba3.2k sqft1440 Kennebec Dr, Smyrna, TN 37167Off Market
- $581,700-- bd-- ba2.7k sqft1426 Kennebec Dr, Smyrna, TN 37167Off Market
- $588,600-- bd-- ba2.4k sqft1435 Kennebec Dr, Smyrna, TN 37167Off Market
A local agent can set up tours, give advice and negotiate with sellers.
Similar homes
- $589,0005 bd4 ba3.3k sqft1100 Marchand Dr, Smyrna, TN 37167For Sale

 MLS ID #3232094, Barbara Bell. RealTracs MLS as distributed by MLS GRID
 - $559,9005 bd3 ba2.7k sqft5543 Stonefield Dr, Smyrna, TN 37167For Sale
 MLS ID #3513369, Kelli Johnston. RealTracs MLS as distributed by MLS GRID
 - $619,9994 bd4 ba2.9k sqft3009 Fanshaw Rd, Smyrna, TN 37167For Sale
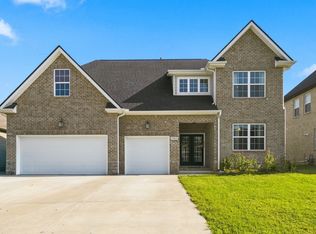 MLS ID #3513476, Sara Jan Johnson. RealTracs MLS as distributed by MLS GRID
 - $675,0005 bd5 ba3.8k sqft904 Carnation Dr, Smyrna, TN 37167For Sale
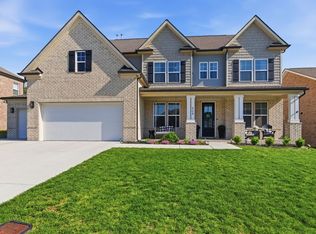 MLS ID #3173406, Craig Milner. RealTracs MLS as distributed by MLS GRID
 - $499,0004 bd4 ba2.5k sqft6663 Hanworth Trce, Smyrna, TN 37167For SaleMLS ID #3206893, Mandy Lott. RealTracs MLS as distributed by MLS GRID
- $564,9905 bd3 ba2.6k sqft1474 Cotillion Dr, Murfreesboro, TN 37128For SaleMLS ID #3511237, Brent Long. RealTracs MLS as distributed by MLS GRID
- $510,0003 bd2 ba2.2k sqft3903 Montgomery Way, Smyrna, TN 37167For SaleMLS ID #3311859, Guy Ferro. RealTracs MLS as distributed by MLS GRID
- $589,9004 bd3 ba2.7k sqft1222 Appian Way, Murfreesboro, TN 37128For SaleMLS ID #3318804, Tad LeFevre. RealTracs MLS as distributed by MLS GRID
- $619,9004 bd3 ba2.6k sqft1418 Proprietors Pl, Murfreesboro, TN 37128For SaleMLS ID #3318436, Ann Hoke. RealTracs MLS as distributed by MLS GRID
- $595,9994 bd3 ba2.6k sqft6449 Desmond Ave, Murfreesboro, TN 37128For SaleMLS ID #3166103, Cheryl F Tlapek. RealTracs MLS as distributed by MLS GRID
- $525,0003 bd3 ba2.5k sqft648 Whitetail Ct, Smyrna, TN 37167For SaleMLS ID #3242132, John Turner | Turner Victory Team. RealTracs MLS as distributed by MLS GRID
- $610,0005 bd3 ba3k sqft1109 Stockwell Dr, Murfreesboro, TN 37128For SaleMLS ID #3288627, Danielle Holmes. RealTracs MLS as distributed by MLS GRID
- $605,5005 bd3 ba3k sqft6506 Outlook Dr, Murfreesboro, TN 37128For SaleMLS ID #3250394, April Tejeda. RealTracs MLS as distributed by MLS GRID
- from $464,9903 bd3 ba2.3k sqftBeaufain Plan, Briley Downs, Smyrna, TN 37167New ConstructionDream Finders Homes
- $599,9004 bd4 ba2.7k sqft3519 Anthony Ave, Murfreesboro, TN 37129For SaleMLS ID #3251135, Mark McGlothlin. RealTracs MLS as distributed by MLS GRID
- $439,0003 bd2 ba1.6k sqft217 Hourless Dr, Smyrna, TN 37167For SaleMLS ID #3263290, John Turner | Turner Victory Team. RealTracs MLS as distributed by MLS GRID
- $898,0004 bd3 ba3.3k sqft4516 Pretoria Run, Murfreesboro, TN 37128For SaleMLS ID #3510774, Kimmy Campbell. RealTracs MLS as distributed by MLS GRID
- $599,9004 bd4 ba2.7k sqft3215 Starwood Dr, Murfreesboro, TN 37129For SaleMLS ID #3205981, Olivia Jordan Thompson. RealTracs MLS as distributed by MLS GRID
- $598,9005 bd4 ba2.7k sqft3729 Felipe Way, Murfreesboro, TN 37129For SaleMLS ID #3185606, Rachel Foster. RealTracs MLS as distributed by MLS GRID
- $575,0004 bd3 ba2.4k sqft501 Janis Ln, Mount Juliet, TN 37122For SaleMLS ID #3336139, Lucy Sique REALTOR® ABR® SRS®. RealTracs MLS as distributed by MLS GRID
