***Seller to pay one year of HOA fees (up to $600), Closing Cost Assistance, and Home Warranty with acceptable offer.*** Why buy new construction and spend thousands more on the extras? This home is better than new and already includes many of the costly upgrades you'll otherwise have to purchase yourself, including: *Blinds throughout *Refrigerator *Washer & dryer* Landscape lighting *Irrigation system *Tankless Water Heater *Upgraded light fixtures *Upgraded trim and so much more! Best of all, there's no waiting for construction to be completed. Move into a beautifully finished home with premium upgrades already in place and start enjoying it from day one.Built in 2021, this beautifully maintained 4BR / 3.5BA home offers 2,566± sq ft of thoughtfully upgraded living in the Blakeney neighborhood. Open-concept main level features LVP/tile flooring, crown molding, upgraded light fixtures, recessed lighting, and an electric tankless water heater. Kitchen offers granite countertops, oversized island, walk-in pantry, tile backsplash, and GE Profile dishwasher (2023). Main-level primary suite features trey ceiling, two walk in closets, and spacious bath with tile shower and upgraded lighting. Upstairs includes large bonus room, private en suite bedroom including a spacious bathroom and walk in closet, 2 additional bedrooms, and full bath with double vanity. Additional upgrades include whole-home fire sprinkler system, pre-wired security, custom laundry, garage storage systems, irrigation, upgraded landscaping, and dusk-to-dawn landscape lighting. Walkable crawlspace with decking, outlets, and HVAC vent offers exceptional storage/workshop potential, plus additional under-deck storage. Blakeney amenities include sidewalks, playground, splash pad, pavilion, with proposed walking trails and dog park. Ask about additional lender credit when using preferred lender.
Active
Price cut: $5K (7/9)
$499,000
6663 Hanworth Trce, Smyrna, TN 37167
4beds
2,566sqft
:
Get pre-qualified$2,965/mo
Single Family Residence, Residential
Built in 2021
7,405 Square Feet Lot
$-- Zestimate®
$194/sqft
$47/mo HOA
What's special
- 74 days |
- 178 |
- 33 |
Zillow last checked:
Listing updated:
Listed by:
Mandy Lott 205-381-0563,
Nashville Realty Group 615-261-8116
Source: RealTracs MLS as distributed by MLS GRID,MLS#: 3206893
Facts & features
Interior
Bedrooms & bathrooms
- Bedrooms: 4
- Bathrooms: 4
- Full bathrooms: 3
- 1/2 bathrooms: 1
- Main level bedrooms: 1
Bedroom 1
- Features: Suite
- Level: Suite
- Area: 210 Square Feet
- Dimensions: 15x14
Bedroom 2
- Features: Bath
- Level: Bath
- Area: 144 Square Feet
- Dimensions: 12x12
Bedroom 3
- Area: 165 Square Feet
- Dimensions: 11x15
Bedroom 4
- Area: 165 Square Feet
- Dimensions: 11x15
Primary bathroom
- Features: Double Vanity
- Level: Double Vanity
Dining room
- Area: 272 Square Feet
- Dimensions: 16x17
Kitchen
- Area: 190 Square Feet
- Dimensions: 10x19
Living room
- Area: 256 Square Feet
- Dimensions: 16x16
Recreation room
- Features: Second Floor
- Level: Second Floor
- Area: 368 Square Feet
- Dimensions: 16x23
Heating
- Central, Electric
Cooling
- Ceiling Fan(s), Central Air, Electric
Appliances
- Included: Electric Oven, Electric Range, Dishwasher, Disposal, Dryer, ENERGY STAR Qualified Appliances, Microwave, Refrigerator, Stainless Steel Appliance(s), Washer, Smart Appliance(s)
- Laundry: Electric Dryer Hookup, Washer Hookup
Features
- Ceiling Fan(s), Entrance Foyer, Extra Closets, Open Floorplan, Pantry, Walk-In Closet(s), Kitchen Island
- Flooring: Carpet, Luxury Vinyl, Tile
- Basement: Crawl Space
- Has fireplace: No
Interior area
- Total structure area: 2,566
- Total interior livable area: 2,566 sqft
- Finished area above ground: 2,566
Property
Parking
- Total spaces: 2
- Parking features: Garage Door Opener, Garage Faces Front, Driveway
- Attached garage spaces: 2
- Has uncovered spaces: Yes
Features
- Levels: One
- Stories: 2
- Patio & porch: Porch, Covered, Deck
- Exterior features: Smart Irrigation, Smart Lock(s)
Lot
- Size: 7,405 Square Feet
Details
- Parcel number: 054L B 01000 R0125240
- Special conditions: Standard,Owner Agent
- Other equipment: Irrigation System
Construction
Type & style
- Home type: SingleFamily
- Property subtype: Single Family Residence, Residential
Materials
- Hardboard Siding
- Roof: Asphalt
Condition
- New construction: No
- Year built: 2021
Utilities & green energy
- Sewer: Public Sewer
- Water: Public
- Utilities for property: Electricity Available, Water Available, Underground Utilities
Green energy
- Energy efficient items: Windows, Water Heater
Community & HOA
Community
- Security: Fire Alarm, Fire Sprinkler System, Smart Camera(s)/Recording
- Subdivision: Blakeney Sec 1 Ph 1 Amended
HOA
- Has HOA: Yes
- Amenities included: Playground, Sidewalks, Underground Utilities
- HOA fee: $47 monthly
- Second HOA fee: $250 one time
Location
- Region: Smyrna
Financial & listing details
- Price per square foot: $194/sqft
- Tax assessed value: $435,100
- Annual tax amount: $2,613
- Date on market: 5/11/2026
- Electric utility on property: Yes
Estimated market value
Not available
Estimated sales range
Not available
Not available
Price history
| Date | Event | Price |
|---|---|---|
| 7/9/2026 | Price change | $499,000-1%$194/sqft |
Source:  RealTracs MLS as distributed by MLS GRID #3206893 Report a problem RealTracs MLS as distributed by MLS GRID #3206893 Report a problem | ||
| 6/15/2026 | Price change | $504,000-1.2%$196/sqft |
Source: RealTracs MLS as distributed by MLS GRID #3206893 Report a problem | ||
| 5/15/2026 | Listed for sale | $510,000-0.8%$199/sqft |
Source: RealTracs MLS as distributed by MLS GRID #3206893 Report a problem | ||
| 12/29/2025 | Listing removed | $514,000$200/sqft |
Source: RealTracs MLS as distributed by MLS GRID #3017556 Report a problem | ||
| 11/3/2025 | Price change | $514,000-2.1%$200/sqft |
Source: RealTracs MLS as distributed by MLS GRID #3017556 Report a problem | ||
| 10/17/2025 | Listed for sale | $524,900+28.1%$205/sqft |
Source: RealTracs MLS as distributed by MLS GRID #3017556 Report a problem | ||
| 4/28/2021 | Sold | $409,900$160/sqft |
Source: Public Record Report a problem | ||
Public tax history
| Year | Property taxes | Tax assessment |
|---|---|---|
| 2025 | $2,613 | $108,775 |
| 2024 | $2,613 | $108,775 |
| 2023 | $2,613 +12.1% | $108,775 |
| 2022 | $2,330 +7.9% | $108,775 |
| 2021 | $2,160 | -- |
Find assessor info on the county website
Monthly payment
Est. payment
Payment breakdown
Explore the cost of this home by adjusting the details. Changes won't be saved.Climate risks
Neighborhood: 37167
Nearby schools
GreatSchools rating
- 10/10Stewarts Creek Elementary SchoolGrades: PK-5Distance: 1.3 mi
- 8/10Stewarts Creek Middle SchoolGrades: 6-8Distance: 1.2 mi
- 8/10Stewarts Creek High SchoolGrades: 9-12Distance: 1.4 mi
Schools provided by the listing agent
- Elementary: Stewarts Creek Elementary School
- Middle: Stewarts Creek Middle School
- High: Stewarts Creek High School
Source: RealTracs MLS as distributed by MLS GRID. This data may not be complete. We recommend contacting the local school district to confirm school assignments for this home.
- $506,9004 bd4 ba2.5k sqft6661 Hanworth Trce, Smyrna, TN 37167Off Market
- $535,600-- bd-- ba2.4k sqft6016 Doster Rd, Smyrna, TN 37167Off Market
- $510,7004 bd4 ba2.4k sqft6016 Doster Dr LOT 9, Smyrna, TN 37167Off Market

- $488,7003 bd2 ba2k sqft6007 Doster Dr, Smyrna, TN 37167Off Market
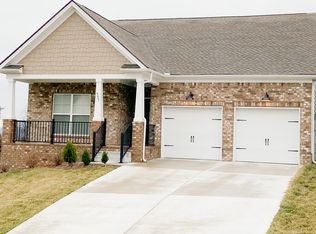
- $507,9003 bd3 ba2.4k sqft6659 Hanworth Trce, Smyrna, TN 37167Off Market
- $460,0003 bd3 ba2.4k sqft6014 Doster Dr, Smyrna, TN 37167Sold
- $500,0004 bd4 ba2.4k sqft6660 Hanworth Trce, Smyrna, TN 37167Sold
- $464,7003 bd3 ba2.3k sqft6657 Hanworth Trce, Smyrna, TN 37167Off Market
A local agent can set up tours, give advice and negotiate with sellers.
Similar homes
- $559,9005 bd3 ba2.7k sqft5543 Stonefield Dr, Smyrna, TN 37167For Sale

 MLS ID #3205165, Kelli Johnston. RealTracs MLS as distributed by MLS GRID
 - $589,0005 bd4 ba3.3k sqft1100 Marchand Dr, Smyrna, TN 37167For Sale
 MLS ID #3232094, Barbara Bell. RealTracs MLS as distributed by MLS GRID
 - $459,0004 bd3 ba2k sqft329 Almont Dr, Smyrna, TN 37167For Sale
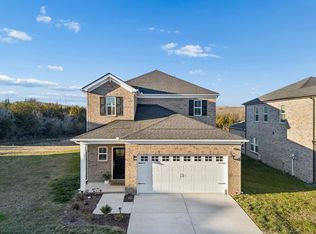 MLS ID #3098133, Timothy (Tim) Collins. RealTracs MLS as distributed by MLS GRID
 - $525,0003 bd3 ba2.5k sqft648 Whitetail Ct, Smyrna, TN 37167For Sale
 MLS ID #3242132, John Turner | Turner Victory Team. RealTracs MLS as distributed by MLS GRID
 - $549,9994 bd3 ba2.2k sqft1510 Allwood Ave, Murfreesboro, TN 37128For SaleMLS ID #3248083, Tad LeFevre. RealTracs MLS as distributed by MLS GRID
- $357,9003 bd3 ba1.4k sqft6617 Hanworth Trce, Smyrna, TN 37167For SaleMLS ID #3245070, John Lavender. RealTracs MLS as distributed by MLS GRID
- $695,0005 bd5 ba3.8k sqft904 Carnation Dr, Smyrna, TN 37167For SaleMLS ID #3173406, Craig Milner. RealTracs MLS as distributed by MLS GRID
- $485,0003 bd3 ba2k sqft172 Portico Pl, La Vergne, TN 37086For SaleMLS ID #3135668, Shavaun Martin. RealTracs MLS as distributed by MLS GRID
- $499,9004 bd3 ba2.6k sqft3613 Elene Way, Murfreesboro, TN 37129For SaleMLS ID #3255876, Derek Trainer | The Trainer Group. RealTracs MLS as distributed by MLS GRID
- $530,0004 bd4 ba2.7k sqft3557 Four Leaf Way, Antioch, TN 37013For SaleMLS ID #3191379, Tiffany Fykes. RealTracs MLS as distributed by MLS GRID
- $529,9004 bd3 ba2.7k sqft3322 Portwood Dr, Murfreesboro, TN 37129For SaleMLS ID #3264069, Rick Halliburton. RealTracs MLS as distributed by MLS GRID
- $530,0003 bd3 ba2.2k sqft5032 Bridgemore Blvd, Murfreesboro, TN 37129For SaleMLS ID #3223264, Casey Pennell. RealTracs MLS as distributed by MLS GRID
- $599,9994 bd3 ba2.6k sqft6449 Desmond Ave, Murfreesboro, TN 37128For SaleMLS ID #3166103, Cheryl F Tlapek. RealTracs MLS as distributed by MLS GRID
- $485,0003 bd3 ba2.3k sqft3604 Four Leaf Way, Antioch, TN 37013For SaleMLS ID #3192353, Tony Carletello. RealTracs MLS as distributed by MLS GRID
- $627,9004 bd3 ba2.6k sqft1418 Proprietors Pl, Murfreesboro, TN 37128For SaleMLS ID #3268429, Ann Hoke. RealTracs MLS as distributed by MLS GRID
- $529,9005 bd3 ba2.5k sqft3562 Four Leaf Way, Antioch, TN 37013For SaleMLS ID #3228387, Fred McGinnis. RealTracs MLS as distributed by MLS GRID
- $489,0005 bd3 ba2.4k sqft3703 Rivermont Way, Rockvale, TN 37153For SaleMLS ID #3221853, George W Weeks. RealTracs MLS as distributed by MLS GRID
- $610,0005 bd3 ba3k sqft1109 Stockwell Dr, Murfreesboro, TN 37128For SaleMLS ID #3288627, Danielle Holmes. RealTracs MLS as distributed by MLS GRID
- $485,0004 bd3 ba2.8k sqft2116 Postings Point, Antioch, TN 37013For SaleMLS ID #3228377, Jason Cox. RealTracs MLS as distributed by MLS GRID
- $497,5005 bd3 ba2.5k sqft3632 Shady Forest Dr, Murfreesboro, TN 37128For SaleMLS ID #3262536, Chris Day. RealTracs MLS as distributed by MLS GRID
