Step inside to discover an open-concept floor plan filled with natural light, featuring a spacious living area that flows seamlessly into the chef-inspired kitchen. The kitchen is the heart of the home with an oversized island, abundant cabinetry, stainless steel appliances, and generous counter space—perfect for everyday living, entertaining, and holiday gatherings.
The flexible floor plan offers multiple living and dining spaces, including a dedicated dining room that can also serve as a home office, study, or playroom. Upstairs, you’ll find generously sized bedrooms and a large bonus room, creating endless possibilities for a media room, game room, fitness space, or second living area.
The spacious primary suite provides a peaceful retreat with room for a sitting area and direct access to a luxurious ensuite bath. Thoughtful design and ample storage can be found throughout the home.
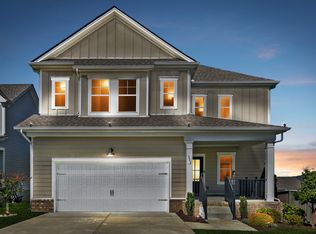
Outside, enjoy a fully fenced backyard with a patio ready for grilling, outdoor dining, and relaxing evenings under the Tennessee sky. The welcoming front porch adds charm and curb appeal while providing the perfect place to enjoy your morning coffee.
Conveniently located near shopping, dining, schools, parks, and major commuter routes, this move-in-ready home offers the perfect combination of space, comfort, and modern living.
Don’t miss your opportunity to make this exceptional Smyrna home your own!
Active
$589,000
1100 Marchand Dr, Smyrna, TN 37167
5beds
3,322sqft
Single Family Residence, Residential
Built in 2022
7,840 Square Feet Lot
$-- Zestimate®
$177/sqft
$50/mo HOA
What's special
- 78 days |
- 162 |
- 12 |
Zillow last checked:
Listing updated:
Listed by:
Barbara Bell 615-948-9366,
Crye-Leike, Inc., REALTORS 615-754-8999
Source: RealTracs MLS as distributed by MLS GRID,MLS#: 3232094
Facts & features
Interior
Bedrooms & bathrooms
- Bedrooms: 5
- Bathrooms: 4
- Full bathrooms: 4
- Main level bedrooms: 1
Bedroom 1
- Features: Full Bath
- Level: Full Bath
- Area: 270 Square Feet
- Dimensions: 18x15
Bedroom 2
- Features: Bath
- Level: Bath
- Area: 156 Square Feet
- Dimensions: 13x12
Bedroom 3
- Features: Walk-In Closet(s)
- Level: Walk-In Closet(s)
- Area: 156 Square Feet
- Dimensions: 13x12
Bedroom 4
- Features: Walk-In Closet(s)
- Level: Walk-In Closet(s)
- Area: 169 Square Feet
- Dimensions: 13x13
Primary bathroom
- Features: Double Vanity
- Level: Double Vanity
Dining room
- Features: Formal
- Level: Formal
- Area: 209 Square Feet
- Dimensions: 19x11
Kitchen
- Features: Pantry
- Level: Pantry
- Area: 208 Square Feet
- Dimensions: 13x16
Living room
- Features: Great Room
- Level: Great Room
- Area: 285 Square Feet
- Dimensions: 19x15
Other
- Features: Bedroom 5
- Level: Bedroom 5
- Area: 130 Square Feet
- Dimensions: 13x10
Other
- Features: Breakfast Room
- Level: Breakfast Room
- Area: 130 Square Feet
- Dimensions: 13x10
Recreation room
- Features: Second Floor
- Level: Second Floor
- Area: 182 Square Feet
- Dimensions: 13x14
Heating
- Central, Electric
Cooling
- Central Air, Electric
Appliances
- Included: Built-In Electric Oven, Electric Range, Dishwasher, Disposal, Refrigerator
Features
- Air Filter, Ceiling Fan(s), Entrance Foyer, Extra Closets, Open Floorplan, Pantry, Walk-In Closet(s)
- Flooring: Carpet, Luxury Vinyl, Tile
- Basement: None
Interior area
- Total structure area: 3,322
- Total interior livable area: 3,322 sqft
- Finished area above ground: 3,322
Property
Parking
- Total spaces: 2
- Parking features: Garage Door Opener, Garage Faces Front
- Attached garage spaces: 2
Features
- Levels: Two
- Stories: 2
- Patio & porch: Porch, Covered, Patio
- Fencing: Back Yard
Lot
- Size: 7,840 Square Feet
- Features: Level
- Topography: Level
Details
- Parcel number: 054E C 01500 R0129184
- Special conditions: Standard
- Other equipment: Air Purifier
Construction
Type & style
- Home type: SingleFamily
- Property subtype: Single Family Residence, Residential
Materials
- Fiber Cement, Stone
Condition
- New construction: No
- Year built: 2022
Utilities & green energy
- Sewer: Public Sewer
- Water: Public
- Utilities for property: Electricity Available, Water Available
Community & HOA
Community
- Subdivision: Westover Ph 1a
HOA
- Has HOA: Yes
- Amenities included: Park, Playground, Sidewalks, Trail(s)
- HOA fee: $50 monthly
- Second HOA fee: $250 one time
Location
- Region: Smyrna
Financial & listing details
- Price per square foot: $177/sqft
- Tax assessed value: $524,300
- Annual tax amount: $3,148
- Date on market: 6/7/2026
- Electric utility on property: Yes
Estimated market value
Not available
Estimated sales range
Not available
Not available
Price history
| Date | Event | Price |
|---|---|---|
| 6/15/2026 | Listed for sale | $589,000+1.6%$177/sqft |
Source:  RealTracs MLS as distributed by MLS GRID #3232094 Report a problem RealTracs MLS as distributed by MLS GRID #3232094 Report a problem | ||
| 9/2/2025 | Listing removed | $580,000$175/sqft |
Source: RealTracs MLS as distributed by MLS GRID #2941272 Report a problem | ||
| 7/28/2025 | Listed for sale | $580,000-3.3%$175/sqft |
Source: RealTracs MLS as distributed by MLS GRID #2941272 Report a problem | ||
| 6/11/2025 | Listing removed | $599,990$181/sqft |
Source: RealTracs MLS as distributed by MLS GRID #2807352 Report a problem | ||
| 5/3/2025 | Price change | $599,990-2.4%$181/sqft |
Source: RealTracs MLS as distributed by MLS GRID #2807352 Report a problem | ||
| 4/13/2025 | Price change | $615,000-1.6%$185/sqft |
Source: RealTracs MLS as distributed by MLS GRID #2807352 Report a problem | ||
| 3/22/2025 | Listed for sale | $625,000$188/sqft |
Source: RealTracs MLS as distributed by MLS GRID #2807352 Report a problem | ||
| 2/27/2025 | Listing removed | $625,000$188/sqft |
Source: RealTracs MLS as distributed by MLS GRID #2631794 Report a problem | ||
| 2/24/2025 | Price change | $625,000-0.8%$188/sqft |
Source: RealTracs MLS as distributed by MLS GRID #2631794 Report a problem | ||
| 2/10/2025 | Price change | $630,000-0.8%$190/sqft |
Source: RealTracs MLS as distributed by MLS GRID #2631794 Report a problem | ||
| 1/15/2025 | Price change | $635,000-3.8%$191/sqft |
Source: RealTracs MLS as distributed by MLS GRID #2631794 Report a problem | ||
| 12/12/2024 | Price change | $660,000-2.9%$199/sqft |
Source: RealTracs MLS as distributed by MLS GRID #2631794 Report a problem | ||
| 10/31/2024 | Price change | $680,000-2.7%$205/sqft |
Source: RealTracs MLS as distributed by MLS GRID #2631794 Report a problem | ||
| 9/20/2024 | Price change | $699,000-2.2%$210/sqft |
Source: RealTracs MLS as distributed by MLS GRID #2631794 Report a problem | ||
| 8/22/2024 | Price change | $715,000-2.1%$215/sqft |
Source: RealTracs MLS as distributed by MLS GRID #2631794 Report a problem | ||
| 7/23/2024 | Listed for sale | $730,000-2.5%$220/sqft |
Source: RealTracs MLS as distributed by MLS GRID #2631794 Report a problem | ||
| 6/18/2024 | Listing removed | -- |
Source: RealTracs MLS as distributed by MLS GRID #2631794 Report a problem | ||
| 3/16/2024 | Listed for sale | $749,000$225/sqft |
Source: RealTracs MLS as distributed by MLS GRID #2631794 Report a problem | ||
Public tax history
| Year | Property taxes | Tax assessment |
|---|---|---|
| 2025 | $3,148 | $131,075 |
| 2024 | $3,148 | $131,075 |
| 2023 | $3,148 +78.8% | $131,075 +482.6% |
| 2022 | $1,761 | $22,500 |
Find assessor info on the county website
Monthly payment
Est. payment
Payment breakdown
Explore the cost of this home by adjusting the details. Changes won't be saved.Climate risks
Neighborhood: 37167
Nearby schools
GreatSchools rating
- 10/10Stewarts Creek Elementary SchoolGrades: PK-5Distance: 1 mi
- 8/10Stewarts Creek Middle SchoolGrades: 6-8Distance: 0.9 mi
- 8/10Stewarts Creek High SchoolGrades: 9-12Distance: 1.2 mi
Schools provided by the listing agent
- Elementary: Stewarts Creek Elementary School
- Middle: Stewarts Creek Middle School
- High: Stewarts Creek High School
Source: RealTracs MLS as distributed by MLS GRID. This data may not be complete. We recommend contacting the local school district to confirm school assignments for this home.

- $573,9995 bd4 ba3.3k sqft1102 Marchand Dr, Smyrna, TN 37167Sold
- $487,0004 bd2 ba2.1k sqft1104 Marchand Dr, Smyrna, TN 37167Off Market

- $582,0005 bd4 ba3.3k sqft1401 Kennebec Dr, Smyrna, TN 37167Sold
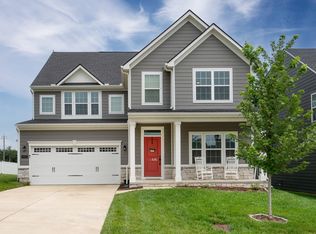
- $526,9003 bd2 ba2.1k sqft1106 Marchand Dr, Smyrna, TN 37167Off Market
- $587,700-- bd-- ba2.9k sqft1403 Kennebec Dr, Smyrna, TN 37167Off Market
- $615,0005 bd3 ba3.2k sqft216 Meridian Dr LOT 14, Smyrna, TN 37167Sold
- $613,0005 bd4 ba2.8k sqft212 Meridian Dr LOT 15, Smyrna, TN 37167Sold
- $550,0005 bd4 ba3.3k sqft215 Meridian Dr LOT 19, Smyrna, TN 37167Sold
A local agent can set up tours, give advice and negotiate with sellers.
Similar homes
- $599,9005 bd3 ba2.7k sqft1434 Kennebec Dr, Smyrna, TN 37167For Sale

 MLS ID #3515963, Ralph Pearson. RealTracs MLS as distributed by MLS GRID
 - $664,9905 bd3 ba3.3k sqft122 Cannonade Ct, Smyrna, TN 37167For Sale
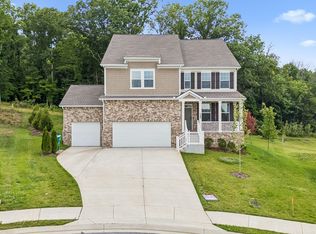 MLS ID #3520874, Sam Douthit ABR, SRS. RealTracs MLS as distributed by MLS GRID
 - $675,0005 bd5 ba3.8k sqft904 Carnation Dr, Smyrna, TN 37167For Sale
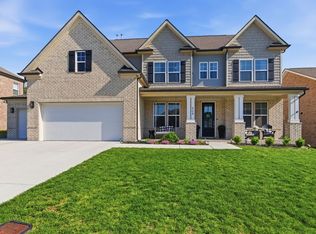 MLS ID #3173406, Craig Milner. RealTracs MLS as distributed by MLS GRID
 - $499,0004 bd4 ba2.5k sqft6663 Hanworth Trce, Smyrna, TN 37167For Sale
 MLS ID #3206893, Mandy Lott. RealTracs MLS as distributed by MLS GRID
 - $532,6304 bd4 ba2.4k sqft3019 Ledger Rd, Smyrna, TN 37167New ConstructionMLS ID #3513518, Kate Akerly. RealTracs MLS as distributed by MLS GRID
- $614,4205 bd4 ba2.9k sqft159 Blue Diamond Dr, Smyrna, TN 37167New ConstructionRealTracs MLS as distributed by MLS GRID
- $529,9904 bd4 ba2.4k sqft358 Mammoth Trce, Smyrna, TN 37167New ConstructionRealTracs MLS as distributed by MLS GRID
- $525,0003 bd3 ba2.5k sqft648 Whitetail Ct, Smyrna, TN 37167For SaleMLS ID #3242132, John Turner | Turner Victory Team. RealTracs MLS as distributed by MLS GRID
- $584,9005 bd3 ba2.6k sqft5718 Heirloom Dr, Murfreesboro, TN 37129For SaleMLS ID #3263479, Lisa Culp Taylor. RealTracs MLS as distributed by MLS GRID
- $583,7245 bd4 ba3.1k sqft200 Jasmine Way Lot 480, La Vergne, TN 37086New ConstructionMLS ID #3513806, Cameron Ty Carey. RealTracs MLS as distributed by MLS GRID
- $585,0005 bd3 ba2.7k sqft225 Oasis Dr, La Vergne, TN 37086For SaleMLS ID #3136221, Angela A. Cox. RealTracs MLS as distributed by MLS GRID
- $605,5005 bd3 ba3k sqft6506 Outlook Dr, Murfreesboro, TN 37128For SaleMLS ID #3250394, April Tejeda. RealTracs MLS as distributed by MLS GRID
- $738,3213 bd3 ba2.5k sqft504 Restoration Dr, Smyrna, TN 37167New ConstructionRealTracs MLS as distributed by MLS GRID
- $544,9994 bd3 ba2.2k sqft1510 Allwood Ave, Murfreesboro, TN 37128For SaleMLS ID #3248083, Tad LeFevre. RealTracs MLS as distributed by MLS GRID
- $724,9004 bd4 ba2.8k sqft2605 Cortlandt Ct, Nolensville, TN 37135For SaleMLS ID #3510796, Ross Wetzel, ABR. RealTracs MLS as distributed by MLS GRID
- $599,9004 bd4 ba2.7k sqft3519 Anthony Ave, Murfreesboro, TN 37129For SaleMLS ID #3251135, Mark McGlothlin. RealTracs MLS as distributed by MLS GRID
- $599,9004 bd4 ba2.7k sqft3215 Starwood Dr, Murfreesboro, TN 37129For SaleMLS ID #3205981, Olivia Jordan Thompson. RealTracs MLS as distributed by MLS GRID
- from $464,9903 bd3 ba2.3k sqftBeaufain Plan, Briley Downs, Smyrna, TN 37167New ConstructionDream Finders Homes
- $598,9005 bd4 ba2.7k sqft3729 Felipe Way, Murfreesboro, TN 37129For SaleMLS ID #3185606, Rachel Foster. RealTracs MLS as distributed by MLS GRID
- $639,9004 bd4 ba2.9k sqft6935 Wayana Lot 128, Murfreesboro, TN 37129New ConstructionMLS ID #3166084, Kimberly Barrett. RealTracs MLS as distributed by MLS GRID
