This stunning, better-than-new residence on a quiet cul-de-sac in one of Smyrna’s most desirable communities rests on an exceptionally rare 19,000-square-foot homesite, almost double the size of many area lots. This beautifully maintained property offers a unique combination of luxury, privacy, outdoor living, and everyday functionality that is difficult to find in newer construction neighborhoods. Step inside to discover an open-concept floor plan filled with natural light, soaring ceilings, elegant trim work, and spacious gathering areas designed for both entertaining and comfortable daily living. The gourmet kitchen serves as the heart of the home, featuring premium cabinetry, granite countertops, stainless steel appliances, a large center island, and abundant storage for the home chef. Upstairs, the spacious primary suite offers a true retreat with a spa-inspired ensuite bath complete with dual vanities, a soaking tub, separate shower, and generous walk-in closet. The thoughtfully designed floor plan includes a main-level bedroom with a full bath, ideal for multigenerational living, long-term guests, or added privacy for visitors. In addition, a separate dedicated office/flex room on the main floor offers the perfect space for working from home, a study, playroom, or fitness area. The expansive backyard has been thoughtfully regraded and professionally landscaped to create a flat, highly usable outdoor space rarely found in the area. Backing to peaceful woods with no rear neighbors directly behind, the property offers an elevated sense of privacy and tranquility while still being conveniently close to everything Smyrna has to offer. The professionally installed WiFi-enabled Rain Bird irrigation system helps maintain the lush landscaping with ease. Car enthusiasts, hobbyists, and growing households will appreciate the spacious 3-car garage featuring a professionally finished garage floor for both durability and style.
Active
Price cut: $10K (7/13)
$669,990
122 Cannonade Ct, Smyrna, TN 37167
5beds
3,323sqft
:
Get pre-qualified$4,019/mo
Single Family Residence, Residential
Built in 2024
0.44 Acres Lot
$-- Zestimate®
$202/sqft
$100/mo HOA
What's special
- 59 days |
- 243 |
- 18 |
Zillow last checked:
Listing updated:
Listed by:
Sam Douthit ABR, SRS 615-202-5698,
Reliant Realty ERA Powered 615-859-7150
Source: RealTracs MLS as distributed by MLS GRID,MLS#: 3223868
Facts & features
Interior
Bedrooms & bathrooms
- Bedrooms: 5
- Bathrooms: 3
- Full bathrooms: 3
- Main level bedrooms: 1
Bedroom 1
- Features: Full Bath
- Level: Full Bath
- Area: 336 Square Feet
- Dimensions: 21x16
Bedroom 2
- Features: Walk-In Closet(s)
- Level: Walk-In Closet(s)
- Area: 176 Square Feet
- Dimensions: 16x11
Bedroom 3
- Features: Walk-In Closet(s)
- Level: Walk-In Closet(s)
- Area: 165 Square Feet
- Dimensions: 15x11
Bedroom 4
- Features: Walk-In Closet(s)
- Level: Walk-In Closet(s)
- Area: 196 Square Feet
- Dimensions: 14x14
Primary bathroom
- Features: Ceramic
- Level: Ceramic
Dining room
- Features: Formal
- Level: Formal
- Area: 143 Square Feet
- Dimensions: 13x11
Kitchen
- Features: Eat-in Kitchen
- Level: Eat-in Kitchen
- Area: 308 Square Feet
- Dimensions: 28x11
Living room
- Features: Great Room
- Level: Great Room
- Area: 330 Square Feet
- Dimensions: 15x22
Other
- Features: Office
- Level: Office
- Area: 156 Square Feet
- Dimensions: 12x13
Other
- Features: Bedroom 5
- Level: Bedroom 5
- Area: 170 Square Feet
- Dimensions: 17x10
Heating
- Central, Electric
Cooling
- Ceiling Fan(s), Central Air, Electric
Appliances
- Included: Double Oven, Electric Oven, Cooktop, Dishwasher, Disposal, ENERGY STAR Qualified Appliances, Microwave, Refrigerator, Stainless Steel Appliance(s)
- Laundry: Electric Dryer Hookup, Washer Hookup
Features
- Air Filter, Ceiling Fan(s), Entrance Foyer, Extra Closets, Open Floorplan, Pantry, Smart Thermostat, Walk-In Closet(s), High Speed Internet
- Flooring: Carpet, Tile, Vinyl
- Basement: None
Interior area
- Total structure area: 3,323
- Total interior livable area: 3,323 sqft
- Finished area above ground: 3,323
Property
Parking
- Total spaces: 3
- Parking features: Garage Door Opener, Garage Faces Front, Concrete
- Attached garage spaces: 3
Features
- Levels: Two
- Stories: 2
- Patio & porch: Patio, Covered, Porch
- Exterior features: Smart Lock(s)
Lot
- Size: 0.44 Acres
- Features: Cul-De-Sac
- Topography: Cul-De-Sac
Details
- Parcel number: 054F A 01000 R0136519
- Special conditions: Standard
- Other equipment: Irrigation System, Air Purifier
Construction
Type & style
- Home type: SingleFamily
- Architectural style: Colonial
- Property subtype: Single Family Residence, Residential
Materials
- Fiber Cement, Brick
- Roof: Shingle
Condition
- New construction: No
- Year built: 2024
Utilities & green energy
- Sewer: Public Sewer
- Water: Public
- Utilities for property: Electricity Available, Water Available, Cable Connected, Underground Utilities
Community & HOA
Community
- Security: Fire Sprinkler System, Smoke Detector(s)
- Subdivision: Saddle Grove
HOA
- Has HOA: Yes
- Amenities included: Sidewalks, Underground Utilities
- Services included: Trash
- HOA fee: $100 monthly
- Second HOA fee: $350 one time
Location
- Region: Smyrna
Financial & listing details
- Price per square foot: $202/sqft
- Tax assessed value: $558,200
- Annual tax amount: $3,352
- Date on market: 5/28/2026
- Electric utility on property: Yes
Estimated market value
Not available
Estimated sales range
Not available
Not available
Price history
| Date | Event | Price |
|---|---|---|
| 7/13/2026 | Price change | $669,990-1.5%$202/sqft |
Source: RealTracs MLS as distributed by MLS GRID #3223868 Report a problem | ||
| 6/8/2026 | Listed for sale | $679,990+8.6%$205/sqft |
Source:  RealTracs MLS as distributed by MLS GRID #3223868 Report a problem RealTracs MLS as distributed by MLS GRID #3223868 Report a problem | ||
| 10/9/2024 | Sold | $626,375-1%$188/sqft |
Source: Public Record Report a problem | ||
| 9/9/2024 | Listed for sale | $632,875$190/sqft |
Source:  Ashton Woods Homes Report a problem Ashton Woods Homes Report a problem | ||
| 8/29/2024 | Listing removed | $632,875$190/sqft |
Source: Ashton Woods Homes Report a problem | ||
| 8/21/2024 | Listed for sale | $632,875$190/sqft |
Source: Ashton Woods Homes Report a problem | ||
Public tax history
| Year | Property taxes | Tax assessment |
|---|---|---|
| 2025 | $3,352 +520.2% | $139,550 +520.2% |
| 2024 | $540 | $22,500 |
Find assessor info on the county website
Monthly payment
Est. payment
Payment breakdown
Explore the cost of this home by adjusting the details. Changes won't be saved.Climate risks
Neighborhood: 37167
Getting around
0 / 100
Car-DependentNearby schools
GreatSchools rating
- 10/10Stewarts Creek Elementary SchoolGrades: PK-5Distance: 1.1 mi
- 8/10Stewarts Creek Middle SchoolGrades: 6-8Distance: 1 mi
- 8/10Stewarts Creek High SchoolGrades: 9-12Distance: 1.3 mi
Schools provided by the listing agent
- Elementary: Stewarts Creek Elementary School
- Middle: Stewarts Creek Middle School
- High: Stewarts Creek High School
Source: RealTracs MLS as distributed by MLS GRID. This data may not be complete. We recommend contacting the local school district to confirm school assignments for this home.
- $626,3755 bd3 ba3.2k sqft122 Cannonade Ct LOT 9, Smyrna, TN 37167Sold

- $559,995-- bd-- ba2.7k sqft118 Cannonade Ct, Smyrna, TN 37167Sold
- $569,9954 bd3 ba2.5k sqft126 Cannonade Ct LOT 8, Smyrna, TN 37167Sold

- $706,0095 bd4 ba3.3k sqft129 Cannonade Ct LOT 7, Smyrna, TN 37167Sold

- $632,8755 bd4 ba3.3k sqft121 Cannonade Ct LOT 5, Smyrna, TN 37167Sold
- $615,0005 bd4 ba3.2k sqft216 Meridian Dr, Smyrna, TN 37167Sold
- $582,5005 bd4 ba2.8k sqft224 Meridian Dr, Smyrna, TN 37167Sold
- $279,200-- bd2 ba1.6k sqft8965 Rocky Fork Almaville Rd, Smyrna, TN 37167Off Market
A local agent can set up tours, give advice and negotiate with sellers.
Similar homes
- $589,0005 bd4 ba3.3k sqft1100 Marchand Dr, Smyrna, TN 37167For Sale

 MLS ID #3232094, Barbara Bell. RealTracs MLS as distributed by MLS GRID
 - $556,9004 bd3 ba2.8k sqft510 Mountain View Ct Lot 108, Smyrna, TN 37167New Construction
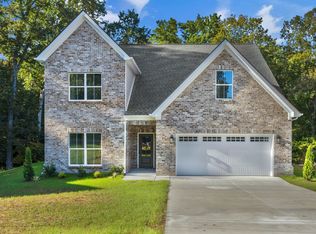 MLS ID #3255181, Savannah C. Blackwelder. RealTracs MLS as distributed by MLS GRID
 - $600,0005 bd4 ba2.9k sqft323 Zen Ct, Smyrna, TN 37167New Construction
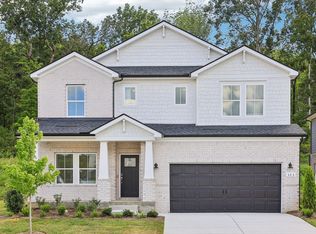 RealTracs MLS as distributed by MLS GRID
 - $614,4205 bd4 ba2.9k sqft159 Blue Diamond Dr, Smyrna, TN 37167New Construction
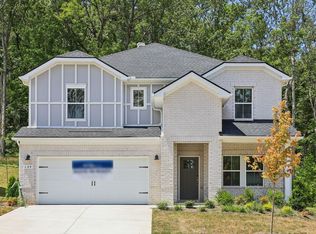 RealTracs MLS as distributed by MLS GRID
 - from $539,9004 bd3 ba2.6k sqftElba GY Plan, Blakeney, Smyrna, TN 37167New ConstructionRegent Homes
- $566,9004 bd4 ba2.9k sqft508 Mountain View Ct, Smyrna, TN 37167New ConstructionMLS ID #3255180, Savannah C. Blackwelder. RealTracs MLS as distributed by MLS GRID
- $529,9004 bd3 ba2.7k sqft533 Johnstown Dr, Smyrna, TN 37167For SaleMLS ID #3215816, Sara Gooch. RealTracs MLS as distributed by MLS GRID
- $677,0652 bd2 ba1.7k sqft412 Gooding Blvd, Smyrna, TN 37167New ConstructionRealTracs MLS as distributed by MLS GRID
- $614,9904 bd4 ba2.6k sqft5409 Napa Valley Dr, Smyrna, TN 37167New ConstructionRealTracs MLS as distributed by MLS GRID
- $537,9004 bd3 ba2.8k sqft506 Mountain View Ct, Smyrna, TN 37167New ConstructionMLS ID #3255179, Savannah C. Blackwelder. RealTracs MLS as distributed by MLS GRID
- $778,3213 bd3 ba2.5k sqft504 Restoration Dr, Smyrna, TN 37167New ConstructionRealTracs MLS as distributed by MLS GRID
- $798,7643 bd3 ba2.8k sqft520 Restoration Dr, Smyrna, TN 37167New ConstructionRealTracs MLS as distributed by MLS GRID
- $544,9904 bd3 ba2.3k sqft3022 Belton Way, Smyrna, TN 37167New ConstructionRealTracs MLS as distributed by MLS GRID
- $535,2874 bd4 ba2.4k sqft3040 Ledger Rd, Smyrna, TN 37167New ConstructionMLS ID #3260128, Khameron Khamphilavong. RealTracs MLS as distributed by MLS GRID
- $758,4062 bd2 ba2.1k sqft516 Restoration Dr, Smyrna, TN 37167New ConstructionRealTracs MLS as distributed by MLS GRID
- $729,2352 bd2 ba1.7k sqft508 Restoration Dr, Smyrna, TN 37167New ConstructionRealTracs MLS as distributed by MLS GRID
- $569,9904 bd4 ba2.4k sqft330 Mammoth Trce, Smyrna, TN 37167New ConstructionDream Finders Homes
- $799,9005 bd4 ba3k sqft7404 Legends Way Lot 50, Murfreesboro, TN 37129New ConstructionMLS ID #3270467, Pam Beverly, Broker, ABR, CNE, C-RCS. RealTracs MLS as distributed by MLS GRID
- $648,9004 bd3 ba2.6k sqft524 Gresham Ln Lot 7, Murfreesboro, TN 37129New ConstructionMLS ID #3216040, Clifford Shirley. RealTracs MLS as distributed by MLS GRID
- $809,9004 bd4 ba3.2k sqft544 Matthew Miller Dr, Smyrna, TN 37167New ConstructionRealTracs MLS as distributed by MLS GRID
