Summer Incentive! Receive $15,000 in Flex Cash to use toward closing costs, a rate buy-down, price reduction, or upgrades. Tucked away on a rare large homesite inside the Murfreesboro city limits, this brand-new Four Corners home offers privacy, peaceful pond views, and no backyard neighbors—with pond maintenance included through the HOA. Inside, you'll find 10' ceilings, an open-concept layout, and a chef-inspired kitchen featuring quartz countertops, a custom vent hood, 36" gas cooktop, built-in oven and microwave, and soft-close custom cabinetry. The spacious primary suite includes a frameless tile shower, while thoughtful details like a built-in drop zone, custom closet built-ins, gas fireplace, laminate flooring throughout the main living areas, extra concrete parking, and an individual mailbox set this home apart. A rare opportunity to enjoy acreage, convenience, and quality craftsmanship all in one.
Active
Price cut: $1K (8/27)
$643,900
524 Gresham Ln Lot 7, Murfreesboro, TN 37129
4beds
2,643sqft
Single Family Residence, Residential
Built in 2026
3.13 Acres Lot
$-- Zestimate®
$244/sqft
$25/mo HOA
What's special
Gas fireplaceLarge homesiteCustom closet built-insOpen-concept layoutPeaceful pond viewsIndividual mailboxChef-inspired kitchen
- 110 days
- 771
- 29
Zillow last checked:
Listing updated:
Listed by:
Clifford Shirley 865-850-7340,
Maples Realty & Auction Co. 615-896-4740
Source: RealTracs MLS as distributed by MLS GRID,MLS#: 3216040
Facts & features
Interior
Bedrooms & bathrooms
- Bedrooms: 4
- Bathrooms: 3
- Full bathrooms: 3
- Main level bedrooms: 2
Bedroom 1
- Features: Suite
- Level: Suite
- Area: 225 Square Feet
- Dimensions: 15x15
Bedroom 2
- Features: Walk-In Closet(s)
- Level: Walk-In Closet(s)
- Area: 144 Square Feet
- Dimensions: 12x12
Bedroom 3
- Features: Walk-In Closet(s)
- Level: Walk-In Closet(s)
- Area: 143 Square Feet
- Dimensions: 13x11
Bedroom 4
- Features: Walk-In Closet(s)
- Level: Walk-In Closet(s)
- Area: 132 Square Feet
- Dimensions: 12x11
Primary bathroom
- Features: Double Vanity
- Level: Double Vanity
Living room
- Area: 360 Square Feet
- Dimensions: 20x18
Other
- Features: Office
- Level: Office
Recreation room
- Features: Second Floor
- Level: Second Floor
- Area: 408 Square Feet
- Dimensions: 24x17
Heating
- Central, Heat Pump, Natural Gas
Cooling
- Ceiling Fan(s), Central Air, Electric
Appliances
- Included: Built-In Electric Oven, Cooktop, Dishwasher, Microwave
- Laundry: Electric Dryer Hookup, Washer Hookup
Features
- Ceiling Fan(s), Open Floorplan, Pantry, Walk-In Closet(s)
- Flooring: Carpet, Laminate, Tile
- Basement: None
- Number of fireplaces: 1
- Fireplace features: Gas, Living Room
Interior area
- Total structure area: 2,643
- Total interior livable area: 2,643 sqft
- Finished area above ground: 2,643
Property
Parking
- Total spaces: 2
- Parking features: Garage Door Opener, Garage Faces Front
- Attached garage spaces: 2
Features
- Levels: Two
- Stories: 2
- Patio & porch: Porch, Covered
Lot
- Size: 3.13 Acres
- Features: Level
- Topography: Level
Details
- Special conditions: Standard
Construction
Type & style
- Home type: SingleFamily
- Property subtype: Single Family Residence, Residential
Materials
- Hardboard Siding, Brick
Condition
- New construction: Yes
- Year built: 2026
Utilities & green energy
- Sewer: STEP System
- Water: Public
- Utilities for property: Electricity Available, Natural Gas Available, Water Available
Green energy
- Energy efficient items: Thermostat
Community & HOA
Community
- Security: Carbon Monoxide Detector(s), Smoke Detector(s)
- Subdivision: Gresham Lane
HOA
- Has HOA: Yes
- HOA fee: $25 monthly
- Second HOA fee: $250 one time
Location
- Region: Murfreesboro
Financial & listing details
- Price per square foot: $244/sqft
- Annual tax amount: $4,519
- Date on market: 5/19/2026
- Date available: 03/20/2026
- Electric utility on property: Yes
Estimated market value
Not available
Estimated sales range
Not available
Not available
Price history
| Date | Event | Price |
|---|---|---|
| 8/27/2026 | Price change | $643,900-0.2%$244/sqft |
Source:  RealTracs MLS as distributed by MLS GRID #3216040 Report a problem RealTracs MLS as distributed by MLS GRID #3216040 Report a problem | ||
| 8/10/2026 | Price change | $644,900-0.5%$244/sqft |
Source: RealTracs MLS as distributed by MLS GRID #3216040 Report a problem | ||
| 7/30/2026 | Price change | $647,900-0.2%$245/sqft |
Source: RealTracs MLS as distributed by MLS GRID #3216040 Report a problem | ||
| 5/29/2026 | Price change | $648,900-0.2%$246/sqft |
Source: RealTracs MLS as distributed by MLS GRID #3216040 Report a problem | ||
| 5/19/2026 | Listed for sale | $649,900-3.7%$246/sqft |
Source: RealTracs MLS as distributed by MLS GRID #3216040 Report a problem | ||
| 5/18/2026 | Listing removed | $674,900$255/sqft |
Source: RealTracs MLS as distributed by MLS GRID #3033244 Report a problem | ||
| 2/28/2026 | Pending sale | $674,900$255/sqft |
Source: RealTracs MLS as distributed by MLS GRID #3033244 Report a problem | ||
| 10/24/2025 | Listed for sale | $674,900$255/sqft |
Source: RealTracs MLS as distributed by MLS GRID #3033244 Report a problem | ||
Public tax history
Tax history is unavailable.
Monthly payment
Est. payment
Payment breakdown
Explore the cost of this home by adjusting the details. Changes won't be saved.Climate risks
Neighborhood: 37129
Nearby schools
Schools provided by the listing agent
- Elementary: Blackman Elementary School
- Middle: Blackman Middle School
- High: Blackman High School
Source: RealTracs MLS as distributed by MLS GRID. This data may not be complete. We recommend contacting the local school district to confirm school assignments for this home.

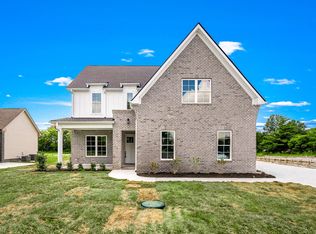
Similar homes
- $709,9005 bd3 ba3.2k sqft520 Gresham Ln, Murfreesboro, TN 37129For Sale
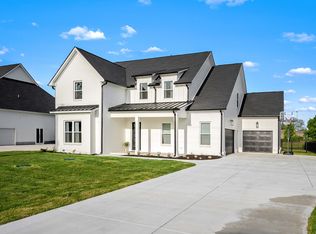
 MLS ID #3511055, Clifford Shirley. RealTracs MLS as distributed by MLS GRID
 - $599,0005 bd4 ba2.7k sqft3729 Felipe Way, Murfreesboro, TN 37129For Sale
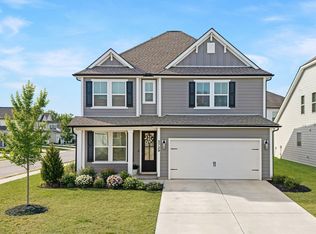 MLS ID #3540286, Rachel Foster. RealTracs MLS as distributed by MLS GRID
 - $599,9004 bd3 ba2.6k sqft6910 Wayana Dr Lot 113, Murfreesboro, TN 37129New Construction
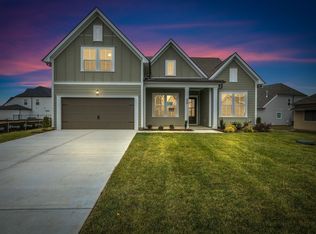 MLS ID #3530867, Kimberly Barrett. RealTracs MLS as distributed by MLS GRID
 - $650,0004 bd3 ba2.6k sqft3124 Chatfield Dr, Murfreesboro, TN 37129For Sale
 MLS ID #3305973, Shawnna Simpson. RealTracs MLS as distributed by MLS GRID
 - $624,9004 bd4 ba2.7k sqft1107 Owen Layne Dr, Murfreesboro, TN 37129For SaleMLS ID #3285692, Rhett Butler. RealTracs MLS as distributed by MLS GRID
- $614,9004 bd3 ba2.6k sqft1418 Proprietors Pl, Murfreesboro, TN 37128For SaleMLS ID #3541246, Ann Hoke. RealTracs MLS as distributed by MLS GRID
- $678,0004 bd3 ba3.1k sqft4651 Maryweather Ln, Murfreesboro, TN 37128For SaleMLS ID #3526647, Amanda L. Bell. RealTracs MLS as distributed by MLS GRID
- $659,9004 bd4 ba3k sqft3221 Chatfield Dr, Murfreesboro, TN 37129For SaleMLS ID #3225074, Tammy Harmon. RealTracs MLS as distributed by MLS GRID
- $699,9003 bd3 ba2.6k sqft4881 Woodbury Pike, Murfreesboro, TN 37127New ConstructionMLS ID #3530716, Scott Riedel. RealTracs MLS as distributed by MLS GRID
- $639,9004 bd4 ba2.9k sqft6935 Wayana Lot 128, Murfreesboro, TN 37129New ConstructionMLS ID #3166084, Kimberly Barrett. RealTracs MLS as distributed by MLS GRID
- $595,0004 bd3 ba2.5k sqft5744 Shelton Blvd, Murfreesboro, TN 37129For SaleMLS ID #3181905, Annie Saber. RealTracs MLS as distributed by MLS GRID
- $716,8104 bd3 ba2.7k sqft310 Eyak Ln, Murfreesboro, TN 37129New ConstructionMLS ID #3526958, Melody C. Forrester. RealTracs MLS as distributed by MLS GRID
- $559,9004 bd4 ba2.5k sqft6904 Cielia Ct Lot 111, Murfreesboro, TN 37129New ConstructionMLS ID #3530865, Kimberly Barrett. RealTracs MLS as distributed by MLS GRID
- $595,0004 bd3 ba2.3k sqft2107 Hideaway Ln, Murfreesboro, TN 37128For SaleMLS ID #3231453, James Colton Reid. RealTracs MLS as distributed by MLS GRID
- $584,9005 bd3 ba2.6k sqft5718 Heirloom Dr, Murfreesboro, TN 37129For SaleMLS ID #3263479, Lisa Culp Taylor. RealTracs MLS as distributed by MLS GRID
- $599,9004 bd4 ba2.9k sqft6918 Wayana Lot 115, Murfreesboro, TN 37129New ConstructionMLS ID #3319201, Kimberly Barrett. RealTracs MLS as distributed by MLS GRID
- $474,9954 bd3 ba2.2k sqft2705 Wilkinson Pike #2, Murfreesboro, TN 37129New ConstructionRealTracs MLS as distributed by MLS GRID
- $640,0005 bd4 ba3.6k sqft3427 Littlegate St, Murfreesboro, TN 37128For SaleMLS ID #3243368, LeShaye Sawyer, CRS. RealTracs MLS as distributed by MLS GRID
- $575,0004 bd4 ba2.7k sqft3215 Starwood Dr, Murfreesboro, TN 37129For SaleMLS ID #3205981, Olivia Jordan Thompson. RealTracs MLS as distributed by MLS GRID
- $494,9954 bd3 ba2.2k sqft2705 Wilkinson Pike #4, Murfreesboro, TN 37129New ConstructionRealTracs MLS as distributed by MLS GRID
