Skip main navigation
Closed
  • $514,495

    2705 Wilkinson Pike #4, Murfreesboro, TN 37129

    4beds
    2,259sqft
    Horizontal Property Regime - Detached, Residential
    Built in 2026
    -- sqft lot
    $510,100 Zestimate®
    $228/sqft
    $2,598 Estimated rent

    Home value

    $510,100

    $474,000 - $551,000

    $2,598/mo

    Zestimate® history
    Loading
    Loading...

    Owner options

    List your home for rent

    $2,598/mo

    Rent Zestimate®

    Find your next renter with Zillow Rental Manager. Plus, with online applications, you can quickly screen prospective tenants – for free.

    Learn more

    $2,598/mo

    Rent Zestimate®

    Refinance and save

    $3,280/mo

    Est. payment

    Refinancing to a lower rate could help reduce your monthly payments and save thousands over the life of the loan.

    See today's rates

    $3,280/mo

    Est. payment

    Explore your selling options

    Work with a Zillow partner agent

    Leverage their expertise and Zillow's premium Showcase listings to get your home seen by more buyers.

    Get started

    List with your own agent

    Get your home in front of millions of buyers by listing it on Zillow.

    Learn how to do it

    Sell it yourself

    Take full control of how buyers see your home on Zillow by listing For Sale by Owner (FSBO).

    List your home

    What's special

    Clean contemporary styleThoughtfully curated finishesLight-filled open-concept layoutQuartz countertopsPrivate first-floor studyStriking mosaic backsplash
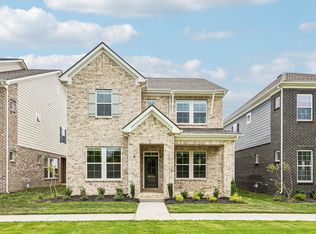
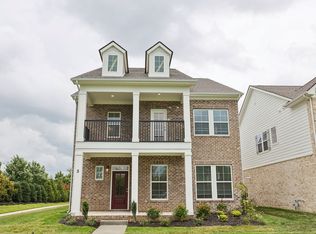
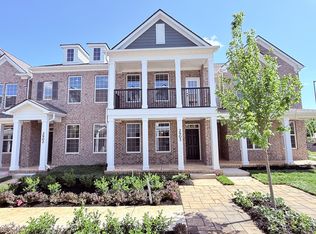
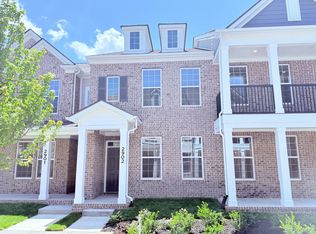
    Amazing new price! Discover refined living at Promenade at Clari Park, where modern design and everyday comfort come together in an exclusive boutique community. This beautifully designed Cannonsburg floor plan features a light-filled, open-concept layout enhanced by thoughtfully curated finishes and clean, contemporary style. With 4 Beds and 2.5 Baths, this home offers the space and versatility today’s buyers expect. A private first-floor study provides an ideal work-from-home retreat, while the upstairs loft adds a flexible secondary living area—perfect for relaxing, entertaining, or creating a personalized space to fit your lifestyle. The covered rear patio seamlessly extends your living outdoors, offering a private setting for both gatherings and quiet evenings. The heart of the home is the kitchen, showcasing the Harmony Collection with crisp white soft-close cabinetry, quartz countertops, and a striking mosaic backsplash. The kitchen flows effortlessly into the dining and living areas, creating a cohesive space designed for easy everyday living and elevated entertaining. Upstairs, the spacious primary suite is a true retreat, highlighted by a tray ceiling and a well-appointed en-suite bath featuring a tiled garden tub, separate shower with bench seating, and upscale finishes that add a touch of luxury. Large windows throughout the home invite in abundant natural light, enhancing the bright, airy feel and modern aesthetic. A rear-entry two-car garage adds both convenience and charm, preserving the home’s attractive curb appeal. Promenade at Clari Park offers a rare combination of privacy and convenience, with just 21 single-family homes and 134 townhomes. Residents enjoy access to a community pool and dog park, all just minutes from The Avenue’s premier shopping and dining, with quick access to I-24 for an easy commute to Nashville. Thoughtfully designed, beautifully finished, and ideally located—this home offers a lifestyle that truly stands out!

    Zillow last checked:

    Listing updated:

    Listed by:

    Sufina Ricardes 602-918-3668,

    Ashton Nashville Residential

    Bought with:

    Sufina Ricardes, 378703

    Ashton Nashville Residential

    Source: RealTracs MLS as distributed by MLS GRID,MLS#: 3230658MLS Logo

    Facts & features

    Interior

    Bedrooms & bathrooms
    • Bedrooms: 4
    • Bathrooms: 3
    • Full bathrooms: 2
    • 1/2 bathrooms: 1
    Bedroom 1
    • Features: Suite
    • Area: 208 Square Feet
    • Dimensions: 16x13
    Bedroom 2
    • Features: Walk-In Closet(s)
    • Area: 110 Square Feet
    • Dimensions: 11x10
    Bedroom 3
    • Area: 100 Square Feet
    • Dimensions: 10x10
    Bedroom 4
    • Features: Walk-In Closet(s)
    • Area: 100 Square Feet
    • Dimensions: 10x10
    Primary bathroom
    • Features: Double Vanity
    Den
    • Features: Separate
    • Area: 126 Square Feet
    • Dimensions: 14x9
    Dining room
    • Features: Separate
    • Area: 156 Square Feet
    • Dimensions: 13x12
    Kitchen
    • Area: 208 Square Feet
    • Dimensions: 16x13
    Living room
    • Features: Great Room
    • Area: 340 Square Feet
    • Dimensions: 20x17
    Recreation room
    • Features: Second Floor
    • Level: Second
    • Area: 150 Square Feet
    • Dimensions: 15x10
    Heating
    • Central, Natural Gas
    Cooling
    • Central Air, Electric
    Appliances
    • Included: Electric Range, Dishwasher, Disposal, ENERGY STAR Qualified Appliances, Microwave, Refrigerator, Stainless Steel Appliance(s)
    • Laundry: Electric Dryer Hookup, Washer Hookup
    Features
    • Air Filter, Extra Closets, Open Floorplan, Pantry, Walk-In Closet(s), Kitchen Island
    • Flooring: Carpet, Laminate, Tile
    • Basement: None
    Interior area
    • Total structure area: 2,259
    • Total interior livable area: 2,259 sqft
    • Finished area above ground: 2,259

    Property

    Parking
    • Total spaces: 4
    • Parking features: Garage Door Opener, Garage Faces Rear, Concrete, Driveway
    • Attached garage spaces: 2
    • Uncovered spaces: 2
    Features
    • Levels: Two
    • Stories: 2
    • Patio & porch: Patio, Covered, Porch
    • Pool features: Association
    Lot
    • Features: Level
    • Topography: Level
    Details
    • Special conditions: Standard
    • Other equipment: Air Purifier

    Construction

    Type & style
    • Home type: SingleFamily
    • Property subtype: Horizontal Property Regime - Detached, Residential
    Materials
    • Fiber Cement, Brick
    • Roof: Shingle
    Condition
    • New construction: Yes
    • Year built: 2026

    Utilities & green energy

    • Sewer: Public Sewer
    • Water: Public
    • Utilities for property: Electricity Available, Natural Gas Available, Water Available, Underground Utilities

    Community & HOA

    Community
    • Security: Carbon Monoxide Detector(s), Smoke Detector(s)
    • Subdivision: Promenade At Clari Park
    HOA
    • Has HOA: Yes
    • Amenities included: Dog Park, Pool, Sidewalks, Underground Utilities
    • Services included: Maintenance Grounds, Recreation Facilities, Trash
    • HOA fee: $125 monthly
    • Second HOA fee: $350 one time
    Location
    • Region: Murfreesboro

    Financial & listing details

    • Price per square foot: $228/sqft
    • Annual tax amount: $3,501
    • Date on market: 8/5/2026
    • Date available: 07/17/2026
    • Electric utility on property: Yes

    Price history

    DateEventPrice
    10/26/2026Sold$514,495+9.5%$228/sqft
    Source: RealTracs MLS as distributed by MLS GRID #3230658 Report a problem
    9/26/2026Pending sale$469,995$208/sqft
    Source: RealTracs MLS as distributed by MLS GRID #3230658 Report a problem
    9/17/2026Price change$469,995-2.1%$208/sqft
    Source: Ashton Woods Homes Report a problem
    9/10/2026Price change$479,995-3%$212/sqft
    Source: Ashton Woods Homes Report a problem
    6/4/2026Listed for sale$494,995$219/sqft
    Source: RealTracs MLS as distributed by MLS GRID #3230658 Report a problem

    Public tax history

    Tax history is unavailable.

    Neighborhood: 37129

    Nearby schools

    GreatSchools rating
    Schools provided by the listing agent
    • Elementary: Poplar Hill Elementary
    • Middle: Poplar Hill Middle School
    • High: Blackman High School

    Source: RealTracs MLS as distributed by MLS GRID. This data may not be complete. We recommend contacting the local school district to confirm school assignments for this home.

    Get a cash offer in 3 minutes
    Find out how much your home could sell for in as little as 3 minutes with a no-obligation cash offer.
    Estimated market value

    $510,100

    Get a cash offer in 3 minutes
    Find out how much your home could sell for in as little as 3 minutes with a no-obligation cash offer.
    Estimated market value

    $510,100