Discover refined living at Promenade at Clari Park, where stylish architecture, thoughtfully designed interiors, and a welcoming neighborhood setting create the perfect place to call home. The beautifully designed two-story Oakland offers contemporary finishes, functional spaces, and an open layout filled with natural light—crafted to complement the way you live.
Designed with versatility in mind, this 4 Bed, 2.5-Bath home includes a generous loft and sunroom—ideal for a home office, playroom, or cozy retreat. The main level is thoughtfully arranged to encourage connection, with a seamless flow between the living room, dining area, and kitchen that makes both daily routines and special gatherings feel effortless.
Professionally curated with the Artisan Collection, the kitchen offers gray mist cabinetry with soft-close doors, quartz countertops, and a 4" x 4" tile backsplash. Abundant windows invite natural light into every corner, highlighting the clean lines, airy ambiance, and carefully selected finishes that bring warmth and sophistication to the space. A refrigerator and window blinds are also included, making move-in simple and convenient from day one.
The Primary Suite offers a tray ceiling and his and hers walk-in closets. The spa-inspired bath features quartz-topped dual vanities, tile flooring, a tiled shower with built-in bench seating, and a separate garden tub designed for relaxation. A two-car rear-entry garage provides everyday convenience while maintaining charming curb appeal.
Promenade at Clari Park is an intimate boutique community of just 21 single-family homes and 134 townhomes, offering a peaceful, uncrowded setting. Residents enjoy exclusive access to a private pool and dog park, all just minutes from shopping and dining at The Avenue, with easy access to I-24 for a quick commute to Nashville. Spend less time on maintenance and more time enjoying life—this exceptional home is truly a must-see!
Closed
$574,995
2705 Wilkinson Pike Lot 17, Murfreesboro, TN 37129
4beds
2,507sqft
Horizontal Property Regime - Detached, Residential
Built in 2026
-- sqft lot
$575,500 Zestimate®
$229/sqft
$2,887 Estimated rent
Home value
$575,500
$547,000 - $610,000
$2,887/mo
Zestimate® history
Owner options
List your home for rent
$2,887/mo
Rent Zestimate®
Find your next renter with Zillow Rental Manager. Plus, with online applications, you can quickly screen prospective tenants – for free.
$2,887/mo
Rent Zestimate®
Refinance and save
$3,478/mo
Est. payment
Refinancing to a lower rate could help reduce your monthly payments and save thousands over the life of the loan.
$3,478/mo
Est. payment
Explore your selling options
Work with a Zillow partner agent
Leverage their expertise and Zillow's premium Showcase listings to get your home seen by more buyers.
Get startedList with your own agent
Get your home in front of millions of buyers by listing it on Zillow.
Learn how to do itSell it yourself
Take full control of how buyers see your home on Zillow by listing For Sale by Owner (FSBO).
List your homeWhat's special
Contemporary finishesGenerous loftStylish architectureCharming curb appealTwo-car rear-entry garageTile flooringQuartz countertops
Zillow last checked:
Listing updated:
Listed by:
Matt Cantrell 312-286-4900,
Ashton Nashville Residential,
Brittany Rainey 615-975-9269,
Ashton Nashville Residential
Bought with:
Dalton Lynch, 385794
Elam Real Estate
Source: RealTracs MLS as distributed by MLS GRID,MLS#: 3171137
Facts & features
Interior
Bedrooms & bathrooms
- Bedrooms: 4
- Bathrooms: 3
- Full bathrooms: 2
- 1/2 bathrooms: 1
Bedroom 1
- Features: Full Bath
- Level: Full Bath
- Area: 255 Square Feet
- Dimensions: 17x15
Bedroom 2
- Features: Walk-In Closet(s)
- Level: Walk-In Closet(s)
- Area: 143 Square Feet
- Dimensions: 13x11
Bedroom 3
- Features: Walk-In Closet(s)
- Level: Walk-In Closet(s)
- Area: 132 Square Feet
- Dimensions: 12x11
Bedroom 4
- Features: Walk-In Closet(s)
- Level: Walk-In Closet(s)
- Area: 132 Square Feet
- Dimensions: 12x11
Primary bathroom
- Features: Double Vanity
- Level: Double Vanity
Den
- Features: Separate
- Level: Separate
- Area: 126 Square Feet
- Dimensions: 14x9
Dining room
- Features: Combination
- Level: Combination
- Area: 144 Square Feet
- Dimensions: 12x12
Kitchen
- Area: 168 Square Feet
- Dimensions: 14x12
Living room
- Features: Great Room
- Level: Great Room
- Area: 255 Square Feet
- Dimensions: 17x15
Recreation room
- Features: Second Floor
- Level: Second Floor
- Area: 192 Square Feet
- Dimensions: 16x12
Heating
- Central, Natural Gas
Cooling
- Central Air, Electric
Appliances
- Included: Electric Range, Dishwasher, Disposal, ENERGY STAR Qualified Appliances, Microwave, Refrigerator, Stainless Steel Appliance(s)
- Laundry: Electric Dryer Hookup, Washer Hookup
Features
- Extra Closets, Open Floorplan, Pantry, Walk-In Closet(s), Kitchen Island
- Flooring: Carpet, Laminate, Tile
- Basement: None
Interior area
- Total structure area: 2,507
- Total interior livable area: 2,507 sqft
- Finished area above ground: 2,507
Property
Parking
- Total spaces: 4
- Parking features: Garage Door Opener, Garage Faces Rear, Concrete, Driveway
- Attached garage spaces: 2
- Uncovered spaces: 2
Features
- Levels: Two
- Stories: 2
- Patio & porch: Porch, Covered
- Pool features: Association
Lot
- Features: Level
- Topography: Level
Details
- Special conditions: Standard
- Other equipment: Air Purifier
Construction
Type & style
- Home type: SingleFamily
- Property subtype: Horizontal Property Regime - Detached, Residential
Materials
- Fiber Cement, Brick
- Roof: Shingle
Condition
- New construction: Yes
- Year built: 2026
Utilities & green energy
- Sewer: Public Sewer
- Water: Public
- Utilities for property: Electricity Available, Natural Gas Available, Water Available, Underground Utilities
Community & HOA
Community
- Security: Carbon Monoxide Detector(s), Smoke Detector(s)
- Subdivision: Promenade At Clari Park
HOA
- Has HOA: Yes
- Amenities included: Dog Park, Pool, Sidewalks, Underground Utilities
- Services included: Maintenance Grounds, Recreation Facilities, Trash
- HOA fee: $125 monthly
- Second HOA fee: $350 one time
Location
- Region: Murfreesboro
Financial & listing details
- Price per square foot: $229/sqft
- Annual tax amount: $4,244
- Date on market: 4/9/2026
- Date available: 04/24/2026
- Electric utility on property: Yes
Price history
| Date | Event | Price |
|---|---|---|
| 4/29/2026 | Sold | $574,995-4.2%$229/sqft |
Source:  RealTracs MLS as distributed by MLS GRID #3171137 Report a problem RealTracs MLS as distributed by MLS GRID #3171137 Report a problem | ||
| 4/11/2026 | Pending sale | $599,995$239/sqft |
Source: RealTracs MLS as distributed by MLS GRID #3171137 Report a problem | ||
| 4/8/2026 | Price change | $599,995-4.8%$239/sqft |
Source: RealTracs MLS as distributed by MLS GRID #3135770 Report a problem | ||
| 2/27/2026 | Price change | $629,995-4.5%$251/sqft |
Source: RealTracs MLS as distributed by MLS GRID #3135770 Report a problem | ||
| 2/26/2026 | Listed for sale | $659,365$263/sqft |
Source: RealTracs MLS as distributed by MLS GRID #3135770 Report a problem | ||
Public tax history
Tax history is unavailable.
Neighborhood: 37129
Nearby homes
- $378,3452 bd3 ba1.4k sqft2718 Willowoak Trl LOT 2702, Murfreesboro, TN 37129Sold
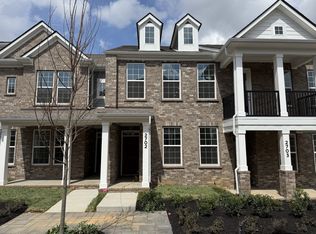
- $384,9952 bd3 ba1.4k sqft2718 Willowoak Trl LOT 2703, Murfreesboro, TN 37129Sold
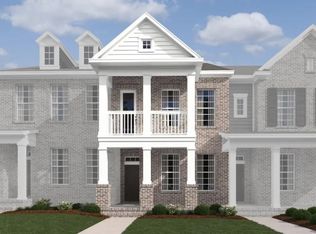
- $299,9952 bd3 ba1.4k sqft2718 Willowoak Trl LOT 3002, Murfreesboro, TN 37129Sold

- $401,9953 bd3 ba1.6k sqft2718 Willowoak Trl #2601, Murfreesboro, TN 37129Sold
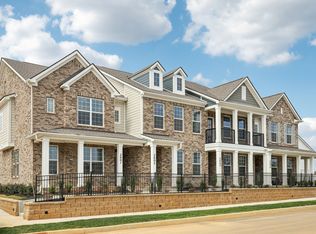
- $398,9402 bd3 ba1.4k sqft2718 Willowoak Trl #2603, Murfreesboro, TN 37129Sold
- $299,9952 bd3 ba1.4k sqft2718 Willowoak Trl #2602, Murfreesboro, TN 37129Pending
- $446,1453 bd3 ba1.8k sqft2718 Willowoak Trl #2704, Murfreesboro, TN 37129Sold
- $504,9954 bd3 ba2.2k sqft2705 Wilkinson Pike #19, Murfreesboro, TN 37129New Construction
Nearby schools
GreatSchools rating
- 5/10Cason Lane AcademyGrades: PK-6Distance: 3 mi
- 8/10Blackman Middle SchoolGrades: 6-8Distance: 1.7 mi
- 8/10Blackman High SchoolGrades: 9-12Distance: 1.8 mi
Schools provided by the listing agent
- Elementary: Poplar Hill Elementary
- Middle: Blackman Middle School
- High: Blackman High School
Source: RealTracs MLS as distributed by MLS GRID. This data may not be complete. We recommend contacting the local school district to confirm school assignments for this home.
Get a cash offer in 3 minutes
Find out how much your home could sell for in as little as 3 minutes with a no-obligation cash offer.
Estimated market value
$575,500
Get a cash offer in 3 minutes
Find out how much your home could sell for in as little as 3 minutes with a no-obligation cash offer.
Estimated market value
$575,500
- Tennessee
- Rutherford County
- Murfreesboro
- 37129
- 2705 Wilkinson Pike Lot 17
Nearby cities
Nearby neighborhoods
Nearby zip codes
Other Murfreesboro Topics
