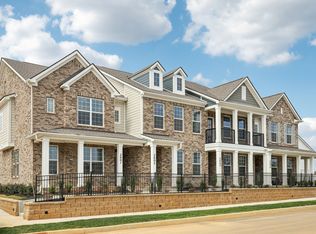
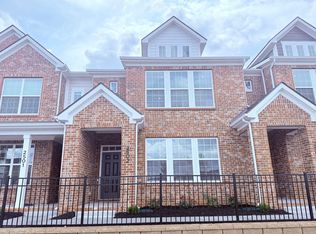
Back on the market!!! Take advantage of this amazing new pricing for this ready to move-in townhouse overlooking the community pond and right by the community pool. Located right off of Medical Center Parkway near all the shopping and dining with quick access to 24 and 840!
Welcome to Promenade at Clari Park, where low-maintenance living meets modern design. This beautifully crafted two-story Colonnade townhome offers stylish finishes, functional spaces, and an unbeatable location—perfect for today’s lifestyle. Featuring 2 Bedrooms, 2.5 Baths with a dedicated study, this townhome provides flexible space ideal for working from home, hobbies, or a bonus room. The open-concept layout seamlessly connects the living, dining, and kitchen areas, creating an inviting atmosphere for entertaining or relaxing. Impeccable finishes and thoughtful details throughout showcase exceptional craftsmanship and timeless style. Professionally curated with our Harmony Collection, this townhouse offers white soft-close cabinetry, quartz countertops, and a white mosaic backsplash. The primary bathroom includes dual quartz vanities, tile flooring, and a fully tiled shower. Luxury vinyl plank flooring flows seamlessly through the main living areas on the first and second floors, accented by hardwood stairs for a polished finish.
Promenade at Clari Park is a boutique community of just 21 single-family homes and 134 townhomes, offering a serene, uncrowded living experience. Residents enjoy exclusive access to a private pool and dog park, all just minutes from shopping and dining at The Avenue, with easy access to I-24 for a quick commute to Nashville. Spend less time on upkeep and more time enjoying life—this exceptional townhome is truly a must-see!
Under contract - not showing
$299,995
2718 Willowoak Trl #2602, Murfreesboro, TN 37129
2beds
1,453sqft
:
Get pre-qualified$2,059/mo
Horizontal Property Regime - Attached, Residential
Built in 2026
-- sqft lot
$-- Zestimate®
$206/sqft
$225/mo HOA
What's special
- 26 days |
- 195 |
- 12 |
Zillow last checked:
Listing updated:
Listed by:
Matt Cantrell 312-286-4900,
Ashton Nashville Residential 615-499-0442,
Brittany Rainey 615-975-9269,
Ashton Nashville Residential
Source: RealTracs MLS as distributed by MLS GRID,MLS#: 3267444
Facts & features
Interior
Bedrooms & bathrooms
- Bedrooms: 2
- Bathrooms: 3
- Full bathrooms: 2
- 1/2 bathrooms: 1
- Main level bedrooms: 1
Den
- Features: Separate
- Level: Separate
- Area: 140 Square Feet
- Dimensions: 14x10
Dining room
- Features: Combination
- Level: Combination
- Area: 91 Square Feet
- Dimensions: 13x7
Heating
- Central, Electric
Cooling
- Central Air, Electric
Appliances
- Included: Electric Range, Dishwasher, Disposal, ENERGY STAR Qualified Appliances, Microwave, Refrigerator, Stainless Steel Appliance(s)
- Laundry: Electric Dryer Hookup, Washer Hookup
Features
- Air Filter, Extra Closets, Open Floorplan, Pantry, Walk-In Closet(s), Kitchen Island
- Flooring: Carpet, Laminate, Tile
- Basement: None
- Common walls with other units/homes: 2+ Common Walls
Interior area
- Total structure area: 1,453
- Total interior livable area: 1,453 sqft
- Finished area above ground: 1,453
Video & virtual tour
Property
Parking
- Total spaces: 2
- Parking features: Garage Door Opener, Garage Faces Rear, Concrete, Driveway
- Attached garage spaces: 1
- Uncovered spaces: 1
Features
- Levels: Two
- Stories: 2
- Patio & porch: Porch, Covered
- Pool features: Association
Details
- Special conditions: Standard
- Other equipment: Irrigation System, Air Purifier
Construction
Type & style
- Home type: SingleFamily
- Property subtype: Horizontal Property Regime - Attached, Residential
- Attached to another structure: Yes
Materials
- Fiber Cement, Brick
- Roof: Shingle
Condition
- New construction: Yes
- Year built: 2026
Utilities & green energy
- Sewer: Public Sewer
- Water: Public
- Utilities for property: Electricity Available, Water Available, Underground Utilities
Community & HOA
Community
- Security: Carbon Monoxide Detector(s), Smoke Detector(s)
- Subdivision: Promenade At Clari Park
HOA
- Has HOA: Yes
- Amenities included: Dog Park, Pool, Sidewalks, Underground Utilities
- Services included: Maintenance Structure, Maintenance Grounds, Recreation Facilities, Trash
- HOA fee: $225 monthly
- Second HOA fee: $350 one time
Location
- Region: Murfreesboro
Financial & listing details
- Price per square foot: $206/sqft
- Annual tax amount: $2,122
- Date on market: 7/9/2026
- Date available: 06/30/2026
- Electric utility on property: Yes
Estimated market value
Not available
Estimated sales range
Not available
Not available
Price history
| Date | Event | Price |
|---|---|---|
| 7/15/2026 | Listed for sale | $299,995$206/sqft |
Source:  Ashton Woods Homes Report a problem Ashton Woods Homes Report a problem | ||
| 7/10/2026 | Pending sale | $299,995$206/sqft |
Source:  RealTracs MLS as distributed by MLS GRID #3267444 Report a problem RealTracs MLS as distributed by MLS GRID #3267444 Report a problem | ||
| 7/9/2026 | Listed for sale | $299,995-9.1%$206/sqft |
Source: RealTracs MLS as distributed by MLS GRID #3267444 Report a problem | ||
| 7/9/2026 | Listing removed | $330,000$227/sqft |
Source: RealTracs MLS as distributed by MLS GRID #3215031 Report a problem | ||
| 6/12/2026 | Pending sale | $330,000+10%$227/sqft |
Source: RealTracs MLS as distributed by MLS GRID #3215031 Report a problem | ||
| 5/29/2026 | Price change | $299,995-11.8%$206/sqft |
Source: RealTracs MLS as distributed by MLS GRID #3215031 Report a problem | ||
| 4/16/2026 | Price change | $339,995-2.9%$234/sqft |
Source: RealTracs MLS as distributed by MLS GRID #3166262 Report a problem | ||
| 4/1/2026 | Price change | $349,995-6.7%$241/sqft |
Source: RealTracs MLS as distributed by MLS GRID #3166262 Report a problem | ||
| 3/21/2026 | Price change | $374,995-3.9%$258/sqft |
Source: RealTracs MLS as distributed by MLS GRID #3131090 Report a problem | ||
| 2/16/2026 | Listed for sale | $390,090$268/sqft |
Source: RealTracs MLS as distributed by MLS GRID #3131090 Report a problem | ||
| 2/16/2026 | Listing removed | $390,090$268/sqft |
Source: RealTracs MLS as distributed by MLS GRID #3069160 Report a problem | ||
| 2/12/2026 | Price change | $390,090-4.9%$268/sqft |
Source: RealTracs MLS as distributed by MLS GRID #3069160 Report a problem | ||
| 2/1/2026 | Price change | $410,090-0.4%$282/sqft |
Source: RealTracs MLS as distributed by MLS GRID #3069160 Report a problem | ||
| 1/12/2026 | Listed for sale | $411,840$283/sqft |
Source: RealTracs MLS as distributed by MLS GRID #3069160 Report a problem | ||
Public tax history
Tax history is unavailable.
Monthly payment
Est. payment
Payment breakdown
Explore the cost of this home by adjusting the details. Changes won't be saved.Climate risks
Neighborhood: 37129
Nearby schools
GreatSchools rating
- 5/10Cason Lane AcademyGrades: PK-6Distance: 3 mi
- 8/10Blackman Middle SchoolGrades: 6-8Distance: 1.8 mi
- 8/10Blackman High SchoolGrades: 9-12Distance: 1.8 mi
Schools provided by the listing agent
- Elementary: Poplar Hill Elementary
- Middle: Poplar Hill Middle School
- High: Blackman High School
Source: RealTracs MLS as distributed by MLS GRID. This data may not be complete. We recommend contacting the local school district to confirm school assignments for this home.
- $401,9953 bd3 ba1.6k sqft2718 Willowoak Trl #2601, Murfreesboro, TN 37129Sold
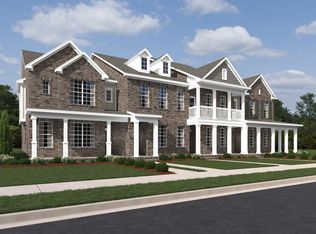
- $398,9402 bd3 ba1.4k sqft2718 Willowoak Trl #2603, Murfreesboro, TN 37129Sold
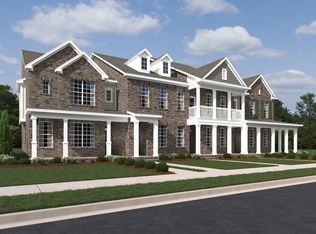
- $446,1453 bd3 ba1.8k sqft2718 Willowoak Trl #2704, Murfreesboro, TN 37129Sold
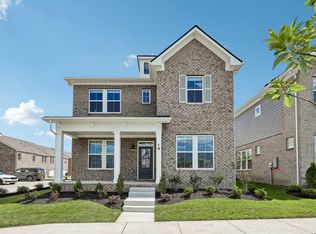
- $504,9954 bd3 ba2.2k sqft2705 Wilkinson Pike #19, Murfreesboro, TN 37129New Construction
- $545,0004 bd3 ba2.5k sqft2705 Wilkinson Pike #18, Murfreesboro, TN 37129Sold
- $496,5183 bd3 ba2.1k sqft2705 Wilkinson Pike #1, Murfreesboro, TN 37129Sold
- $569,8654 bd3 ba2.2k sqft2705 Wilkinson Pike #12, Murfreesboro, TN 37129Pending
- $425,0003 bd3 ba1.8k sqft2718 Willowoak Trl #2804, Murfreesboro, TN 37129Sold
A local agent can set up tours, give advice and negotiate with sellers.
A local lender can help you make sure your offer is ready when you are.
Similar homes
- $394,9953 bd3 ba1.7k sqft2718 Willowoak Trl #2502, Murfreesboro, TN 37129New Construction
 RealTracs MLS as distributed by MLS GRID
 - $339,9903 bd3 ba1.7k sqft513 Rohan Dr Lot 50, Murfreesboro, TN 37129New Construction
 RealTracs MLS as distributed by MLS GRID
 - $290,0003 bd3 ba1.5k sqft3307 Deerchase Cir, Murfreesboro, TN 37129For Sale
 MLS ID #3223835, Chelsea Hawkins. RealTracs MLS as distributed by MLS GRID
 - $319,9903 bd3 ba1.8k sqft530 Rohan Dr Lot 67, Murfreesboro, TN 37129New Construction
 RealTracs MLS as distributed by MLS GRID
 - $387,8243 bd3 ba1.6k sqft2718 Willowoak Trl #2901, Murfreesboro, TN 37129New ConstructionMLS ID #3245009, Brittany Rainey. RealTracs MLS as distributed by MLS GRID
- $344,9903 bd3 ba1.8k sqft509 Rohan Dr Lot 52, Murfreesboro, TN 37129New ConstructionRealTracs MLS as distributed by MLS GRID
- $399,9903 bd3 ba1.6k sqft4905 Clousden Way, Murfreesboro, TN 37129New ConstructionRealTracs MLS as distributed by MLS GRID
- $397,9003 bd2 ba1.4k sqft4837 Clousden Way, Murfreesboro, TN 37129New ConstructionRealTracs MLS as distributed by MLS GRID
- $352,9904 bd3 ba1.9k sqft512 Rohan Dr Lot 59, Murfreesboro, TN 37129New ConstructionRealTracs MLS as distributed by MLS GRID
- $392,9903 bd2 ba1.4k sqft4821 Clousden Way, Murfreesboro, TN 37129New ConstructionRealTracs MLS as distributed by MLS GRID
- $409,9003 bd3 ba1.7k sqft3525 Madrid Way, Murfreesboro, TN 37129For SaleMLS ID #3262704, Sarah Evans. RealTracs MLS as distributed by MLS GRID
- $427,0003 bd4 ba1.8k sqft2615 Wilkinson Pike #1302, Murfreesboro, TN 37129New ConstructionMLS ID #3232827, Kaylee Bishop. RealTracs MLS as distributed by MLS GRID
- $369,9903 bd3 ba2.1k sqft529 Rohan Dr Lot 43, Murfreesboro, TN 37129New ConstructionRealTracs MLS as distributed by MLS GRID
- $310,0003 bd3 ba1.5k sqft4155 Grapevine Loop, Smyrna, TN 37167For SaleMLS ID #3314459, Rhonda R. Berry. RealTracs MLS as distributed by MLS GRID
- $359,9003 bd3 ba1.7k sqft2268 Hospitality Ln, Murfreesboro, TN 37128For SaleMLS ID #3262925, Robert Salmons. RealTracs MLS as distributed by MLS GRID
- $375,2894 bd3 ba1.7k sqft2900 Suzanne Landon Dr #I2, Murfreesboro, TN 37130New ConstructionRealTracs MLS as distributed by MLS GRID
- $330,0002 bd3 ba1.3k sqft1021 Milson Ln, Nolensville, TN 37135For SaleMLS ID #3318516, Michelle Castro. RealTracs MLS as distributed by MLS GRID
- $375,0003 bd3 ba1.7k sqft150 Jackson Alan Dr, Murfreesboro, TN 37130For SaleMLS ID #3120422, Jo Reimer. RealTracs MLS as distributed by MLS GRID
- $334,9003 bd3 ba1.6k sqft1858 Maidstone Dr Lot 166, Murfreesboro, TN 37127New ConstructionRealTracs MLS as distributed by MLS GRID
- $389,0003 bd2 ba1.6k sqft123 Saddle Horse Ln, Murfreesboro, TN 37129For SaleMLS ID #3243831, Thomas Gardner. RealTracs MLS as distributed by MLS GRID
