Welcome to the brand-new Promenade at Clari Park, where modern elegance meets open, light-filled living and thoughtfully designed community amenities. This stunning Cannonsburg home showcases contemporary finishes, intelligently planned spaces, and a seamless open floor plan that invites natural light to fill every room—perfectly suited for today’s lifestyle.
Offering 4 bedrooms and 2.5 baths, this home includes a spacious loft, a first-floor study, and a covered rear patio, providing flexible spaces for work, relaxation, and entertaining. The main level showcases a bright, open layout where the kitchen, dining, and living areas flow effortlessly—ideal for everyday living or hosting guests. Expansive windows enhance the home’s airy feel, while clean architectural lines, stylish finishes, and attention to detail reflect quality craftsmanship throughout. A two-car rear-entry garage adds everyday convenience while preserving curb appeal.
Promenade at Clari Park is a boutique community of just 21 single-family homes and 134 townhomes, offering a peaceful, uncrowded setting. Residents enjoy access to a private pool and dog park, all just minutes from shopping and dining at The Avenue, with easy access to I-24 for a quick commute to Nashville. Designed for comfort, connection, and convenience, this exceptional home is truly a must-see!
Closed
Zillow last checked:
Listing updated:
Bought with:
Nonmls
Realtracs, Inc.
Nonmls
Realtracs, Inc.
Source: RealTracs MLS as distributed by MLS GRID,MLS#: 3148564
Price history
| Date | Event | Price |
|---|---|---|
| 8/31/2026 | Sold | $569,865$252/sqft |
Source:  RealTracs MLS as distributed by MLS GRID #3148564 Report a problem RealTracs MLS as distributed by MLS GRID #3148564 Report a problem | ||
| 3/13/2026 | Pending sale | $569,865+8.2%$252/sqft |
Source: RealTracs MLS as distributed by MLS GRID #3148564 Report a problem | ||
| 2/8/2026 | Listing removed | $526,550$233/sqft |
Source: RealTracs MLS as distributed by MLS GRID #3098770 Report a problem | ||
| 1/18/2026 | Listed for sale | $526,550$233/sqft |
Source: RealTracs MLS as distributed by MLS GRID #3098770 Report a problem | ||
Nearby homes
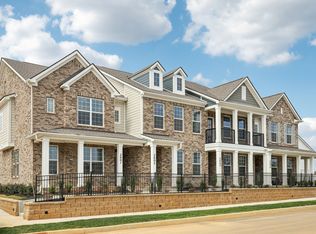
- $401,9953 bd3 ba1.6k sqft2718 Willowoak Trl #2601, Murfreesboro, TN 37129Sold
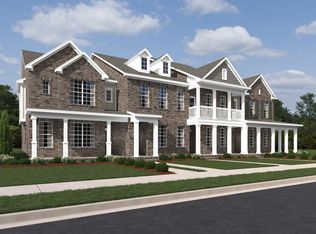
- $398,9402 bd3 ba1.4k sqft2718 Willowoak Trl #2603, Murfreesboro, TN 37129Sold
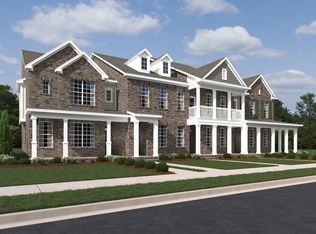
- $299,0002 bd3 ba1.4k sqft2718 Willowoak Trl #2602, Murfreesboro, TN 37129Sold

- $446,1453 bd3 ba1.8k sqft2718 Willowoak Trl #2704, Murfreesboro, TN 37129Sold
Get a cash offer in 3 minutes
Find out how much your home could sell for in as little as 3 minutes with a no-obligation cash offer.
Estimated market value
$570,500
