Stunning modern end-unit townhome located in the highly sought-after Three Rivers/Cason Lane area of Murfreesboro! This impressive 3-bedroom, 2.5-bathroom property features an exceptionally bright, open-concept floor plan designed for effortless daily living and entertaining. The beautiful kitchen comes fully loaded with sleek quartz countertops, stainless steel appliances, a modern tile backsplash, premium cabinetry, and a central island overlooking the main living area. Enjoy move-in ready upgrades throughout, including durable luxury vinyl plank flooring and recessed lighting. All bedrooms are conveniently located on the upper level, including a spacious primary suite and a separate walk-in laundry room. Step out back to a private covered patio and a fully fenced yard space with low-maintenance turf. Additional highlights include a rear-entry 2-car attached garage, smart home tech, and access to resort-style community amenities like a sparkling pool and playground. Unbeatable location zoned for highly rated schools (including Salem Elementary) with swift access to I-24, I-840, MTSU, and premium shopping. One or more photos in this listing have been virtually staged.
Active
Price cut: $10K (10/8)
$334,900
2268 Hospitality Ln, Murfreesboro, TN 37128
3beds
1,756sqft
Townhouse, Residential, Condominium
Built in 2021
8,276 Square Feet Lot
$-- Zestimate®
$191/sqft
$100/mo HOA
What's special
Move-in ready upgradesModern tile backsplashStainless steel appliancesPrivate covered patioSeparate walk-in laundry roomBeautiful kitchenSleek quartz countertops
- 32 days
- 190
- 19
Zillow last checked:
Listing updated:
Listed by:
Robert Salmons 888-216-6364,
Entera Realty, LLC 888-216-6364
Source: RealTracs MLS as distributed by MLS GRID,MLS#: 3262925
Facts & features
Interior
Bedrooms & bathrooms
- Bedrooms: 3
- Bathrooms: 3
- Full bathrooms: 2
- 1/2 bathrooms: 1
Heating
- Central
Cooling
- Ceiling Fan(s), Central Air
Appliances
- Included: Range, Dishwasher, Disposal, Microwave, Refrigerator
- Laundry: Washer Hookup
Features
- Ceiling Fan(s), Pantry, Walk-In Closet(s)
- Flooring: Carpet, Luxury Vinyl
- Basement: None
Interior area
- Total structure area: 1,756
- Total interior livable area: 1,756 sqft
- Finished area above ground: 1,756
Property
Parking
- Total spaces: 2
- Parking features: Garage Faces Rear
- Attached garage spaces: 2
Features
- Levels: Two
- Stories: 2
- Patio & porch: Porch, Covered
Lot
- Size: 8,276 Square Feet
Details
- Parcel number: 114K C 01001 R0130930
- Special conditions: Standard
Construction
Type & style
- Home type: Townhouse
- Architectural style: Traditional
- Property subtype: Townhouse, Residential, Condominium
- Attached to another structure: Yes
Materials
- Frame, Brick, Vinyl Siding
Condition
- New construction: No
- Year built: 2021
Utilities & green energy
- Sewer: Public Sewer
- Water: Public
- Utilities for property: Water Available
Community & HOA
Community
- Subdivision: The Crossings Of Three Rivers Resub Lt 33
HOA
- Has HOA: Yes
- Services included: Maintenance Structure
- HOA fee: $100 monthly
Location
- Region: Murfreesboro
Financial & listing details
- Price per square foot: $191/sqft
- Tax assessed value: $328,800
- Annual tax amount: $2,325
- Date on market: 9/14/2026
Estimated market value
Not available
Estimated sales range
Not available
Not available
Price history
| Date | Event | Price |
|---|---|---|
| 10/8/2026 | Price change | $334,900-2.9%$191/sqft |
Source:  RealTracs MLS as distributed by MLS GRID #3262925 Report a problem RealTracs MLS as distributed by MLS GRID #3262925 Report a problem | ||
| 9/14/2026 | Listed for sale | $344,900$196/sqft |
Source: RealTracs MLS as distributed by MLS GRID #3262925 Report a problem | ||
| 9/2/2026 | Contingent | $344,900$196/sqft |
Source: RealTracs MLS as distributed by MLS GRID #3262925 Report a problem | ||
| 8/6/2026 | Price change | $344,900-4.2%$196/sqft |
Source: RealTracs MLS as distributed by MLS GRID #3262925 Report a problem | ||
| 7/7/2026 | Listed for sale | $359,900$205/sqft |
Source: RealTracs MLS as distributed by MLS GRID #3262925 Report a problem | ||
| 6/18/2026 | Listing removed | $2,149$1/sqft |
Source: Zillow Rentals Report a problem | ||
| 6/9/2026 | Listed for rent | $2,149+7.5%$1/sqft |
Source: Zillow Rentals Report a problem | ||
| 5/28/2022 | Listing removed | -- |
Source: Zillow Rental Network Premium Report a problem | ||
| 4/25/2022 | Price change | $1,999-1.3%$1/sqft |
Source: Zillow Rental Network Premium Report a problem | ||
| 3/21/2022 | Listed for rent | $2,025$1/sqft |
Source: Zillow Rental Network Premium Report a problem | ||
Public tax history
| Year | Property taxes | Tax assessment |
|---|---|---|
| 2025 | $2,325 | $131,520 +60% |
| 2024 | $2,325 | $82,200 |
| 2023 | $2,325 +22.4% | $82,200 +11.1% |
| 2022 | $1,900 | $73,975 |
Find assessor info on the county website
Monthly payment
Est. payment
Payment breakdown
Explore the cost of this home by adjusting the details. Changes won't be saved.Climate risks
Neighborhood: 37128
Nearby schools
Schools provided by the listing agent
- Elementary: Cason Lane Academy
- Middle: Rockvale Middle School
- High: Rockvale High School
Source: RealTracs MLS as distributed by MLS GRID. This data may not be complete. We recommend contacting the local school district to confirm school assignments for this home.
- $353,4003 bd3 ba1.6k sqft2272 Hospitality Ln, Murfreesboro, TN 37128Off Market
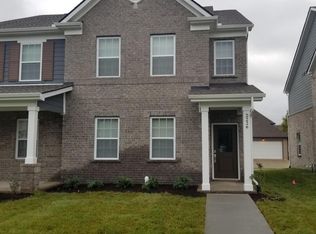
- $359,0003 bd3 ba1.6k sqft2266 Hospitality Ln, Murfreesboro, TN 37128Off Market

- $358,8003 bd3 ba1.6k sqft2274 Hospitality Ln, Murfreesboro, TN 37128Off Market

- $354,8003 bd3 ba1.6k sqft2278 Hospitality Ln, Murfreesboro, TN 37128Off Market

Similar homes
- $399,9003 bd3 ba2.1k sqft2532 Elmcroft Ave, Murfreesboro, TN 37128For Sale

 MLS ID #3621537, Kelly Helmlinger. RealTracs MLS as distributed by MLS GRID
 - $353,5003 bd3 ba1.6k sqft4336 Sunday Silence Way, Murfreesboro, TN 37128For Sale
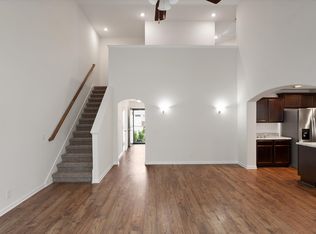 MLS ID #3529963, Ann Truong. RealTracs MLS as distributed by MLS GRID
 - $315,0003 bd3 ba1.6k sqft306 Lydia Dr, Murfreesboro, TN 37128For Sale
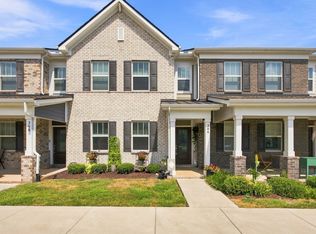 MLS ID #3528620, George W Weeks. RealTracs MLS as distributed by MLS GRID
 - $414,9004 bd3 ba2k sqft2605 Leawood Ct, Murfreesboro, TN 37128For Sale
 MLS ID #3610334, Rhonda Baskin, Realtor, ABR, CRS, CLHMS, SRES, ASP. RealTracs MLS as distributed by MLS GRID
 - $300,0002 bd3 ba1.4k sqft3321 Stormello Ln, Murfreesboro, TN 37128For SaleMLS ID #3530015, Skyler C. Harris. RealTracs MLS as distributed by MLS GRID
- $299,5003 bd3 ba1.4k sqft5321 Dan Post Way, Murfreesboro, TN 37128For SaleMLS ID #3234201, Rhonda Baskin, Realtor, ABR, CRS, CLHMS, SRES, ASP. RealTracs MLS as distributed by MLS GRID
- $299,9003 bd3 ba1.4k sqft507 E Castle St, Murfreesboro, TN 37130For SaleMLS ID #3312194, Sheila Campbell. RealTracs MLS as distributed by MLS GRID
- $399,9993 bd3 ba1.9k sqft4410 Bomeadows Dr, Murfreesboro, TN 37128For SaleMLS ID #3613096, Tommy Davidson. RealTracs MLS as distributed by MLS GRID
- $449,9003 bd3 ba2.3k sqft2927 Stuyvesant Ln, Murfreesboro, TN 37128For SaleMLS ID #3530982, Logan Simmons. RealTracs MLS as distributed by MLS GRID
- $294,9003 bd3 ba1.5k sqft3307 Deerchase Cir, Murfreesboro, TN 37129For SaleMLS ID #3611359, Heather Muiznieks. RealTracs MLS as distributed by MLS GRID
- $255,0003 bd3 ba1.3k sqft342 Arapaho Dr, Murfreesboro, TN 37128For SaleMLS ID #3512623, Art Kelly. RealTracs MLS as distributed by MLS GRID
- $399,5003 bd2 ba1.5k sqft3707 Mathewson Way, Murfreesboro, TN 37128For SaleMLS ID #3242784, Bud George. RealTracs MLS as distributed by MLS GRID
- $389,9003 bd3 ba1.8k sqft1327 Rebecca Johns Dr #V91, Murfreesboro, TN 37128New ConstructionMLS ID #3180894, Delena Marie Edington. RealTracs MLS as distributed by MLS GRID
- $339,9903 bd3 ba1.8k sqft509 Rohan Dr Lot 52, Murfreesboro, TN 37129New ConstructionRealTracs MLS as distributed by MLS GRID
- $324,9903 bd3 ba1.8k sqft523 Rohan Dr Lot 46, Murfreesboro, TN 37129New ConstructionRealTracs MLS as distributed by MLS GRID
- $295,9993 bd3 ba1.4k sqft3341 Brookberry Ln, Murfreesboro, TN 37129For SaleMLS ID #3214410, Errica L. Johnson. RealTracs MLS as distributed by MLS GRID
- $455,0004 bd3 ba2.5k sqft2904 Schoolside St, Murfreesboro, TN 37128For SaleMLS ID #3320527, Robert Salmons. RealTracs MLS as distributed by MLS GRID
- $299,9002 bd3 ba1.1k sqft2006 Middle Tennessee Blvd, Murfreesboro, TN 37130For SaleMLS ID #3544253, George W Weeks. RealTracs MLS as distributed by MLS GRID
- $344,9903 bd3 ba1.7k sqft2900 Suzanne Landon Dr #I3, Murfreesboro, TN 37130New ConstructionRealTracs MLS as distributed by MLS GRID
