Welcome to 342 Arapaho Dr in Murfreesboro — an outstanding opportunity for both homeowners and investors looking for value in a rapidly growing area. Positioned attractively within the neighborhood, this move-in-ready end-unit townhome offers added privacy, additional natural light, and the extra appeal that many buyers and renters actively look for.
This well-maintained 3-bedroom, 2.5-bath home features a spacious and functional layout with durable laminate flooring throughout, creating a clean, low-maintenance living environment. The inviting eat-in kitchen provides comfortable everyday living space, while the generously sized bedrooms include walk-in closets that offer excellent storage and convenience.
Step outside to enjoy the fully fenced private back patio — ideal for relaxing evenings, grilling, or entertaining guests. Conveniently located just minutes from shopping, dining, entertainment, schools, and major commuter routes, this property combines practical living with strong long-term potential in one of Murfreesboro’s most active areas.
Whether you’re searching for a smart investment opportunity, a low-maintenance primary residence, or a property with strong rental appeal, 342 Arapaho Dr offers flexibility, convenience, and added value as a desirable end unit.
Active
$254,900
342 Arapaho Dr, Murfreesboro, TN 37128
3beds
1,360sqft
:
Get pre-qualified$1,733/mo
Townhouse, Residential, Condominium
Built in 2003
-- sqft lot
$-- Zestimate®
$187/sqft
$175/mo HOA
What's special
- 74 days |
- 252 |
- 20 |
Zillow last checked:
Listing updated:
Listed by:
Art Kelly 615-653-0015,
Zeitlin Sotheby's International Realty 615-794-0833
Source: RealTracs MLS as distributed by MLS GRID,MLS#: 3208216
Facts & features
Interior
Bedrooms & bathrooms
- Bedrooms: 3
- Bathrooms: 3
- Full bathrooms: 2
- 1/2 bathrooms: 1
Bedroom 1
- Features: Full Bath
- Level: Full Bath
- Area: 154 Square Feet
- Dimensions: 11x14
Bedroom 2
- Features: Extra Large Closet
- Level: Extra Large Closet
- Area: 117 Square Feet
- Dimensions: 9x13
Bedroom 3
- Features: Extra Large Closet
- Level: Extra Large Closet
- Area: 117 Square Feet
- Dimensions: 9x13
Primary bathroom
- Features: Suite
- Level: Suite
Kitchen
- Features: Eat-in Kitchen
- Level: Eat-in Kitchen
- Area: 221 Square Feet
- Dimensions: 13x17
Living room
- Features: Combination
- Level: Combination
- Area: 208 Square Feet
- Dimensions: 13x16
Heating
- Central
Cooling
- Central Air
Appliances
- Included: Range, Dishwasher, Microwave, Refrigerator
- Laundry: Electric Dryer Hookup, Washer Hookup
Features
- Flooring: Carpet, Laminate, Tile
- Basement: None
Interior area
- Total structure area: 1,360
- Total interior livable area: 1,360 sqft
- Finished area above ground: 1,360
Property
Features
- Levels: Two
- Stories: 2
- Patio & porch: Patio
Details
- Parcel number: 113O C 00300 R0072240
- Special conditions: Standard
Construction
Type & style
- Home type: Townhouse
- Property subtype: Townhouse, Residential, Condominium
- Attached to another structure: Yes
Materials
- Brick, Vinyl Siding
Condition
- New construction: No
- Year built: 2003
Utilities & green energy
- Sewer: Public Sewer
- Water: Public
- Utilities for property: Water Available
Community & HOA
Community
- Security: Smoke Detector(s)
- Subdivision: The Cottages At Indian Park Ph 2
HOA
- Has HOA: Yes
- Services included: Maintenance Structure, Maintenance Grounds
- HOA fee: $175 monthly
- Second HOA fee: $500 one time
Location
- Region: Murfreesboro
Financial & listing details
- Price per square foot: $187/sqft
- Tax assessed value: $132,500
- Annual tax amount: $1,636
- Date on market: 5/12/2026
Estimated market value
Not available
Estimated sales range
Not available
Not available
Price history
| Date | Event | Price |
|---|---|---|
| 6/8/2026 | Listed for sale | $254,900$187/sqft |
Source:  RealTracs MLS as distributed by MLS GRID #3208216 Report a problem RealTracs MLS as distributed by MLS GRID #3208216 Report a problem | ||
| 6/5/2026 | Pending sale | $254,900$187/sqft |
Source: RealTracs MLS as distributed by MLS GRID #3208216 Report a problem | ||
| 5/14/2026 | Listed for sale | $254,900+86.1%$187/sqft |
Source: RealTracs MLS as distributed by MLS GRID #3208216 Report a problem | ||
| 10/14/2017 | Sold | $137,000+5.4%$101/sqft |
Source: RealTracs MLS as distributed by MLS GRID #1866028 Report a problem | ||
| 9/22/2017 | Listed for sale | $130,000+46.1%$96/sqft |
Source: The Wilson Group Real Estate Services #1866028 Report a problem | ||
| 4/3/2014 | Sold | $89,000$65/sqft |
Source: RealTracs MLS as distributed by MLS GRID #1521648 Report a problem | ||
Public tax history
| Year | Property taxes | Tax assessment |
|---|---|---|
| 2018 | $1,009 +13.8% | $33,125 +45.1% |
| 2017 | $887 | $22,825 |
Find assessor info on the county website
Monthly payment
Est. payment
Payment breakdown
Explore the cost of this home by adjusting the details. Changes won't be saved.Climate risks
Neighborhood: 37128
Nearby schools
GreatSchools rating
- 6/10Salem Elementary SchoolGrades: PK-6Distance: 3 mi
- NAWestbrooks - Woods AcademyGrades: 6-12Distance: 2.8 mi
- NARutherford County Adult High SchoolGrades: 9-12Distance: 1.1 mi
Schools provided by the listing agent
- Elementary: Barfield Elementary
- Middle: Christiana Middle School
- High: Riverdale High School
Source: RealTracs MLS as distributed by MLS GRID. This data may not be complete. We recommend contacting the local school district to confirm school assignments for this home.
- $272,9003 bd2 ba1.3k sqft306 Arapaho Dr, Murfreesboro, TN 37128For Sale

- $250,2002 bd3 ba1.2k sqft252 Shoshone Pl, Murfreesboro, TN 37128Sold

- $274,0003 bd3 ba1.3k sqft243 Shoshone Pl, Murfreesboro, TN 37128Sold
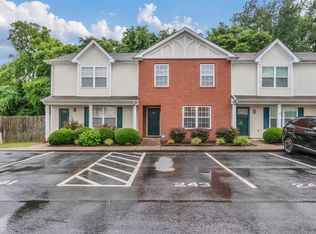
- $243,0002 bd3 ba1.2k sqft245 Shoshone Pl, Murfreesboro, TN 37128Sold

- $251,5002 bd3 ba1.3k sqft322 Arapaho Dr, Murfreesboro, TN 37128Sold
- $240,0002 bd3 ba1.2k sqft348 Arapaho Dr, Murfreesboro, TN 37128Sold
- $245,0002 bd3 ba1.2k sqft354 Arapaho Dr, Murfreesboro, TN 37128Sold
- $255,0002 bd3 ba1.2k sqft335 Arapaho Dr, Murfreesboro, TN 37128For Sale
A local agent can set up tours, give advice and negotiate with sellers.
A local lender can help you make sure your offer is ready when you are.
Similar homes
- $272,9003 bd2 ba1.3k sqft306 Arapaho Dr, Murfreesboro, TN 37128For Sale
 MLS ID #3269996, Chris Garrett AHWD, CRS, C2EX, e-PRO, SFR, SRS. RealTracs MLS as distributed by MLS GRID
 - $--3 bd2 ba1.1k sqft3741 Barfield Crescent Rd, Murfreesboro, TN 37128Auction
 MLS ID #3302271, Blake Insell. RealTracs MLS as distributed by MLS GRID
 - $265,0002 bd2 ba1.2k sqft1808 Aster Ct, Murfreesboro, TN 37128For Sale
 MLS ID #3185022, Larissa M R Abbott. RealTracs MLS as distributed by MLS GRID
 - $259,0002 bd3 ba1.4k sqft284 Meigs Dr APT G49, Murfreesboro, TN 37128For Sale
 MLS ID #3246190, Ronda Hawkins, CRS, ABR, PSA. RealTracs MLS as distributed by MLS GRID
 - $284,8882 bd3 ba1.4k sqft2369 New Holland Cir, Murfreesboro, TN 37128For SaleMLS ID #3232494, Ashton Smith. RealTracs MLS as distributed by MLS GRID
- $275,0003 bd4 ba1.3k sqft1008 Sitting Bull Xing, Murfreesboro, TN 37128For SaleMLS ID #3246200, Steven Asadoorian. RealTracs MLS as distributed by MLS GRID
- $285,0004 bd2 ba1.3k sqft604 Carver Ave, Murfreesboro, TN 37130For SaleMLS ID #3305096, Joe Hafner. RealTracs MLS as distributed by MLS GRID
- $300,0003 bd3 ba1.5k sqft5322 Tony Lama Ln, Murfreesboro, TN 37128For SaleMLS ID #3220227, Jennifer Ritterskamp. RealTracs MLS as distributed by MLS GRID
- $290,0003 bd3 ba1.2k sqft4222 Gandalf Ln, Murfreesboro, TN 37128For SaleMLS ID #3176633, Steve Pulk. RealTracs MLS as distributed by MLS GRID
- $--3 bd2 ba1.2k sqft4679 Mandy Ln, Murfreesboro, TN 37129AuctionMLS ID #3262116, Charles R. Montgomery. RealTracs MLS as distributed by MLS GRID
- $344,9003 bd2 ba1.2k sqft3270 Prater Ct, Murfreesboro, TN 37128For SaleMLS ID #3261405, Bo Davis. RealTracs MLS as distributed by MLS GRID
- $310,0003 bd3 ba1.4k sqft5321 Dan Post Way, Murfreesboro, TN 37128For SaleMLS ID #3234201, Rhonda Baskin, Realtor, ABR, CRS, CLHMS, SRES, ASP. RealTracs MLS as distributed by MLS GRID
- $247,5002 bd3 ba1.1k sqft2961 S Rutherford Blvd APT D4, Murfreesboro, TN 37130For SaleMLS ID #3272275, Chris Fumia. RealTracs MLS as distributed by MLS GRID
- $275,0003 bd2 ba1.7k sqft609 S Highland Ave, Murfreesboro, TN 37130For SaleMLS ID #3139047, Karen Legendre. RealTracs MLS as distributed by MLS GRID
- $253,0002 bd3 ba1.4k sqft4917 Laura Jeanne Blvd #52, Murfreesboro, TN 37129For SaleMLS ID #3138693, Karen Albright. RealTracs MLS as distributed by MLS GRID
- $284,9003 bd1 ba1.1k sqft211 Rushwood Dr, Murfreesboro, TN 37130For SaleMLS ID #3251729, Ralph Harvey. RealTracs MLS as distributed by MLS GRID
- $349,0003 bd2 ba1.2k sqft3012 Roscommon Dr, Murfreesboro, TN 37128For SaleMLS ID #3281110, Cassidy McGugan. RealTracs MLS as distributed by MLS GRID
- $--4 bd1 ba1.4k sqft325 Murfreesboro Rd, Woodbury, TN 37190AuctionMLS ID #3302465, Bruce Todd. RealTracs MLS as distributed by MLS GRID
- $340,0003 bd3 ba1.6k sqft1708 Calcutta Dr, Murfreesboro, TN 37128For SaleMLS ID #3226617, Angie Strickland. RealTracs MLS as distributed by MLS GRID
- $245,0004 bd2 ba1.1k sqft1245 Old Lascassas Rd APT B, Murfreesboro, TN 37130For SaleMLS ID #3214289, John Sheng. RealTracs MLS as distributed by MLS GRID
