Welcome to 120 Pebble Brook Dr, a one-level home tucked into one of the quietest corners of Murfreesboro. Set on a level 0.48 acre lot in Dilton Springs with no HOA, this is the kind of space and privacy that is getting harder to find this close to town.
Inside, the great room opens up under a vaulted ceiling, giving the main living space light and volume you rarely get in this size home. The eat-in kitchen offers generous oak cabinetry, newer appliances, and room for a full dining table. The spacious primary suite has its own full bath with his and hers closets, and both additional bedrooms bring serious storage, one with an extra large closet and one with a walk-in.
Out back, the fully fenced yard is wide open and level, ready for pets, play, or a garden, with a patio for grilling and mature trees along the edges. The two car side entry garage keeps the curb appeal clean, and the paved driveway parks five more, so there is never a shortage of room for guests.
The roof is roughly 10 years old, the water heater is newer, and this home has been meticulously maintained throughout. Publix is 7 minutes away and MTSU is a 10 minute drive, with quick access to Bradyville Pike and everything Murfreesboro has to offer. Quiet street, big lot, no HOA, and move-in ready.
Active
Price cut: $10.1K (9/4)
$339,900
120 Pebble Brook Dr, Murfreesboro, TN 37127
3beds
1,210sqft
Single Family Residence, Residential
Built in 1999
0.48 Acres Lot
$-- Zestimate®
$281/sqft
$-- HOA
What's special
Fully fenced yardOne-level homePatio for grillingEat-in kitchenExtra large closetGenerous oak cabinetryBig lot
- 24 days
- 1,010
- 79
Likely to sell faster than
Zillow last checked:
Listing updated:
Listed by:
Tyler Forte 615-422-4277,
Felix Homes 615-354-5731
Source: RealTracs MLS as distributed by MLS GRID,MLS#: 3512641
Facts & features
Interior
Bedrooms & bathrooms
- Bedrooms: 3
- Bathrooms: 2
- Full bathrooms: 2
- Main level bedrooms: 3
Bedroom 1
- Features: Full Bath
- Level: Full Bath
- Area: 168 Square Feet
- Dimensions: 14x12
Bedroom 2
- Features: Extra Large Closet
- Level: Extra Large Closet
- Area: 130 Square Feet
- Dimensions: 13x10
Bedroom 3
- Features: Walk-In Closet(s)
- Level: Walk-In Closet(s)
- Area: 120 Square Feet
- Dimensions: 10x12
Dining room
- Features: Combination
- Level: Combination
Kitchen
- Features: Eat-in Kitchen
- Level: Eat-in Kitchen
- Area: 230 Square Feet
- Dimensions: 23x10
Living room
- Features: Great Room
- Level: Great Room
- Area: 238 Square Feet
- Dimensions: 14x17
Heating
- Central, Natural Gas
Cooling
- Central Air, Electric
Appliances
- Included: Electric Oven, Electric Range, Disposal
Features
- Ceiling Fan(s), Extra Closets, High Ceilings
- Flooring: Carpet, Vinyl
- Basement: Crawl Space
Interior area
- Total structure area: 1,210
- Total interior livable area: 1,210 sqft
- Finished area above ground: 1,210
Property
Parking
- Total spaces: 7
- Parking features: Garage Faces Side, Asphalt, Driveway
- Garage spaces: 2
- Uncovered spaces: 5
Features
- Levels: One
- Stories: 1
- Patio & porch: Porch, Covered, Patio
- Fencing: Back Yard
Lot
- Size: 0.48 Acres
- Dimensions: 105 x 200
- Features: Level
- Topography: Level
Details
- Parcel number: 112M A 08200 R0071092
- Special conditions: Standard
Construction
Type & style
- Home type: SingleFamily
- Architectural style: Traditional
- Property subtype: Single Family Residence, Residential
Materials
- Frame, Vinyl Siding
- Roof: Shingle
Condition
- New construction: No
- Year built: 1999
Utilities & green energy
- Sewer: Septic Tank
- Water: Public
- Utilities for property: Electricity Available, Natural Gas Available, Water Available
Community & HOA
Community
- Subdivision: Dilton Springs
HOA
- Has HOA: No
Location
- Region: Murfreesboro
Financial & listing details
- Price per square foot: $281/sqft
- Tax assessed value: $250,200
- Annual tax amount: $1,174
- Date on market: 8/14/2026
- Electric utility on property: Yes
Estimated market value
Not available
Estimated sales range
Not available
Not available
Price history
| Date | Event | Price |
|---|---|---|
| 9/4/2026 | Price change | $339,900-2.9%$281/sqft |
Source:  RealTracs MLS as distributed by MLS GRID #3512641 Report a problem RealTracs MLS as distributed by MLS GRID #3512641 Report a problem | ||
| 8/14/2026 | Listed for sale | $350,000+184.8%$289/sqft |
Source: RealTracs MLS as distributed by MLS GRID #3512641 Report a problem | ||
| 9/1/2014 | Sold | $122,900$102/sqft |
Source: RealTracs MLS as distributed by MLS GRID #1558428 Report a problem | ||
| 7/13/2014 | Listed for sale | $122,900-1.3%$102/sqft |
Source: Coldwell Banker Snow & Wall #1558428 Report a problem | ||
| 11/22/2005 | Sold | $124,500+32.6%$103/sqft |
Source: Public Record Report a problem | ||
| 10/25/1999 | Sold | $93,900$78/sqft |
Source: Public Record Report a problem | ||
Public tax history
| Year | Property taxes | Tax assessment |
|---|---|---|
| 2025 | $1,174 | $62,550 |
| 2024 | $1,174 | $62,550 |
| 2023 | $1,174 +16.1% | $62,550 |
| 2022 | $1,011 +6.4% | $62,550 +46.1% |
| 2021 | $950 | $42,800 |
| 2020 | $950 +5.7% | $42,800 |
| 2019 | $899 | $42,800 |
| 2018 | $899 +16.6% | $42,800 +48.7% |
| 2017 | $771 | $28,775 |
| 2016 | $771 | $28,775 |
| 2015 | $771 | $28,775 +1.6% |
| 2013 | $771 +10.2% | $28,325 |
| 2012 | $700 +0.6% | $28,325 +0.4% |
| 2011 | $696 | $28,225 |
| 2010 | $696 +6.1% | $28,225 +5% |
| 2008 | $656 -13.3% | $26,875 -13.3% |
| 2007 | $756 | $31,000 |
| 2006 | $756 +7.7% | $31,000 +23.6% |
| 2005 | $702 | $25,075 |
| 2004 | $702 | $25,075 |
| 2002 | $702 | $25,075 |
| 2001 | -- | $25,075 -72.2% |
| 2000 | -- | $90,166 |
Find assessor info on the county website
Monthly payment
Est. payment
Payment breakdown
Explore the cost of this home by adjusting the details. Changes won't be saved.Climate risks
Neighborhood: 37127
Nearby schools
Schools provided by the listing agent
- Elementary: Buchanan Elementary
- Middle: Whitworth-Buchanan Middle School
- High: Riverdale High School
Source: RealTracs MLS as distributed by MLS GRID. This data may not be complete. We recommend contacting the local school district to confirm school assignments for this home.
- $345,200-- bd2 ba1.1k sqft116 Pebble Brook Dr, Murfreesboro, TN 37127Off Market
- $343,400-- bd2 ba1.1k sqft124 Pebble Brook Dr, Murfreesboro, TN 37127Off Market
- $327,200-- bd2 ba1.1k sqft121 Cool Springs Dr, Murfreesboro, TN 37127Off Market
- $366,0003 bd2 ba1.3k sqft112 Pebble Brook Dr, Murfreesboro, TN 37127Off Market

Similar homes
- $379,0003 bd2 ba1.5k sqft104 Johnny Ruth Ct, Murfreesboro, TN 37127For Sale
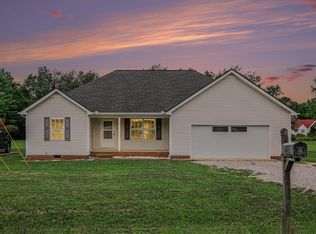
 MLS ID #3272176, Miguel Esparza. RealTracs MLS as distributed by MLS GRID
 - $425,0003 bd2 ba1.3k sqft2422 Turtle Trce, Murfreesboro, TN 37127For Sale
 MLS ID #3531613, Glenda Taylor. RealTracs MLS as distributed by MLS GRID
 - $339,9004 bd2 ba1.7k sqft1806 Fern Dr, Murfreesboro, TN 37130For Sale
 MLS ID #3527332, Michael M. Adly. RealTracs MLS as distributed by MLS GRID
 - $399,9003 bd2 ba1.4k sqft1013 Stratus Dr, Murfreesboro, TN 37127For Sale
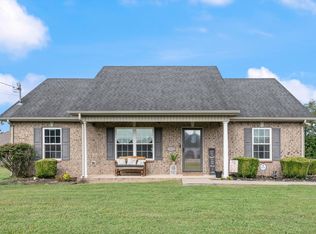 MLS ID #3520467, LUCY AMPELA. RealTracs MLS as distributed by MLS GRID
 - $344,9004 bd2 ba1.4k sqft1907 Russell Dr, Murfreesboro, TN 37130For SaleMLS ID #3516531, Marina Nader Hakeim. RealTracs MLS as distributed by MLS GRID
- $349,0003 bd2 ba1.5k sqft2735 Roscommon Dr, Murfreesboro, TN 37128For SaleMLS ID #3262912, Kirklyn Powell. RealTracs MLS as distributed by MLS GRID
- $354,9003 bd2 ba1.1k sqft107 Antler Dr, Murfreesboro, TN 37130For SaleMLS ID #3542518, Chad McCord. RealTracs MLS as distributed by MLS GRID
- $329,5003 bd2 ba1.2k sqft1012 Wismar Ct, Murfreesboro, TN 37130For SaleMLS ID #3514259, Tristan Rockett. RealTracs MLS as distributed by MLS GRID
- $340,0003 bd2 ba1.1k sqft1815 Thompson Rd, Murfreesboro, TN 37128For SaleMLS ID #3138661, Stephanie Paha. RealTracs MLS as distributed by MLS GRID
- $349,9003 bd2 ba1.2k sqft107 Breeze Dr, Murfreesboro, TN 37129For SaleMLS ID #3306016, Robert Salmons. RealTracs MLS as distributed by MLS GRID
- $349,5003 bd2 ba1.2k sqft1604 Cason Trl, Murfreesboro, TN 37128For SaleMLS ID #3320948, Ryan Boggs. RealTracs MLS as distributed by MLS GRID
- $--3 bd2 ba1.6k sqft134 McNiel Dr, Murfreesboro, TN 37128AuctionMLS ID #3526811, Jay Cash. RealTracs MLS as distributed by MLS GRID
- $379,0003 bd2 ba1.7k sqft1439 Antebellum Dr, Murfreesboro, TN 37128For SaleMLS ID #3263243, Maggie Walter. RealTracs MLS as distributed by MLS GRID
- $365,0003 bd2 ba1.3k sqft1121 Halverson Dr, Murfreesboro, TN 37128For SaleMLS ID #3528248, Dwan Smith. RealTracs MLS as distributed by MLS GRID
- $369,9002 bd1 ba1.2k sqft6282 Jasper Johnson Rd, Murfreesboro, TN 37127For SaleMLS ID #3314895, Chris Garrett AHWD, CRS, C2EX, e-PRO, SFR, SRS. RealTracs MLS as distributed by MLS GRID
- $340,0003 bd2 ba1.7k sqft2310 Tinnell Ct, Murfreesboro, TN 37129For SaleMLS ID #3508128, Eric A. Boyd. RealTracs MLS as distributed by MLS GRID
- $295,0003 bd2 ba1k sqft217 S Hancock St, Murfreesboro, TN 37130For SaleMLS ID #3530430, Gabrielle Garner Broker/Realtor, SFR, CLP, e-Pro. RealTracs MLS as distributed by MLS GRID
- $--3 bd2 ba1.5k sqft351 Needham Blvd, Rockvale, TN 37153AuctionMLS ID #3527829, Jay Cash. RealTracs MLS as distributed by MLS GRID
- $380,0003 bd2 ba1.7k sqft2720 Ridgewood Dr, Christiana, TN 37037For SaleMLS ID #3528199, Kasie Nunley. RealTracs MLS as distributed by MLS GRID
- $350,0003 bd2 ba1.3k sqft2673 Cotton Ct, Murfreesboro, TN 37129For SaleMLS ID #3322456, David Menjivar. RealTracs MLS as distributed by MLS GRID
