Recently updated and ideally located, this beautiful one-story home offers comfort and convenience. Featuring an open-concept floor plan with 3 spacious bedrooms, the home includes a generous primary suite with a large ensuite bath and separate his-and-her closets. Step outside to enjoy a private backyard, perfect for relaxing or entertaining. This home is situated in a highly sought-after school zone, is just minutes from shopping and dining at The Avenue and Stones River Mall, as well as parks, playgrounds, a major hospital, and easy interstate access. Whether you're commuting or enjoying everything the area has to offer, this home is in an exceptional location that you'll love.
Active
Price cut: $5K (9/21)
$344,500
1604 Cason Trl, Murfreesboro, TN 37128
3beds
1,284sqft
Single Family Residence, Residential
Built in 1998
0.29 Acres Lot
$-- Zestimate®
$268/sqft
$10/mo HOA
What's special
Private backyardLarge ensuite bathOpen-concept floor planSeparate his-and-her closetsBeautiful one-story homeGenerous primary suite
- 67 days
- 737
- 100
Zillow last checked:
Listing updated:
Listed by:
Ryan Boggs 615-579-7521,
Benchmark Realty, LLC 615-371-1544
Source: RealTracs MLS as distributed by MLS GRID,MLS#: 3320948
Facts & features
Interior
Bedrooms & bathrooms
- Bedrooms: 3
- Bathrooms: 2
- Full bathrooms: 2
- Main level bedrooms: 3
Bedroom 1
- Area: 168 Square Feet
- Dimensions: 12x14
Bedroom 2
- Area: 120 Square Feet
- Dimensions: 10x12
Bedroom 3
- Area: 120 Square Feet
- Dimensions: 10x12
Dining room
- Area: 36 Square Feet
- Dimensions: 6x6
Kitchen
- Features: Eat-in Kitchen
- Level: Eat-in Kitchen
Living room
- Area: 192 Square Feet
- Dimensions: 12x16
Heating
- Central
Cooling
- Central Air
Appliances
- Included: Electric Oven, Electric Range, Dishwasher, Microwave, Refrigerator
Features
- Flooring: Carpet, Tile
- Basement: None
Interior area
- Total structure area: 1,284
- Total interior livable area: 1,284 sqft
- Finished area above ground: 1,284
Property
Parking
- Total spaces: 2
- Parking features: Attached
- Attached garage spaces: 2
Features
- Levels: One
- Stories: 1
- Patio & porch: Patio
- Fencing: Privacy
Lot
- Size: 0.29 Acres
- Dimensions: 85 x 149.89 IRR
- Features: Level
- Topography: Level
Details
- Parcel number: 101K E 00700 R0062731
- Special conditions: Standard
Construction
Type & style
- Home type: SingleFamily
- Property subtype: Single Family Residence, Residential
Materials
- Brick, Vinyl Siding
- Roof: Shingle
Condition
- New construction: No
- Year built: 1998
Utilities & green energy
- Sewer: Public Sewer
- Water: Public
- Utilities for property: Water Available
Community & HOA
Community
- Subdivision: Evergreen Farms Sec 4
HOA
- Has HOA: Yes
- HOA fee: $10 monthly
Location
- Region: Murfreesboro
Financial & listing details
- Price per square foot: $268/sqft
- Tax assessed value: $248,200
- Annual tax amount: $1,755
- Date on market: 8/6/2026
Estimated market value
Not available
Estimated sales range
Not available
Not available
Price history
| Date | Event | Price |
|---|---|---|
| 9/21/2026 | Price change | $344,500-1.4%$268/sqft |
Source:  RealTracs MLS as distributed by MLS GRID #3320948 Report a problem RealTracs MLS as distributed by MLS GRID #3320948 Report a problem | ||
| 8/28/2026 | Price change | $349,500-1.5%$272/sqft |
Source: RealTracs MLS as distributed by MLS GRID #3320948 Report a problem | ||
| 8/6/2026 | Listed for sale | $354,900-4.1%$276/sqft |
Source: RealTracs MLS as distributed by MLS GRID #3320948 Report a problem | ||
| 12/1/2022 | Listing removed | -- |
Source:  Exit Realty Report a problem Exit Realty Report a problem | ||
| 10/31/2022 | Price change | $370,000-2.6%$288/sqft |
Source: RealTracs MLS as distributed by MLS GRID #2430896 Report a problem | ||
| 8/22/2022 | Listed for sale | $380,000+204%$296/sqft |
Source: RealTracs MLS as distributed by MLS GRID #2430896 Report a problem | ||
| 9/27/2012 | Listing removed | $125,000$97/sqft |
Source: Crye-Leike #1390749 Report a problem | ||
| 9/1/2012 | Listed for sale | $125,000$97/sqft |
Source: Crye-Leike Realtors #1390749 Report a problem | ||
Public tax history
| Year | Property taxes | Tax assessment |
|---|---|---|
| 2025 | $1,755 | $62,050 |
| 2024 | $1,755 | $62,050 |
| 2023 | $1,755 +10.1% | $62,050 |
| 2022 | $1,594 +7.4% | $62,050 +46.7% |
| 2021 | $1,484 | $42,300 |
| 2020 | $1,484 +67.1% | $42,300 |
| 2019 | $888 -31.2% | $42,300 |
| 2018 | $1,290 +10.7% | $42,300 +41.1% |
| 2017 | $1,165 | $29,975 |
| 2016 | $1,165 | $29,975 |
| 2015 | $1,165 | $29,975 -1.1% |
| 2013 | $1,165 +2.8% | $30,300 |
| 2012 | $1,133 +0.1% | $30,300 |
| 2011 | $1,132 | $30,300 |
| 2010 | $1,132 -2.7% | $30,300 +0.2% |
| 2008 | $1,164 | $30,250 |
| 2007 | $1,164 | $30,250 |
| 2006 | $1,164 +1.5% | $30,250 +19.3% |
| 2005 | $1,146 | $25,354 |
| 2004 | $1,146 | $25,354 |
| 2002 | $1,146 | $25,354 |
| 2001 | -- | $25,354 -73.7% |
| 2000 | -- | $96,492 |
Find assessor info on the county website
Monthly payment
Est. payment
Payment breakdown
Explore the cost of this home by adjusting the details. Changes won't be saved.Climate risks
Neighborhood: Evergreen Farms
Nearby schools
Schools provided by the listing agent
- Elementary: Cason Lane Academy
- Middle: Rockvale Middle School
- High: Rockvale High School
Source: RealTracs MLS as distributed by MLS GRID. This data may not be complete. We recommend contacting the local school district to confirm school assignments for this home.
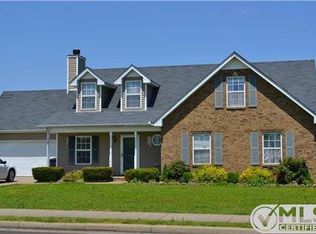

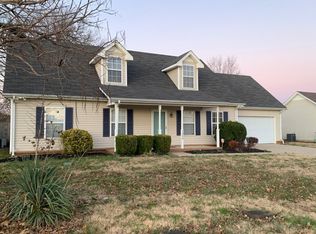
Similar homes
- $348,5003 bd3 ba1.3k sqft1606 Allston Dr, Murfreesboro, TN 37128For Sale
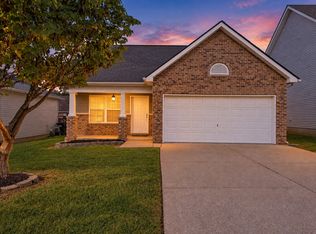
 MLS ID #3545443, Ryan Click. RealTracs MLS as distributed by MLS GRID
 - $369,0003 bd2 ba1.3k sqft3721 Shoteka Dr, Murfreesboro, TN 37128For Sale
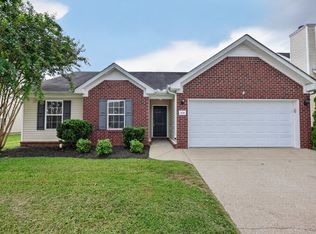 MLS ID #3546611, Connor Anderson. RealTracs MLS as distributed by MLS GRID
 - $350,0003 bd2 ba1.3k sqft2724 Fawnwood Dr, Murfreesboro, TN 37129For Sale
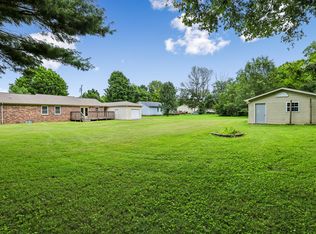 MLS ID #3306346, LeShaye Sawyer, CRS. RealTracs MLS as distributed by MLS GRID
 - $--3 bd3 ba1.8k sqft2039 Sterling St, Murfreesboro, TN 37127Auction
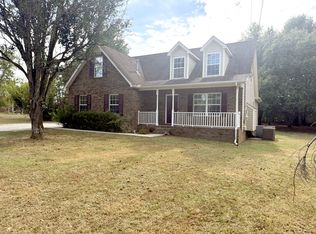 MLS ID #3598266, Charles R. Montgomery. RealTracs MLS as distributed by MLS GRID
 - $339,9003 bd2 ba1.1k sqft2095 Bolden Dr, Murfreesboro, TN 37127For SaleMLS ID #3536025, Pam Bodiford. RealTracs MLS as distributed by MLS GRID
- $305,0002 bd2 ba1.4k sqft2214 River Rock Xing, Murfreesboro, TN 37128For SaleMLS ID #3531581, Kris Salisbury. RealTracs MLS as distributed by MLS GRID
- $340,0003 bd3 ba1.2k sqft4974 Camborne Cir, Murfreesboro, TN 37129For SaleMLS ID #3511082, Gary Ashton. RealTracs MLS as distributed by MLS GRID
- $335,0003 bd2 ba1.7k sqft2310 Tinnell Ct, Murfreesboro, TN 37129For SaleMLS ID #3508128, Eric A. Boyd. RealTracs MLS as distributed by MLS GRID
- $372,0003 bd2 ba1.4k sqft512 Myers Parsons Way, Murfreesboro, TN 37127For SaleMLS ID #3531075, Shannan Maxwell. RealTracs MLS as distributed by MLS GRID
- $310,0003 bd2 ba1.1k sqft1007 Hamilton Dr, Murfreesboro, TN 37129For SaleMLS ID #3592427, Ignacio Padilla. RealTracs MLS as distributed by MLS GRID
- $369,0003 bd3 ba1.5k sqft5443 Elkanah Ct, Christiana, TN 37037For SaleMLS ID #3304227, Isabel Pirela-Garcia. RealTracs MLS as distributed by MLS GRID
- $329,9003 bd2 ba1.1k sqft5056 Tabitha St, Murfreesboro, TN 37129For SaleMLS ID #3262592, George W Weeks. RealTracs MLS as distributed by MLS GRID
- $375,0004 bd3 ba1.8k sqft1420 Journey Dr, Murfreesboro, TN 37130For SaleMLS ID #3603310, Pam Ford. RealTracs MLS as distributed by MLS GRID
- $325,0003 bd2 ba1.6k sqft197 Sanders Dr, La Vergne, TN 37086For SaleMLS ID #3336267, Sam Miller. RealTracs MLS as distributed by MLS GRID
- $349,9003 bd2 ba1.2k sqft107 Breeze Dr, Murfreesboro, TN 37129For SaleMLS ID #3306016, Robert Salmons. RealTracs MLS as distributed by MLS GRID
- $299,9003 bd2 ba1.3k sqft1341 Shearron Ct, Murfreesboro, TN 37130For SaleMLS ID #3143489, Marqueze D. Williams Sr.. RealTracs MLS as distributed by MLS GRID
- $325,0003 bd2 ba1.2k sqft1119 Sentry Ct, Murfreesboro, TN 37130For SaleMLS ID #3527296, Jason Cox. RealTracs MLS as distributed by MLS GRID
- $352,5002 bd2 ba1.7k sqft335 Forest Glen Cir, Murfreesboro, TN 37128For SaleMLS ID #3499836, Teresa Kidd. RealTracs MLS as distributed by MLS GRID
- $460,0003 bd2 ba1.9k sqft1050 Brinkley Rd, Murfreesboro, TN 37128For SaleMLS ID #3182493, Judy Knapp. RealTracs MLS as distributed by MLS GRID
