Welcome to 1050 Brinkley Rd,. where space, comfort, and location come together beautifully. Set on 1.7 acres in Murfreesboro, this well-loved 3-bedroom, 2-bath home offers the perfect blend of privacy and convenience. Zoned for highly sought-after Blackman schools, this property checks all the boxes.
Inside, you’ll find a functional layout with a spacious bonus room, perfect for a playroom, media space, or home office. Step outside and fall in love with the backyard oasis featuring a large deck and above-ground pool, ideal for entertaining or simply unwinding after a long day. The detached 3 car garage is perfect for the person who enjoys tinkering. With plenty of room to spread out, garden, or just enjoy the peaceful surroundings, this property offers a lifestyle that’s hard to find. My Seller's will tell you, they made many wonderful memories here!
If you’ve been looking for land, location, and a home that’s been cared for, then this is it!
Active
Price cut: $15K (9/4)
$460,000
1050 Brinkley Rd, Murfreesboro, TN 37128
3beds
1,909sqft
Single Family Residence, Residential
Built in 1991
1.7 Acres Lot
$-- Zestimate®
$241/sqft
$-- HOA
What's special
- 151 days
- 934
- 89
Zillow last checked:
Listing updated:
Listed by:
Judy Knapp 615-294-4680,
Dutton Real Estate 615-956-5590
Source: RealTracs MLS as distributed by MLS GRID,MLS#: 3182493
Facts & features
Interior
Bedrooms & bathrooms
- Bedrooms: 3
- Bathrooms: 2
- Full bathrooms: 2
- Main level bedrooms: 3
Bedroom 1
- Features: Walk-In Closet(s)
- Level: Walk-In Closet(s)
- Area: 156 Square Feet
- Dimensions: 12x13
Bedroom 2
- Area: 132 Square Feet
- Dimensions: 11x12
Bedroom 3
- Area: 120 Square Feet
- Dimensions: 10x12
Dining room
- Features: Combination
- Level: Combination
Kitchen
- Area: 132 Square Feet
- Dimensions: 12x11
Living room
- Area: 280 Square Feet
- Dimensions: 20x14
Other
- Features: Utility Room
- Level: Utility Room
Recreation room
- Features: Main Level
- Level: Main Level
- Area: 506 Square Feet
- Dimensions: 22x23
Heating
- Central, Electric, Natural Gas
Cooling
- Ceiling Fan(s), Central Air
Appliances
- Included: Electric Oven, Electric Range, Dishwasher, Disposal, Refrigerator
- Laundry: Electric Dryer Hookup, Washer Hookup
Features
- Kitchen Island
- Flooring: Carpet, Wood, Other, Tile
- Basement: Crawl Space
- Number of fireplaces: 2
- Fireplace features: Wood Burning
Interior area
- Total structure area: 1,909
- Total interior livable area: 1,909 sqft
- Finished area above ground: 1,909
Property
Parking
- Total spaces: 3
- Parking features: Detached
- Garage spaces: 3
Features
- Levels: One
- Stories: 1
- Patio & porch: Porch, Covered, Deck
Lot
- Size: 1.7 Acres
- Dimensions: 180 x 460 IRR
- Features: Level
- Topography: Level
Details
- Parcel number: 093D C 00100 R0058410
- Special conditions: Standard
- Other equipment: Satellite Dish
Construction
Type & style
- Home type: SingleFamily
- Architectural style: Cape Cod
- Property subtype: Single Family Residence, Residential
Materials
- Vinyl Siding
- Roof: Shingle
Condition
- New construction: No
- Year built: 1991
Utilities & green energy
- Sewer: Septic Tank
- Water: Public
- Utilities for property: Electricity Available, Natural Gas Available, Water Available, Cable Connected
Community & HOA
Community
- Security: Smoke Detector(s)
- Subdivision: Cavender Bend Resub
HOA
- Has HOA: No
Location
- Region: Murfreesboro
Financial & listing details
- Price per square foot: $241/sqft
- Tax assessed value: $357,200
- Annual tax amount: $2,526
- Date on market: 4/25/2026
- Electric utility on property: Yes
Estimated market value
Not available
Estimated sales range
Not available
Not available
Price history
| Date | Event | Price |
|---|---|---|
| 9/4/2026 | Price change | $460,000-3.2%$241/sqft |
Source:  RealTracs MLS as distributed by MLS GRID #3182493 Report a problem RealTracs MLS as distributed by MLS GRID #3182493 Report a problem | ||
| 7/12/2026 | Price change | $475,000-3.7%$249/sqft |
Source: RealTracs MLS as distributed by MLS GRID #3182493 Report a problem | ||
| 5/22/2026 | Price change | $493,000-1.4%$258/sqft |
Source: RealTracs MLS as distributed by MLS GRID #3182493 Report a problem | ||
| 4/25/2026 | Listed for sale | $500,000+152.5%$262/sqft |
Source: RealTracs MLS as distributed by MLS GRID #3182493 Report a problem | ||
| 2/25/2021 | Listing removed | -- |
Source: Owner Report a problem | ||
| 5/7/2014 | Sold | $198,000+4.5%$104/sqft |
Source: Public Record Report a problem | ||
| 3/24/2014 | Price change | $189,500-5%$99/sqft |
Source: Owner Report a problem | ||
| 1/8/2014 | Price change | $199,500-0.2%$105/sqft |
Source: Owner Report a problem | ||
| 9/17/2013 | Price change | $199,900-7%$105/sqft |
Source: CENTURY 21 Dawson & Associates #1465914 Report a problem | ||
| 7/11/2013 | Listed for sale | $214,900$113/sqft |
Source: Century 21 Dawson & Assoc., Inc. #1465914 Report a problem | ||
Public tax history
| Year | Property taxes | Tax assessment |
|---|---|---|
| 2025 | $2,526 | $89,300 |
| 2024 | $2,526 +2.6% | $89,300 +2.6% |
| 2023 | $2,462 +10.1% | $87,025 |
| 2022 | $2,236 +7.2% | $87,025 +46.4% |
| 2021 | $2,086 | $59,450 |
| 2020 | $2,086 +67.1% | $59,450 |
| 2019 | $1,248 -31.1% | $59,450 |
| 2018 | $1,812 +9% | $59,450 +39.1% |
| 2017 | $1,662 | $42,750 |
| 2016 | $1,662 | $42,750 |
| 2015 | $1,662 | $42,750 +7.6% |
| 2013 | $1,662 +11.9% | $39,725 |
| 2012 | $1,486 +51.7% | $39,725 |
| 2011 | $979 | $39,725 |
| 2010 | $979 -1.6% | $39,725 -2.6% |
| 2008 | $996 | $40,800 |
| 2007 | $996 +10.9% | $40,800 +10.9% |
| 2006 | $897 +3.5% | $36,775 +18.7% |
| 2005 | $867 | $30,975 |
| 2004 | $867 | $30,975 |
| 2002 | $867 | $30,975 +0.5% |
| 2001 | -- | $30,825 -72.8% |
| 2000 | -- | $113,481 |
Find assessor info on the county website
Monthly payment
Est. payment
Payment breakdown
Explore the cost of this home by adjusting the details. Changes won't be saved.Climate risks
Neighborhood: 37128
Nearby schools
Schools provided by the listing agent
- Elementary: Blackman Elementary School
- Middle: Blackman Middle School
- High: Blackman High School
Source: RealTracs MLS as distributed by MLS GRID. This data may not be complete. We recommend contacting the local school district to confirm school assignments for this home.
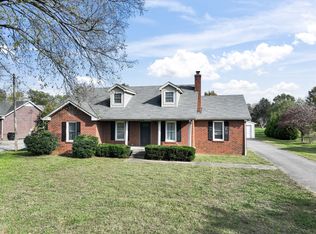
Similar homes
- $439,9003 bd3 ba2.3k sqft4121 Olivet Dr, Murfreesboro, TN 37128For Sale
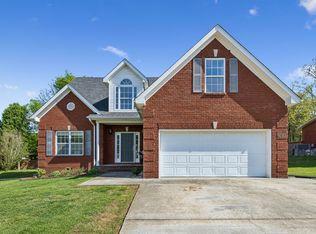
 MLS ID #3322393, Patthana "Pam" Rajvong. RealTracs MLS as distributed by MLS GRID
 - $460,0005 bd3 ba2.2k sqft1614 Cason Trl, Murfreesboro, TN 37128For Sale
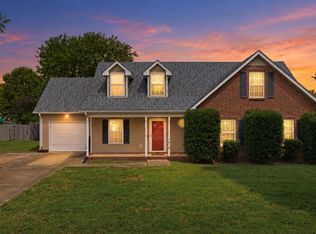 MLS ID #3546161, Angela Schofield. RealTracs MLS as distributed by MLS GRID
 - $480,0003 bd3 ba2.7k sqft126 Fall Creek Dr, Murfreesboro, TN 37129For Sale
 MLS ID #3508152, Cynthia Martinez. RealTracs MLS as distributed by MLS GRID
 - $449,9904 bd3 ba2.3k sqft3056 Morning Mist Ct, Murfreesboro, TN 37128For Sale
 MLS ID #3186589, Christina James. RealTracs MLS as distributed by MLS GRID
 - $489,9003 bd3 ba2.2k sqft1907 Andrew Ct, Murfreesboro, TN 37129For SaleMLS ID #3547194, Kyle Thomas. RealTracs MLS as distributed by MLS GRID
- $435,0003 bd2 ba2.1k sqft3029 Community Cir, Murfreesboro, TN 37128For SaleMLS ID #3264266, Debbie Ballard. RealTracs MLS as distributed by MLS GRID
- $450,0003 bd3 ba1.9k sqft1348 Marymont Dr, Murfreesboro, TN 37129For SaleMLS ID #3543111, Corey Perkins. RealTracs MLS as distributed by MLS GRID
- $432,5003 bd3 ba2k sqft518 Winthorne Ct, Murfreesboro, TN 37129For SaleMLS ID #3527877, Joseph Phinney. RealTracs MLS as distributed by MLS GRID
- $565,0005 bd3 ba2.8k sqft1329 Balson Dr, Murfreesboro, TN 37128For SaleMLS ID #3182962, John Nyago. RealTracs MLS as distributed by MLS GRID
- $444,9003 bd3 ba2.2k sqft4030 Sulphur Springs Rd, Murfreesboro, TN 37129For SaleMLS ID #3268753, Mark Wilson. RealTracs MLS as distributed by MLS GRID
- $449,9004 bd3 ba2k sqft1526 Ripken Ct, Murfreesboro, TN 37129For SaleMLS ID #3223192, Jacob Kupin. RealTracs MLS as distributed by MLS GRID
- $439,0003 bd2 ba1.7k sqft1722 Haynes Dr, Murfreesboro, TN 37129For SaleMLS ID #3186473, Angela Istvanditsch. RealTracs MLS as distributed by MLS GRID
- $499,9004 bd3 ba2.3k sqft212 Comer Cir, Murfreesboro, TN 37128For SaleMLS ID #3335983, Tom Arnold-The Arnold Team. RealTracs MLS as distributed by MLS GRID
- $420,0003 bd3 ba2.2k sqft1168 Peebles Dr, Smyrna, TN 37167For SaleMLS ID #3526588, Maya Torabi. RealTracs MLS as distributed by MLS GRID
- $474,9993 bd3 ba2.2k sqft3527 Desinda Dr, Murfreesboro, TN 37129For SaleMLS ID #3245458, Bobbie Jo Allen. RealTracs MLS as distributed by MLS GRID
- $425,5003 bd3 ba2.2k sqft218 Almaville Rd, Smyrna, TN 37167For SaleMLS ID #3594239, Linda I. Pruitt. RealTracs MLS as distributed by MLS GRID
- $510,0003 bd3 ba2.2k sqft592 Twin Oak Dr, Murfreesboro, TN 37130For SaleMLS ID #3182458, Delora Massengale. RealTracs MLS as distributed by MLS GRID
- $575,0003 bd2 ba1.9k sqft8676 Burleson Ln, Murfreesboro, TN 37129For SaleMLS ID #3529343, Kendra Nitz. RealTracs MLS as distributed by MLS GRID
- $474,9004 bd3 ba2.3k sqft1928 Pennington Dr, Murfreesboro, TN 37129For SaleMLS ID #3277215, Anne Loy. RealTracs MLS as distributed by MLS GRID
- $544,9003 bd3 ba2.4k sqft3084 Vicwood Dr, Murfreesboro, TN 37128For SaleMLS ID #3302507, Wendy Mills. RealTracs MLS as distributed by MLS GRID
