Priced way below comps ! Welcome to this Beautiful Southern home with a delightful front porch, lovely landscaping and lots of windows on 1 acre on a beautiful quiet block just 2 mins from all the shops, restaurants and etc on Almaville Rd. Drive up the long driveway where you can park in your 2 car garage with a workshop, backyard oasis with fruit trees ,storage shed, small garden . Inside you will find 3 bedrooms, 2.5 bathrooms, bright living room with a fireplace & large window overlooking the front yard, Florida room with a half bath, wet bar, mini fridge and heated tiles . Extra large den. New floors in the living room.Huge attic with lots of room for storage. Eat in kitchen. Roof,mini split ,septic tank, tankless water heater all installed in 2022. Bring your chickens and roosters ! No city taxes ,just county! 1 level living! Selling AS-IS! . Home needs cosmetic updating and other repsirs and is priced accordingly. Bring your vision.
Active
$420,000
1168 Peebles Dr, Smyrna, TN 37167
3beds
2,250sqft
Single Family Residence, Residential
Built in 1987
1 Acres Lot
$-- Zestimate®
$187/sqft
$-- HOA
What's special
Delightful front porchStorage shedLong drivewaySmall gardenMini fridgeExtra large denLovely landscaping
- 19 hours
- 200
- 24
Likely to sell faster than
Zillow last checked:
Listing updated:
Listed by:
Maya Torabi 917-804-4395,
Benchmark Realty, LLC 615-371-1544
Source: RealTracs MLS as distributed by MLS GRID,MLS#: 3526588
Facts & features
Interior
Bedrooms & bathrooms
- Bedrooms: 3
- Bathrooms: 3
- Full bathrooms: 2
- 1/2 bathrooms: 1
- Main level bedrooms: 3
Heating
- Central
Cooling
- Central Air
Appliances
- Included: Electric Oven, Dishwasher, Microwave, Refrigerator, Stainless Steel Appliance(s)
Features
- Ceiling Fan(s), Walk-In Closet(s)
- Flooring: Carpet, Wood, Tile
- Basement: Crawl Space
- Number of fireplaces: 1
Interior area
- Total structure area: 2,250
- Total interior livable area: 2,250 sqft
- Finished area above ground: 2,250
Property
Parking
- Total spaces: 2
- Parking features: Detached
- Garage spaces: 2
Features
- Levels: One
- Stories: 1
- Has spa: Yes
- Spa features: Private
Lot
- Size: 1 Acres
- Dimensions: 140 x 315
Details
- Parcel number: 055J B 01102 R0031761
- Special conditions: Standard
Construction
Type & style
- Home type: SingleFamily
- Property subtype: Single Family Residence, Residential
Materials
- Hardboard Siding
Condition
- New construction: No
- Year built: 1987
Utilities & green energy
- Sewer: Septic Tank
- Water: Public
- Utilities for property: Water Available
Community & HOA
Community
- Subdivision: Wellington Sec 2b
HOA
- Has HOA: No
Location
- Region: Smyrna
Financial & listing details
- Price per square foot: $187/sqft
- Tax assessed value: $361,400
- Annual tax amount: $1,695
- Date on market: 9/7/2026
Estimated market value
Not available
Estimated sales range
Not available
Not available
Price history
| Date | Event | Price |
|---|---|---|
| 9/7/2026 | Listed for sale | $420,000$187/sqft |
Source:  RealTracs MLS as distributed by MLS GRID #3526588 Report a problem RealTracs MLS as distributed by MLS GRID #3526588 Report a problem | ||
| 8/29/2026 | Contingent | $420,000$187/sqft |
Source: RealTracs MLS as distributed by MLS GRID #3526588 Report a problem | ||
| 8/25/2026 | Listed for sale | $420,000-11.6%$187/sqft |
Source: RealTracs MLS as distributed by MLS GRID #3526588 Report a problem | ||
| 8/24/2026 | Listing removed | $475,000$211/sqft |
Source: RealTracs MLS as distributed by MLS GRID #3255150 Report a problem | ||
| 7/17/2026 | Price change | $475,000-7.8%$211/sqft |
Source: RealTracs MLS as distributed by MLS GRID #3255150 Report a problem | ||
| 7/7/2026 | Price change | $515,000-1.9%$229/sqft |
Source: RealTracs MLS as distributed by MLS GRID #3255150 Report a problem | ||
| 7/1/2026 | Listed for sale | $525,000+103.9%$233/sqft |
Source: RealTracs MLS as distributed by MLS GRID #3255150 Report a problem | ||
| 3/24/2021 | Listing removed | -- |
Source: Owner Report a problem | ||
| 11/14/2016 | Listing removed | $257,500$114/sqft |
Source: Owner Report a problem | ||
| 11/14/2016 | Listed for sale | $257,500+3%$114/sqft |
Source: Owner Report a problem | ||
| 9/2/2016 | Sold | $250,000-2.9%$111/sqft |
Source: EXIT Realty solds #8670389016984502964 Report a problem | ||
| 8/18/2016 | Pending sale | $257,500$114/sqft |
Source: Owner Report a problem | ||
| 7/21/2016 | Listed for sale | $257,500+35.5%$114/sqft |
Source: Owner Report a problem | ||
| 1/3/2012 | Sold | $190,000-4%$84/sqft |
Source: Public Record Report a problem | ||
| 11/12/2011 | Listed for sale | $198,000$88/sqft |
Source: Bob Parks Realty, LLC #1319606 Report a problem | ||
Public tax history
| Year | Property taxes | Tax assessment |
|---|---|---|
| 2025 | $1,695 | $90,350 |
| 2024 | $1,695 | $90,350 |
| 2023 | $1,695 +16.1% | $90,350 |
| 2022 | $1,460 +2.2% | $90,350 +40.3% |
| 2021 | $1,429 | $64,400 |
| 2020 | $1,429 +5.7% | $64,400 |
| 2019 | $1,352 | $64,400 |
| 2018 | $1,352 +12.6% | $64,400 +43.7% |
| 2017 | $1,201 | $44,825 |
| 2016 | $1,201 | $44,825 |
| 2015 | $1,201 | $44,825 +11.5% |
| 2013 | $1,201 +21% | $40,200 |
| 2012 | $993 +14.5% | $40,200 +14.3% |
| 2011 | $867 | $35,175 |
| 2010 | $867 -3.1% | $35,175 -4.1% |
| 2008 | $895 | $36,675 |
| 2007 | $895 | $36,675 |
| 2006 | $895 +2.7% | $36,675 +17.9% |
| 2005 | $871 | $31,110 |
| 2004 | $871 | $31,110 |
| 2002 | $871 | $31,110 |
| 2001 | -- | $31,110 -72.8% |
| 2000 | -- | $114,523 |
Find assessor info on the county website
Monthly payment
Est. payment
Payment breakdown
Explore the cost of this home by adjusting the details. Changes won't be saved.Climate risks
Neighborhood: 37167
Nearby schools
Schools provided by the listing agent
- Elementary: Stewarts Creek Elementary School
- Middle: Stewarts Creek Middle School
- High: Stewarts Creek High School
Source: RealTracs MLS as distributed by MLS GRID. This data may not be complete. We recommend contacting the local school district to confirm school assignments for this home.
Similar homes
- $459,0003 bd2 ba1.9k sqft237 Peebles Dr, Smyrna, TN 37167For Sale
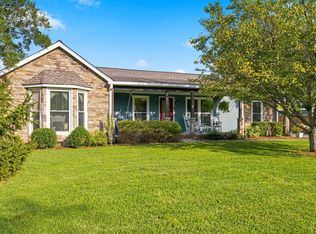
 MLS ID #3519125, Liz Stuard. RealTracs MLS as distributed by MLS GRID
 - $499,9003 bd3 ba2.5k sqft207 Peebles Dr, Smyrna, TN 37167For Sale
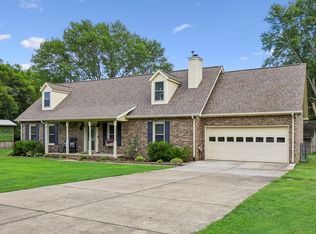 MLS ID #3287596, Vandy VanMeter. RealTracs MLS as distributed by MLS GRID
 - $439,9003 bd3 ba2.2k sqft218 Almaville Rd, Smyrna, TN 37167For Sale
 MLS ID #3230792, Linda I. Pruitt. RealTracs MLS as distributed by MLS GRID
 - $369,9004 bd2 ba1.9k sqft5405 Ellis Pl, Murfreesboro, TN 37129For Sale
 MLS ID #3312576, Erica Turner. RealTracs MLS as distributed by MLS GRID
 - $455,0003 bd3 ba1.9k sqft1348 Marymont Dr, Murfreesboro, TN 37129For SaleMLS ID #3543111, Corey Perkins. RealTracs MLS as distributed by MLS GRID
- $--3 bd2 ba1.6k sqft134 McNiel Dr, Murfreesboro, TN 37128AuctionMLS ID #3526811, Jay Cash. RealTracs MLS as distributed by MLS GRID
- $499,9984 bd3 ba2.3k sqft203 Dogwood Ln, Smyrna, TN 37167For SaleMLS ID #3322284, Melinda Lawson. RealTracs MLS as distributed by MLS GRID
- $499,9003 bd3 ba2.3k sqft5029 Claude Dr, Smyrna, TN 37167For SaleMLS ID #3304208, Elliott Hallum. RealTracs MLS as distributed by MLS GRID
- $490,0003 bd3 ba2.7k sqft126 Fall Creek Dr, Murfreesboro, TN 37129For SaleMLS ID #3508152, Cynthia Martinez. RealTracs MLS as distributed by MLS GRID
- $449,0003 bd3 ba2.2k sqft4030 Sulphur Springs Rd, Murfreesboro, TN 37129For SaleMLS ID #3268753, Mark Wilson. RealTracs MLS as distributed by MLS GRID
- $415,0003 bd4 ba2.6k sqft776 Rack Ct, Murfreesboro, TN 37129For SaleMLS ID #3306114, Sarah Mayfield. RealTracs MLS as distributed by MLS GRID
- $--3 bd3 ba2k sqft510 Irongate Blvd, Murfreesboro, TN 37129AuctionMLS ID #3514278, Vandy VanMeter. RealTracs MLS as distributed by MLS GRID
- $535,0004 bd3 ba2.6k sqft3807 Masters Dr, Smyrna, TN 37167For SaleMLS ID #3264086, Carlos Ray. RealTracs MLS as distributed by MLS GRID
- $460,0003 bd2 ba1.9k sqft1050 Brinkley Rd, Murfreesboro, TN 37128For SaleMLS ID #3182493, Judy Knapp. RealTracs MLS as distributed by MLS GRID
- $349,0003 bd2 ba1.5k sqft2735 Roscommon Dr, Murfreesboro, TN 37128For SaleMLS ID #3262912, Kirklyn Powell. RealTracs MLS as distributed by MLS GRID
- $274,9002 bd2 ba1.1k sqft101 Stokes Dr, Smyrna, TN 37167For SaleMLS ID #3528782, Bridget Hobbs. RealTracs MLS as distributed by MLS GRID
- $439,0003 bd2 ba1.7k sqft1722 Haynes Dr, Murfreesboro, TN 37129For SaleMLS ID #3186473, Angela Istvanditsch. RealTracs MLS as distributed by MLS GRID
- $459,9003 bd3 ba2.3k sqft4901 Cally St, Murfreesboro, TN 37128For SaleMLS ID #3506052, May Vongphakdy. RealTracs MLS as distributed by MLS GRID
- $439,9003 bd3 ba2.3k sqft4121 Olivet Dr, Murfreesboro, TN 37128For SaleMLS ID #3322393, Patthana "Pam" Rajvong. RealTracs MLS as distributed by MLS GRID
- $449,9003 bd3 ba2.5k sqft1407 Ottawa Pl, Murfreesboro, TN 37129For SaleMLS ID #3513411, Stephanie J Stoner. RealTracs MLS as distributed by MLS GRID
