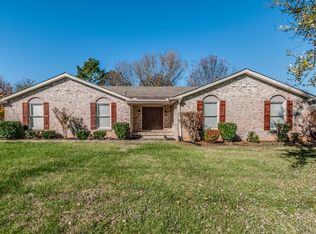
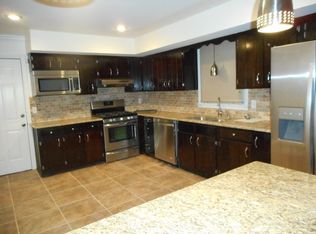
Beautifully updated all-brick ranch on nearly half an acre! This move-in ready home features an open-concept layout with abundant natural light, a stunning granite kitchen island, updated cabinetry, countertops, fixtures, plumbing, newer roof, and windows. The spacious owner's suite offers a walk-in closet and spa-inspired bath with double vanities and a walk-in shower featuring a river rock floor. Two additional bedrooms provide plenty of space for family or guests. Enjoy the fully fenced backyard, covered patio, and oversized 3-car carport—perfect for entertaining, pets, gardening, and outdoor living. No HOA! (The solar lights in front mulch bed and the sheers and rods do not convey) Current Range is not working, seller will replace before closing)
Active
Price increase: $5.6K (9/22)
$425,500
218 Almaville Rd, Smyrna, TN 37167
3beds
2,277sqft
Single Family Residence, Residential
Built in 1974
0.46 Acres Lot
$-- Zestimate®
$187/sqft
$-- HOA
What's special
All-brick ranchWalk-in closetFully fenced backyardNewer roofCovered patioOpen-concept layoutTwo additional bedrooms
- 5 days
- 558
- 51
Likely to sell faster than
Zillow last checked:
Listing updated:
Listed by:
Linda I. Pruitt 615-566-4950,
Crye-Leike, Inc., REALTORS 615-851-0888,
Jamie Pruitt 615-812-7762,
Crye-Leike, Inc., REALTORS
Source: RealTracs MLS as distributed by MLS GRID,MLS#: 3594239
Facts & features
Interior
Bedrooms & bathrooms
- Bedrooms: 3
- Bathrooms: 3
- Full bathrooms: 2
- 1/2 bathrooms: 1
- Main level bedrooms: 3
Bedroom 1
- Features: Full Bath
- Level: Full Bath
- Area: 391 Square Feet
- Dimensions: 17x23
Bedroom 2
- Area: 140 Square Feet
- Dimensions: 14x10
Bedroom 3
- Area: 99 Square Feet
- Dimensions: 9x11
Primary bathroom
- Features: Double Vanity
- Level: Double Vanity
Den
- Features: Separate
- Level: Separate
- Area: 483 Square Feet
- Dimensions: 21x23
Kitchen
- Area: 336 Square Feet
- Dimensions: 14x24
Living room
- Features: Combination
- Level: Combination
- Area: 264 Square Feet
- Dimensions: 11x24
Heating
- Central
Cooling
- Central Air
Appliances
- Included: Range, Dishwasher, Disposal, Microwave
Features
- Open Floorplan, Walk-In Closet(s), Kitchen Island
- Flooring: Wood, Tile
- Basement: Crawl Space
- Fireplace features: Den
Interior area
- Total structure area: 2,277
- Total interior livable area: 2,277 sqft
- Finished area above ground: 2,277
Property
Parking
- Total spaces: 3
- Parking features: Attached
- Carport spaces: 3
Features
- Levels: One
- Stories: 1
- Patio & porch: Patio, Covered, Porch
- Fencing: Back Yard
Lot
- Size: 0.46 Acres
- Dimensions: 100 x 200
- Features: Level
- Topography: Level
Details
- Parcel number: 033M A 00800 R0021490
- Special conditions: Standard
Construction
Type & style
- Home type: SingleFamily
- Architectural style: Ranch
- Property subtype: Single Family Residence, Residential
Materials
- Brick
- Roof: Shingle
Condition
- New construction: No
- Year built: 1974
Utilities & green energy
- Sewer: Public Sewer
- Water: Public
- Utilities for property: Water Available
Community & HOA
Community
- Security: Security System
- Subdivision: Harris Est Sec I
HOA
- Has HOA: No
Location
- Region: Smyrna
Financial & listing details
- Price per square foot: $187/sqft
- Tax assessed value: $321,700
- Annual tax amount: $1,932
- Date on market: 9/18/2026
Estimated market value
Not available
Estimated sales range
Not available
Not available
Price history
| Date | Event | Price |
|---|---|---|
| 9/22/2026 | Price change | $425,500+1.3%$187/sqft |
Source:  RealTracs MLS as distributed by MLS GRID #3594239 Report a problem RealTracs MLS as distributed by MLS GRID #3594239 Report a problem | ||
| 9/18/2026 | Listed for sale | $419,900-4.5%$184/sqft |
Source: RealTracs MLS as distributed by MLS GRID #3594239 Report a problem | ||
| 9/18/2026 | Listing removed | $439,900$193/sqft |
Source: RealTracs MLS as distributed by MLS GRID #3230792 Report a problem | ||
| 8/10/2026 | Price change | $439,900-0.9%$193/sqft |
Source: RealTracs MLS as distributed by MLS GRID #3230792 Report a problem | ||
| 7/31/2026 | Price change | $443,900-1.3%$195/sqft |
Source: RealTracs MLS as distributed by MLS GRID #3230792 Report a problem | ||
| 7/2/2026 | Price change | $449,900-2.2%$198/sqft |
Source: RealTracs MLS as distributed by MLS GRID #3230792 Report a problem | ||
| 6/5/2026 | Listed for sale | $459,900+7.2%$202/sqft |
Source: RealTracs MLS as distributed by MLS GRID #3230792 Report a problem | ||
| 5/23/2025 | Sold | $429,000$188/sqft |
Source: RealTracs MLS as distributed by MLS GRID #2815068 Report a problem | ||
| 4/11/2025 | Contingent | $429,000$188/sqft |
Source: RealTracs MLS as distributed by MLS GRID #2815068 Report a problem | ||
| 4/10/2025 | Listed for sale | $429,000+36.2%$188/sqft |
Source: RealTracs MLS as distributed by MLS GRID #2815068 Report a problem | ||
| 1/26/2021 | Sold | $315,000$138/sqft |
Source: RealTracs MLS as distributed by MLS GRID #2212216 Report a problem | ||
| 12/10/2020 | Pending sale | $315,000$138/sqft |
Source: RealTracs MLS as distributed by MLS GRID #2212216 Report a problem | ||
| 5/18/2020 | Price change | $315,000-4.5%$138/sqft |
Source: Owner Report a problem | ||
| 1/25/2020 | Listed for sale | $330,000+15.8%$145/sqft |
Source: Owner Report a problem | ||
| 5/2/2018 | Sold | $285,000+147.8%$125/sqft |
Source: Public Record Report a problem | ||
| 6/13/2017 | Sold | $115,000$51/sqft |
Source: Public Record Report a problem | ||
Public tax history
| Year | Property taxes | Tax assessment |
|---|---|---|
| 2025 | $1,932 -0.6% | $80,425 -0.6% |
| 2024 | $1,943 +0.8% | $80,875 +0.8% |
| 2023 | $1,928 +12.1% | $80,250 |
| 2022 | $1,719 +18.5% | $80,250 +61.5% |
| 2021 | $1,451 | $49,700 |
| 2020 | $1,451 +39.1% | $49,700 |
| 2019 | $1,043 -25% | $49,700 |
| 2018 | $1,391 +43.6% | $49,700 +37.4% |
| 2017 | $969 -24.8% | $36,175 |
| 2016 | $1,289 | $36,175 |
| 2015 | $1,289 | $36,175 +32% |
| 2013 | $1,289 +45.6% | $27,400 |
| 2012 | $885 +0.2% | $27,400 |
| 2011 | $884 +0.7% | $27,400 +0.7% |
| 2010 | $877 -10.5% | $27,200 -8.4% |
| 2008 | $980 | $29,700 |
| 2007 | $980 -0.2% | $29,700 -0.2% |
| 2006 | $982 +2.7% | $29,750 +8.6% |
| 2005 | $956 | $27,393 |
| 2004 | $956 | $27,393 |
| 2002 | $956 | $27,393 |
| 2001 | -- | $27,393 -72% |
| 2000 | -- | $97,856 |
Find assessor info on the county website
Monthly payment
Est. payment
Payment breakdown
Explore the cost of this home by adjusting the details. Changes won't be saved.Climate risks
Neighborhood: 37167
Nearby schools
Schools provided by the listing agent
- Elementary: Rocky Fork Elementary School
- Middle: Rocky Fork Middle School
- High: Smyrna High School
Source: RealTracs MLS as distributed by MLS GRID. This data may not be complete. We recommend contacting the local school district to confirm school assignments for this home.
Similar homes
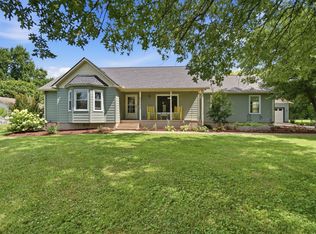
- $420,0003 bd3 ba2.2k sqft1168 Peebles Dr, Smyrna, TN 37167For Sale
 MLS ID #3526588, Maya Torabi. RealTracs MLS as distributed by MLS GRID
 - $499,9003 bd3 ba2.5k sqft207 Peebles Dr, Smyrna, TN 37167For Sale
 MLS ID #3287596, Vandy VanMeter. RealTracs MLS as distributed by MLS GRID
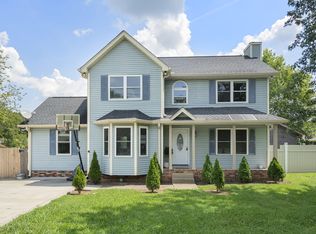
 - $389,9003 bd4 ba1.6k sqft574 Mason Tucker Dr, Smyrna, TN 37167For Sale
 MLS ID #3513638, Araceli Quezada. RealTracs MLS as distributed by MLS GRID
 - $425,0003 bd2 ba1.6k sqft1015 Carnation Dr, Smyrna, TN 37167For Sale
 MLS ID #3333844, John Turner | Turner Victory Team. RealTracs MLS as distributed by MLS GRID
 - $489,9004 bd3 ba2.4k sqft110 Edison Cir, Smyrna, TN 37167For SaleMLS ID #3145778, Kim McDonald. RealTracs MLS as distributed by MLS GRID
- $499,9003 bd3 ba2.3k sqft5029 Claude Dr, Smyrna, TN 37167For SaleMLS ID #3304208, Elliott Hallum. RealTracs MLS as distributed by MLS GRID
- $449,9004 bd3 ba2k sqft1526 Ripken Ct, Murfreesboro, TN 37129For SaleMLS ID #3223192, Jacob Kupin. RealTracs MLS as distributed by MLS GRID
- $549,9003 bd3 ba2.6k sqft804 Bromley Ct, Smyrna, TN 37167For SaleMLS ID #3260341, Maggie Lawrence. RealTracs MLS as distributed by MLS GRID
- $424,9003 bd3 ba1.8k sqft117 Saxon Mist Dr, Nashville, TN 37217For SaleMLS ID #3546301, MELODY HOLT. RealTracs MLS as distributed by MLS GRID
- $429,9004 bd3 ba2.4k sqft1901 Deep Woods Trl, Nashville, TN 37214For SaleMLS ID #3598014, Sammi Hoffman. RealTracs MLS as distributed by MLS GRID
- $450,0003 bd3 ba1.9k sqft1348 Marymont Dr, Murfreesboro, TN 37129For SaleMLS ID #3543111, Corey Perkins. RealTracs MLS as distributed by MLS GRID
- $420,0003 bd3 ba1.8k sqft3337 Falls Creek Dr, Nashville, TN 37214For SaleMLS ID #3592039, Windy Mitchell. RealTracs MLS as distributed by MLS GRID
- $460,0003 bd2 ba1.9k sqft1050 Brinkley Rd, Murfreesboro, TN 37128For SaleMLS ID #3182493, Judy Knapp. RealTracs MLS as distributed by MLS GRID
- $439,0003 bd2 ba1.7k sqft1722 Haynes Dr, Murfreesboro, TN 37129For SaleMLS ID #3186473, Angela Istvanditsch. RealTracs MLS as distributed by MLS GRID
- $449,0003 bd3 ba2k sqft5011A Lascassas Pike, Lascassas, TN 37085For SaleMLS ID #3301858, Brenda Wilson-Lowery. RealTracs MLS as distributed by MLS GRID
- $439,9003 bd3 ba2.3k sqft4121 Olivet Dr, Murfreesboro, TN 37128For SaleMLS ID #3322393, Patthana "Pam" Rajvong. RealTracs MLS as distributed by MLS GRID
- $474,9003 bd3 ba1.6k sqft520 Fairhaven Ct, Nashville, TN 37211For SaleMLS ID #3595753, Courtney DeLozier. RealTracs MLS as distributed by MLS GRID
- $575,0003 bd2 ba1.9k sqft8676 Burleson Ln, Murfreesboro, TN 37129For SaleMLS ID #3529343, Kendra Nitz. RealTracs MLS as distributed by MLS GRID
- $499,9003 bd3 ba2.3k sqft105 Holt Br, Nashville, TN 37211For SaleMLS ID #3336307, Bill Zufelt. RealTracs MLS as distributed by MLS GRID
- $499,0003 bd3 ba3.1k sqft2546 Summit Ct, Murfreesboro, TN 37130For SaleMLS ID #3546850, Karen Baker, CRS. RealTracs MLS as distributed by MLS GRID
