** MOTIVATED SELLER - 1% CREDIT OFFERED TOWARD CLOSING COST WITH USE OF PREFERRED LENDER & FREE 1-YEAR HOME WARRANTY** Tucked away at the end of a peaceful cul-de-sac with no rear neighbors, this beautifully maintained home offers the perfect blend of privacy, comfort, and timeless upgrades. Surrounded by brand-new landscaping and mature trees, you'll enjoy a quiet backyard retreat while still being just minutes from shopping, dining, parks, and all that Smyrna has to offer.
Step inside to discover rich walnut hardwood floors, custom crown molding, and elegant trim details that create a warm, inviting atmosphere throughout. Designed with flexibility in mind, the home features multiple living spaces including a cozy den, a light-filled sunroom, a spacious bonus room with soaring vaulted ceilings, and a dedicated home office with French doors—ideal for today's lifestyle.
The beautifully appointed kitchen is the heart of the home, showcasing custom oak cabinetry, quartzite countertops, a large center island, stainless steel appliances, and a professional-style six-burner gas range, making it perfect for everyday living and entertaining alike.
Thoughtful details continue throughout with two fireplaces, beautifully updated bathrooms, and heated bathroom floors that add an extra touch of everyday luxury.
Outside, you'll find plenty of space to relax or entertain with a covered patio, expansive deck, fenced backyard, and storage shed—all framed by fresh landscaping that enhances the home's private setting.
Offering an exceptional combination of quality craftsmanship, versatile living spaces, and an unbeatable cul-de-sac location, 804 Bromley Court is a home you'll want to experience for yourself.
Active
$565,000
804 Bromley Ct, Smyrna, TN 37167
3beds
2,647sqft
:
Get pre-qualified$3,341/mo
Single Family Residence, Residential
Built in 1999
10,454 Square Feet Lot
$-- Zestimate®
$213/sqft
$-- HOA
What's special
Two fireplacesPrivate settingStorage shedLarge center islandFenced backyardQuartzite countertopsMature trees
- 29 days |
- 679 |
- 42 |
Likely to sell faster than
Zillow last checked:
Listing updated:
Listed by:
Maggie Lawrence 615-527-6947,
The Bogetti Partners 615-527-6947
Source: RealTracs MLS as distributed by MLS GRID,MLS#: 3260341
Facts & features
Interior
Bedrooms & bathrooms
- Bedrooms: 3
- Bathrooms: 3
- Full bathrooms: 2
- 1/2 bathrooms: 1
Bedroom 1
- Features: Suite
- Level: Suite
- Area: 322 Square Feet
- Dimensions: 23x14
Bedroom 2
- Area: 121 Square Feet
- Dimensions: 11x11
Bedroom 3
- Area: 110 Square Feet
- Dimensions: 11x10
Den
- Area: 266 Square Feet
- Dimensions: 19x14
Dining room
- Features: Combination
- Level: Combination
- Area: 143 Square Feet
- Dimensions: 13x11
Kitchen
- Features: Eat-in Kitchen
- Level: Eat-in Kitchen
- Area: 210 Square Feet
- Dimensions: 15x14
Living room
- Area: 143 Square Feet
- Dimensions: 13x11
Recreation room
- Area: 625 Square Feet
- Dimensions: 25x25
Heating
- Central
Cooling
- Central Air
Appliances
- Included: Gas Oven, Gas Range, Dishwasher, Disposal, Microwave, Refrigerator
Features
- Flooring: Wood, Luxury Vinyl, Tile
- Basement: Crawl Space
- Number of fireplaces: 2
Interior area
- Total structure area: 2,647
- Total interior livable area: 2,647 sqft
- Finished area above ground: 2,647
Property
Parking
- Total spaces: 2
- Parking features: Garage Faces Front
- Attached garage spaces: 2
Features
- Levels: Two
- Stories: 2
Lot
- Size: 10,454 Square Feet
- Dimensions: 49.6 x 141.44 IRR
Details
- Parcel number: 033B A 02200 R0020268
- Special conditions: Standard
Construction
Type & style
- Home type: SingleFamily
- Property subtype: Single Family Residence, Residential
Materials
- Brick, Stone
Condition
- New construction: No
- Year built: 1999
Utilities & green energy
- Sewer: Public Sewer
- Water: Public
- Utilities for property: Water Available
Community & HOA
Community
- Subdivision: Hunters Point Sec 8
HOA
- Has HOA: No
Location
- Region: Smyrna
Financial & listing details
- Price per square foot: $213/sqft
- Tax assessed value: $408,200
- Annual tax amount: $2,451
- Date on market: 7/3/2026
Estimated market value
Not available
Estimated sales range
Not available
Not available
Price history
| Date | Event | Price |
|---|---|---|
| 7/4/2026 | Listed for sale | $565,000$213/sqft |
Source:  RealTracs MLS as distributed by MLS GRID #3260341 Report a problem RealTracs MLS as distributed by MLS GRID #3260341 Report a problem | ||
| 7/4/2026 | Listing removed | $565,000$213/sqft |
Source: RealTracs MLS as distributed by MLS GRID #3149074 Report a problem | ||
| 5/15/2026 | Contingent | $565,000$213/sqft |
Source: RealTracs MLS as distributed by MLS GRID #3149074 Report a problem | ||
| 4/8/2026 | Price change | $565,000-1.7%$213/sqft |
Source: RealTracs MLS as distributed by MLS GRID #3149074 Report a problem | ||
| 3/17/2026 | Listed for sale | $575,000$217/sqft |
Source: RealTracs MLS as distributed by MLS GRID #3149074 Report a problem | ||
| 12/4/2025 | Listing removed | $575,000$217/sqft |
Source: RealTracs MLS as distributed by MLS GRID #2981581 Report a problem | ||
| 10/7/2025 | Price change | $575,000-1.7%$217/sqft |
Source: RealTracs MLS as distributed by MLS GRID #2981581 Report a problem | ||
| 9/13/2025 | Listed for sale | $585,000$221/sqft |
Source: RealTracs MLS as distributed by MLS GRID #2981581 Report a problem | ||
| 9/5/2025 | Contingent | $585,000$221/sqft |
Source: RealTracs MLS as distributed by MLS GRID #2981581 Report a problem | ||
| 8/27/2025 | Listed for sale | $585,000+11.4%$221/sqft |
Source: RealTracs MLS as distributed by MLS GRID #2981581 Report a problem | ||
| 8/9/2023 | Sold | $525,000$198/sqft |
Source: RealTracs MLS as distributed by MLS GRID #2548404 Report a problem | ||
| 7/17/2023 | Pending sale | $525,000$198/sqft |
Source: RealTracs MLS as distributed by MLS GRID #2548404 Report a problem | ||
| 7/13/2023 | Listed for sale | $525,000+165.2%$198/sqft |
Source: RealTracs MLS as distributed by MLS GRID #2548404 Report a problem | ||
| 11/14/2007 | Sold | $198,000+8.2%$75/sqft |
Source: Public Record Report a problem | ||
| 8/6/2004 | Sold | $183,000-1.1%$69/sqft |
Source: Public Record Report a problem | ||
| 1/6/2000 | Sold | $184,950$70/sqft |
Source: Public Record Report a problem | ||
Public tax history
| Year | Property taxes | Tax assessment |
|---|---|---|
| 2025 | $2,451 | $102,050 |
| 2024 | $2,451 +1.3% | $102,050 +1.3% |
| 2023 | $2,420 +12.1% | $100,750 |
| 2022 | $2,158 -0.5% | $100,750 +35.6% |
| 2021 | $2,169 | $74,275 |
| 2020 | $2,169 +39.1% | $74,275 |
| 2019 | $1,559 -25% | $74,275 |
| 2018 | $2,079 +38.9% | $74,275 +33% |
| 2017 | $1,497 -24.8% | $55,850 |
| 2016 | $1,991 | $55,850 |
| 2015 | $1,991 | $55,850 -1.7% |
| 2013 | $1,991 +8.5% | $56,800 |
| 2012 | $1,835 +0.2% | $56,800 |
| 2011 | $1,832 | $56,800 |
| 2010 | $1,832 +1.6% | $56,800 +3.9% |
| 2008 | $1,803 | $54,650 |
| 2007 | $1,803 -0.1% | $54,650 -0.1% |
| 2006 | $1,805 +6.4% | $54,700 +12.6% |
| 2005 | $1,696 | $48,590 |
| 2004 | $1,696 | $48,590 |
| 2002 | $1,696 | $48,590 |
| 2001 | -- | $48,590 -71.9% |
| 2000 | -- | $172,844 |
Find assessor info on the county website
Monthly payment
Est. payment
Payment breakdown
Explore the cost of this home by adjusting the details. Changes won't be saved.Climate risks
Neighborhood: 37167
Nearby schools
GreatSchools rating
- 7/10Rocky Fork Elementary SchoolGrades: PK-5Distance: 0.6 mi
- 7/10Rocky Fork Middle SchoolGrades: 6-8Distance: 0.7 mi
- 6/10Smyrna High SchoolGrades: 9-12Distance: 2.6 mi
Schools provided by the listing agent
- Elementary: Rocky Fork Elementary School
- Middle: Rocky Fork Middle School
- High: Smyrna High School
Source: RealTracs MLS as distributed by MLS GRID. This data may not be complete. We recommend contacting the local school district to confirm school assignments for this home.
- $542,800-- bd-- ba-- sqft804 Bromley Ct LOT 218, Smyrna, TN 37167Off Market
- $472,5003 bd2 ba2.3k sqft802 Bromley Ct, Smyrna, TN 37167Off Market

- $507,400-- bd3 ba2.7k sqft805 Bromley Ct, Smyrna, TN 37167Off Market
- $480,0003 bd3 ba2.3k sqft800 Bromley Ct, Smyrna, TN 37167Sold
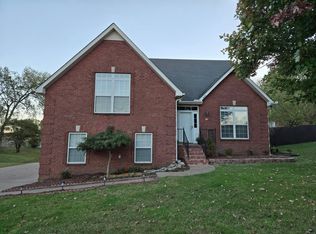
- $504,8003 bd3 ba2.1k sqft803 Bromley Ct, Smyrna, TN 37167Off Market
- $562,8005 bd3 ba2.8k sqft419 Spring Hill Dr, Smyrna, TN 37167Off Market
- $446,700-- bd3 ba1.6k sqft801 Bromley Ct, Smyrna, TN 37167Off Market
- $431,400-- bd2 ba1.8k sqft421 Spring Hill Dr, Smyrna, TN 37167Off Market
A local agent can set up tours, give advice and negotiate with sellers.
Similar homes
- $443,9003 bd3 ba2.2k sqft218 Almaville Rd, Smyrna, TN 37167For Sale

 MLS ID #3230792, Linda I. Pruitt. RealTracs MLS as distributed by MLS GRID
 - $650,0004 bd4 ba3.5k sqft104 Oak Hill Dr, Smyrna, TN 37167For Sale
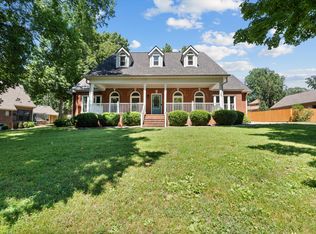 MLS ID #3246943, Nam Luu. RealTracs MLS as distributed by MLS GRID
 - $565,0004 bd3 ba1.9k sqft239 Southwinds Dr, Hermitage, TN 37076For Sale
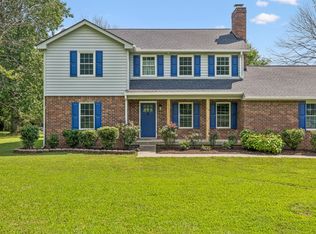 MLS ID #3270623, Heather Anschuetz. RealTracs MLS as distributed by MLS GRID
 - $585,0005 bd3 ba2.7k sqft506 Brandywine Dr, Murfreesboro, TN 37129For Sale
 MLS ID #3312420, Michael J. Garcia. RealTracs MLS as distributed by MLS GRID
 - $619,0005 bd5 ba3.3k sqft1125 Ben Hill Blvd, Nolensville, TN 37135For SaleMLS ID #3231510, Troy Duff. RealTracs MLS as distributed by MLS GRID
- $--4 bd4 ba3.3k sqft285 Page Dr, Mount Juliet, TN 37122AuctionMLS ID #3305120, Christine Sawyers. RealTracs MLS as distributed by MLS GRID
- $548,9003 bd3 ba2.4k sqft3084 Vicwood Dr, Murfreesboro, TN 37128For SaleMLS ID #3302507, Wendy Mills. RealTracs MLS as distributed by MLS GRID
- $559,0005 bd3 ba2.5k sqft7005 Calderwood Dr, Antioch, TN 37013For SaleMLS ID #3243506, Steven Myers. RealTracs MLS as distributed by MLS GRID
- $697,9004 bd3 ba3.1k sqft1181 Allen Rd, Murfreesboro, TN 37129For SaleMLS ID #3312726, Gail Howie. RealTracs MLS as distributed by MLS GRID
- $554,9003 bd2 ba2.4k sqft1210 Lila Dr, Murfreesboro, TN 37128For SaleMLS ID #3286180, Keeley McAnally. RealTracs MLS as distributed by MLS GRID
- $719,9004 bd4 ba3.5k sqft5423 Cliffstone Dr, Smyrna, TN 37167For SaleMLS ID #3190821, Terry Carter CLHMS,CRS,ABR. RealTracs MLS as distributed by MLS GRID
- $625,0003 bd2 ba1.9k sqft1136 Howell Dr, Franklin, TN 37069For SaleMLS ID #3319068, Gary Ashton. RealTracs MLS as distributed by MLS GRID
- $599,9004 bd3 ba3k sqft5633 Constantine Dr, Rockvale, TN 37153For SaleMLS ID #3255182, Thomas Balch. RealTracs MLS as distributed by MLS GRID
- $559,9003 bd3 ba2.3k sqft4121 Halls Hill Pike, Murfreesboro, TN 37130For SaleMLS ID #3251534, Chris Garrett AHWD, CRS, C2EX, e-PRO, SFR, SRS. RealTracs MLS as distributed by MLS GRID
- $545,0004 bd3 ba1.6k sqft5915 Kinsdale Dr, Nashville, TN 37211For SaleMLS ID #3306439, Leanne VandeKamp. RealTracs MLS as distributed by MLS GRID
- $590,0005 bd3 ba2.8k sqft1329 Balson Dr, Murfreesboro, TN 37128For SaleMLS ID #3182962, John Nyago. RealTracs MLS as distributed by MLS GRID
- $584,9993 bd4 ba2.2k sqft13535 Versailles Rd, Rockvale, TN 37153For SaleMLS ID #3206880, Jonny Gleaton - Gleaton Group. RealTracs MLS as distributed by MLS GRID
- $644,9003 bd3 ba2.1k sqft3812 Rockdale Fellowship Rd, Mount Juliet, TN 37122For SaleMLS ID #3166167, Tracie L. Lackey. RealTracs MLS as distributed by MLS GRID
- $719,9004 bd3 ba2.9k sqft1127 Ben Hill Blvd, Nolensville, TN 37135For SaleMLS ID #3230654, Paula Burtch, Broker. RealTracs MLS as distributed by MLS GRID
- $435,0003 bd3 ba1.8k sqft2040 Stanford Village Dr, Antioch, TN 37013For SaleMLS ID #3314239, Candace Anger. RealTracs MLS as distributed by MLS GRID
