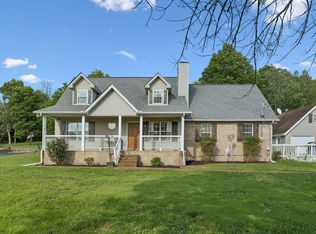
Beautifully updated home on 2.13 private acres with NO HOA! This 3-bedroom, 2.5-bath home offers 2,187sqft, including a versatile den/bonus/rec room with its own new split unit for year-round comfort. Oversized rooms throughout provide space to relax or entertain, anchored by a stunning fireplace in the main living area.
Extensive recent updates include a new roof, gutters, and downspouts with leaf guards (2025), a new septic line from house to tank (2025), fresh paint and new flooring, updated plumbing hookups and shutoffs at sinks and toilets, and a new pressure-reducing valve (2022).
Outside, enjoy a 2-car garage plus a large detached 20x40 shop — ideal for storage, hobbies, or a workshop.
Unbeatable location just 1 mile from Percy Priest Lake and 2.2 miles from Fate Sanders Marina for boating, fishing, and outdoor recreation — plus 23 miles to BNA Airport and 30 miles to downtown Nashville. Seller is offering 1% of the purchase price up to $10,000 toward closing costs, prepaids, or a rate buydown with the seller's preferred lender.
Active
$610,000
3812 Rockdale Fellowship Rd, Mount Juliet, TN 37122
3beds
2,187sqft
Single Family Residence, Residential
Built in 1985
2.13 Acres Lot
$-- Zestimate®
$279/sqft
$-- HOA
What's special
Beautifully updated home
- 4 days
- 688
- 43
Zillow last checked:
Listing updated:
Listed by:
Tracie L. Lackey 615-406-1140,
RE/MAX Choice Properties 615-444-3752
Source: RealTracs MLS as distributed by MLS GRID,MLS#: 3610452
Facts & features
Interior
Bedrooms & bathrooms
- Bedrooms: 3
- Bathrooms: 3
- Full bathrooms: 2
- 1/2 bathrooms: 1
- Main level bedrooms: 3
Bedroom 1
- Features: Full Bath
- Level: Full Bath
- Area: 204 Square Feet
- Dimensions: 17x12
Dining room
- Features: Formal
- Level: Formal
- Area: 231 Square Feet
- Dimensions: 21x11
Kitchen
- Area: 168 Square Feet
- Dimensions: 12x14
Living room
- Features: Formal
- Level: Formal
- Area: 342 Square Feet
- Dimensions: 19x18
Recreation room
- Features: Main Level
- Level: Main Level
- Area: 391 Square Feet
- Dimensions: 23x17
Heating
- Central, Electric
Cooling
- Central Air, Electric
Appliances
- Included: Built-In Electric Oven, Double Oven, Electric Oven
- Laundry: Electric Dryer Hookup, Washer Hookup
Features
- High Speed Internet
- Flooring: Luxury Vinyl
- Basement: Crawl Space
- Number of fireplaces: 1
- Fireplace features: Living Room
Interior area
- Total structure area: 2,187
- Total interior livable area: 2,187 sqft
- Finished area above ground: 2,187
Property
Parking
- Total spaces: 2
- Parking features: Garage Faces Rear
- Attached garage spaces: 2
Features
- Levels: One
- Stories: 1
- Patio & porch: Porch, Covered
Lot
- Size: 2.13 Acres
- Features: Cleared, Level
- Topography: Cleared,Level
Details
- Parcel number: 008 00202 R0002315
- Special conditions: Standard
Construction
Type & style
- Home type: SingleFamily
- Architectural style: Ranch
- Property subtype: Single Family Residence, Residential
Materials
- Brick
- Roof: Asphalt
Condition
- New construction: No
- Year built: 1985
Utilities & green energy
- Sewer: Septic Tank
- Water: Public
- Utilities for property: Electricity Available, Water Available, Cable Connected
Community & HOA
Community
- Subdivision: None
HOA
- Has HOA: No
Location
- Region: Mount Juliet
Financial & listing details
- Price per square foot: $279/sqft
- Tax assessed value: $245,600
- Annual tax amount: $1,885
- Date on market: 10/2/2026
- Electric utility on property: Yes
Estimated market value
Not available
Estimated sales range
Not available
Not available
Price history
| Date | Event | Price |
|---|---|---|
| 10/2/2026 | Listed for sale | $610,000-4.5%$279/sqft |
Source:  RealTracs MLS as distributed by MLS GRID #3610452 Report a problem RealTracs MLS as distributed by MLS GRID #3610452 Report a problem | ||
| 9/21/2026 | Listing removed | $639,000$292/sqft |
Source: RealTracs MLS as distributed by MLS GRID #3166167 Report a problem | ||
| 9/1/2026 | Price change | $639,000-0.8%$292/sqft |
Source: RealTracs MLS as distributed by MLS GRID #3166167 Report a problem | ||
| 8/3/2026 | Price change | $644,400-0.1%$295/sqft |
Source: RealTracs MLS as distributed by MLS GRID #3166167 Report a problem | ||
| 7/22/2026 | Price change | $644,900-0.8%$295/sqft |
Source: RealTracs MLS as distributed by MLS GRID #3166167 Report a problem | ||
| 6/27/2026 | Listed for sale | $649,900$297/sqft |
Source: RealTracs MLS as distributed by MLS GRID #3166167 Report a problem | ||
| 6/16/2026 | Contingent | $649,900$297/sqft |
Source: RealTracs MLS as distributed by MLS GRID #3166167 Report a problem | ||
| 4/11/2026 | Listed for sale | $649,900+23.8%$297/sqft |
Source: RealTracs MLS as distributed by MLS GRID #3166167 Report a problem | ||
| 8/31/2022 | Sold | $525,000-2.4%$240/sqft |
Source: RealTracs MLS as distributed by MLS GRID #2381894 Report a problem | ||
| 7/19/2022 | Contingent | $538,000$246/sqft |
Source: RealTracs MLS as distributed by MLS GRID #2381894 Report a problem | ||
| 6/30/2022 | Price change | $538,000-2.2%$246/sqft |
Source: RealTracs MLS as distributed by MLS GRID #2381894 Report a problem | ||
| 5/31/2022 | Price change | $550,000-5.2%$251/sqft |
Source: RealTracs MLS as distributed by MLS GRID #2381894 Report a problem | ||
| 5/5/2022 | Listed for sale | $580,000+184.3%$265/sqft |
Source: RealTracs MLS as distributed by MLS GRID #2381894 Report a problem | ||
| 10/25/2010 | Sold | $204,000-7.2%$93/sqft |
Source: Agent Provided Report a problem | ||
| 8/14/2010 | Listed for sale | $219,900$101/sqft |
Source: Prudential Real Estate #1208501 Report a problem | ||
Public tax history
| Year | Property taxes | Tax assessment |
|---|---|---|
| 2018 | $1,289 +8.4% | $61,400 +38.4% |
| 2017 | $1,189 | $44,350 |
| 2016 | $1,189 | $44,350 |
| 2015 | $1,189 | $44,350 -5.9% |
| 2013 | $1,189 +2.1% | $47,125 |
| 2012 | $1,164 +0.2% | $47,125 |
| 2011 | $1,162 | $47,125 |
| 2010 | $1,162 +24.3% | $47,125 +23% |
| 2008 | $935 | $38,300 |
| 2007 | $935 -0.1% | $38,300 -0.1% |
| 2006 | $935 -6.8% | $38,325 +6.9% |
| 2005 | $1,004 | $35,846 |
| 2004 | $1,004 | $35,846 |
| 2002 | $1,004 | $35,846 |
| 2001 | -- | $35,846 -70.5% |
| 2000 | -- | $121,529 |
Find assessor info on the county website
Monthly payment
Est. payment
Payment breakdown
Explore the cost of this home by adjusting the details. Changes won't be saved.Climate risks
Neighborhood: 37122
Nearby schools
Schools provided by the listing agent
- Elementary: John Colemon Elementary
- Middle: Smyrna Middle School
- High: Smyrna High School
Source: RealTracs MLS as distributed by MLS GRID. This data may not be complete. We recommend contacting the local school district to confirm school assignments for this home.
- $574,000-- bd2 ba1.7k sqft3812 Rockdale Fellowship Rd, Mt Juliet, TN 37122Off Market
- $490,900-- bd-- ba3.3k sqft3870 Rockdale Fellowship Rd, Mt Juliet, TN 37122Off Market
- $1,559,000-- bd-- ba4.6k sqft3870 Rockdale Fellowship Rd, Mt Juliet, TN 37122Off Market
- $43,100-- bd-- ba-- sqftRockdale Fellowship Rd, Mount Juliet, TN 37122Off Market
Similar homes
- $599,0003 bd3 ba2.6k sqft307 Carole Ln, Mount Juliet, TN 37122For Sale

 MLS ID #3610710, Judy Stafford GRI, AHWD, ABR. RealTracs MLS as distributed by MLS GRID
 - $489,9003 bd4 ba2.4k sqft636 Shelley Dr, Mount Juliet, TN 37122For Sale
 MLS ID #3519126, Jake Bonner. RealTracs MLS as distributed by MLS GRID
 - $574,9003 bd3 ba2.7k sqft708 Glenoaks Dr, Mount Juliet, TN 37122For Sale
 MLS ID #3336419, Amanda Simmons. RealTracs MLS as distributed by MLS GRID
 - $899,9003 bd2 ba2.3k sqft3075 Underwood Rd, Mount Juliet, TN 37122For Sale
 MLS ID #3531455, Logan LaFevers. RealTracs MLS as distributed by MLS GRID
 - $885,0004 bd4 ba3.2k sqft94 Mires Rd, Mount Juliet, TN 37122For SaleMLS ID #3597507, Tara Leurs - Master GRI, SRS, e-pro. RealTracs MLS as distributed by MLS GRID
- $699,9984 bd3 ba2.7k sqft4708 Hessey Rd, Mount Juliet, TN 37122For SaleMLS ID #3152777, Janice Crosetti. RealTracs MLS as distributed by MLS GRID
- $580,0004 bd3 ba2.3k sqft178 Meadowlake Dr, Hendersonville, TN 37075For SaleMLS ID #3610738, Brandon Webster. RealTracs MLS as distributed by MLS GRID
- $659,0005 bd4 ba3k sqft920 Kelly June Dr, Mount Juliet, TN 37122For SaleMLS ID #3262963, Patrick Higgins. RealTracs MLS as distributed by MLS GRID
- $575,0003 bd2 ba1.9k sqft8676 Burleson Ln, Murfreesboro, TN 37129For SaleMLS ID #3529343, Kendra Nitz. RealTracs MLS as distributed by MLS GRID
- $724,9003 bd3 ba3.2k sqft1103 Gleaves Glen Dr, Mount Juliet, TN 37122For SaleMLS ID #3193751, Andrew Buckwalter. RealTracs MLS as distributed by MLS GRID
- $424,9004 bd2 ba2k sqft100 Windward Dr, Mount Juliet, TN 37122For SaleMLS ID #3612449, Jarod Dotson. RealTracs MLS as distributed by MLS GRID
- $550,0003 bd2 ba2k sqft9011 Dandelion Dr, Murfreesboro, TN 37129For SaleMLS ID #3546306, J. J. Love. RealTracs MLS as distributed by MLS GRID
- $519,9993 bd3 ba2.1k sqft761 Masters Way, Mount Juliet, TN 37122For SaleMLS ID #3269866, Laurie Sheinkopf. RealTracs MLS as distributed by MLS GRID
- $445,0003 bd2 ba1.6k sqft1008 Olivia Ct, Mount Juliet, TN 37122For SaleMLS ID #3546001, Jamie Wilhite. RealTracs MLS as distributed by MLS GRID
- $649,9003 bd3 ba2.6k sqft110 Arkow Ln, Murfreesboro, TN 37128For SaleMLS ID #3546984, Joseph Phinney. RealTracs MLS as distributed by MLS GRID
- $487,9004 bd3 ba2.4k sqft110 Edison Cir, Smyrna, TN 37167For SaleMLS ID #3145778, Kim McDonald. RealTracs MLS as distributed by MLS GRID
- $565,0003 bd2 ba2k sqft620 Central Valley Rd, Murfreesboro, TN 37129For SaleMLS ID #3506105, Julie Perkins. RealTracs MLS as distributed by MLS GRID
- $750,0003 bd3 ba3.1k sqft4575 Central Park, Hermitage, TN 37076For SaleMLS ID #3597093, Tim Houk. RealTracs MLS as distributed by MLS GRID
- $549,9004 bd2 ba2.1k sqft226 Maple Hill Rd, Lebanon, TN 37087For SaleMLS ID #3544441, Janet Medlin. RealTracs MLS as distributed by MLS GRID
- $559,0003 bd2 ba2.2k sqft237 Shute Ln, Old Hickory, TN 37138For SaleMLS ID #3320007, William (Bill) C. Britt. RealTracs MLS as distributed by MLS GRID
