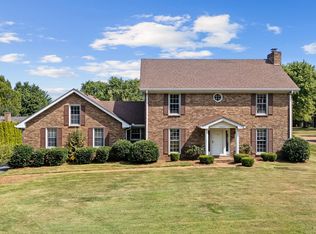
Prestigious Brandywine in Old Hickory... where timeless elegance meets extraordinary potential. Nestled on a beautifully manicured lot in one of the area's most coveted communities, this distinguished all-brick residence offers the rare opportunity to restore a truly grand home to its original splendor.
From the moment you arrive, you'll appreciate the classic curb appeal and stately presence that define this exceptional property. Inside, gracious living spaces invite unforgettable gatherings, featuring an elegant formal living room, sophisticated formal dining room, and an expansive family room centered around a warm, inviting fireplace—the perfect setting for holidays, celebrations, and everyday living.
The spacious primary suite provides a peaceful retreat, while two additional bedrooms offer comfort and versatility for family or guests. A light-filled Florida room extends your living space and creates the perfect place to enjoy your morning coffee or unwind at the end of the day. Best of all, this bonus room is not included in the home's listed square footage, giving you even more space to enjoy than meets the eye.Step outside to your private backyard oasis, where the beautifully landscaped grounds offer the ideal backdrop for entertaining, gardening, or simply relaxing in the serenity of this established neighborhood. The oversized two-car garage provides abundant room for vehicles, storage, or hobbies.
Homes with this combination of size, location, character, and potential are becoming increasingly rare. With a little TLC and your personal vision, this remarkable residence can once again become one of Brandywine's finest homes—a place where memories are made, traditions are celebrated, and pride of ownership shines for years to come.
This isn't just a home—it's an opportunity to own a piece of one of Old Hickory's most desirable communities. Come experience the lifestyle, imagine the possibilities. Buyers/Agent to verify all info.Home Sold As-Is where is
Active
Price cut: $34.1K (10/9)
$524,900
237 Shute Ln, Old Hickory, TN 37138
3beds
2,248sqft
Single Family Residence, Residential
Built in 1974
1.14 Acres Lot
$-- Zestimate®
$233/sqft
$-- HOA
What's special
Private backyard oasisExpansive family roomOversized two-car garageClassic curb appealBeautifully landscaped groundsLight-filled florida roomGracious living spaces
- 64 days
- 817
- 56
Zillow last checked:
Listing updated:
Listed by:
William (Bill) C. Britt 615-681-5857,
Exit Real Estate Solutions 615-826-0001,
Madeline J Erwin 615-533-0487,
Old Hickory Real Estate & Auction
Source: RealTracs MLS as distributed by MLS GRID,MLS#: 3320007
Facts & features
Interior
Bedrooms & bathrooms
- Bedrooms: 3
- Bathrooms: 2
- Full bathrooms: 2
- Main level bedrooms: 3
Bedroom 1
- Features: Suite
- Level: Suite
- Area: 196 Square Feet
- Dimensions: 14x14
Bedroom 2
- Features: Extra Large Closet
- Level: Extra Large Closet
- Area: 132 Square Feet
- Dimensions: 12x11
Bedroom 3
- Features: Extra Large Closet
- Level: Extra Large Closet
- Area: 187 Square Feet
- Dimensions: 17x11
Den
- Area: 304 Square Feet
- Dimensions: 19x16
Dining room
- Area: 132 Square Feet
- Dimensions: 11x12
Kitchen
- Features: Eat-in Kitchen
- Level: Eat-in Kitchen
- Area: 180 Square Feet
- Dimensions: 12x15
Living room
- Area: 252 Square Feet
- Dimensions: 18x14
Other
- Features: Florida Room
- Level: Florida Room
- Area: 315 Square Feet
- Dimensions: 15x21
Heating
- Central
Cooling
- Central Air
Appliances
- Included: Built-In Electric Oven, Cooktop, Dishwasher, Disposal, Microwave, Refrigerator
- Laundry: Electric Dryer Hookup, Washer Hookup
Features
- Ceiling Fan(s)
- Flooring: Carpet, Parquet, Tile
- Basement: Crawl Space
- Number of fireplaces: 1
- Fireplace features: Great Room
Interior area
- Total structure area: 2,248
- Total interior livable area: 2,248 sqft
- Finished area above ground: 2,248
Property
Parking
- Total spaces: 6
- Parking features: Attached, Asphalt
- Attached garage spaces: 2
- Uncovered spaces: 4
Features
- Levels: One
- Stories: 1
- Patio & porch: Porch, Covered
- Has view: Yes
Lot
- Size: 1.14 Acres
- Dimensions: 163 x 317
- Features: Level
- Topography: Level
Details
- Additional structures: Storage
- Parcel number: 06402005300
- Special conditions: Standard
Construction
Type & style
- Home type: SingleFamily
- Property subtype: Single Family Residence, Residential
Materials
- Brick
Condition
- New construction: No
- Year built: 1974
Utilities & green energy
- Sewer: Public Sewer
- Water: Public
- Utilities for property: Water Available
Community & HOA
Community
- Subdivision: Brandywine Farms
HOA
- Has HOA: No
Location
- Region: Old Hickory
Financial & listing details
- Price per square foot: $233/sqft
- Tax assessed value: $516,400
- Annual tax amount: $3,592
- Date on market: 8/11/2026
Estimated market value
Not available
Estimated sales range
Not available
Not available
Price history
| Date | Event | Price |
|---|---|---|
| 10/9/2026 | Price change | $524,900-6.1%$233/sqft |
Source:  RealTracs MLS as distributed by MLS GRID #3320007 Report a problem RealTracs MLS as distributed by MLS GRID #3320007 Report a problem | ||
| 8/11/2026 | Listed for sale | $559,000+338.4%$249/sqft |
Source: RealTracs MLS as distributed by MLS GRID #3320007 Report a problem | ||
| 5/2/1995 | Sold | $127,500$57/sqft |
Source: Public Record Report a problem | ||
Public tax history
| Year | Property taxes | Tax assessment |
|---|---|---|
| 2025 | $3,592 +29.4% | $129,100 +35.9% |
| 2024 | $2,775 | $94,975 |
| 2023 | $2,775 | $94,975 |
| 2022 | $2,775 -1% | $94,975 |
| 2021 | $2,805 +4% | $94,975 +33.3% |
| 2020 | $2,698 +37.5% | $71,225 |
| 2019 | $1,962 | $71,225 |
| 2018 | $1,962 | $71,225 |
| 2017 | $1,962 | $71,225 +29.1% |
| 2016 | $1,962 -9.3% | $55,150 |
| 2015 | $2,164 | $55,150 |
| 2014 | $2,164 | $55,150 |
| 2013 | -- | $55,150 -9.6% |
| 2012 | -- | $61,000 |
| 2011 | -- | $61,000 |
| 2010 | -- | $61,000 |
| 2009 | -- | $61,000 +9.3% |
| 2008 | -- | $55,800 |
| 2007 | -- | $55,800 |
| 2006 | -- | -- |
| 2005 | -- | -- |
| 2004 | -- | -- |
| 2003 | -- | -- |
| 2002 | -- | -- |
| 2001 | -- | -- |
| 2000 | -- | -- |
Find assessor info on the county website
Monthly payment
Est. payment
Payment breakdown
Explore the cost of this home by adjusting the details. Changes won't be saved.Climate risks
Neighborhood: Brandywine Farms
Nearby schools
Schools provided by the listing agent
- Elementary: Andrew Jackson Elementary
- Middle: DuPont Hadley Middle
- High: McGavock Comp High School
Source: RealTracs MLS as distributed by MLS GRID. This data may not be complete. We recommend contacting the local school district to confirm school assignments for this home.

Similar homes
- $525,0003 bd3 ba2.4k sqft4803 Wayside Dr, Old Hickory, TN 37138For Sale
 MLS ID #3069652, Tami Noyd. RealTracs MLS as distributed by MLS GRID
 - $692,0003 bd3 ba3.3k sqft111 Rising Sun Ct, Old Hickory, TN 37138For Sale
 MLS ID #3501192, Allyson Johnson. RealTracs MLS as distributed by MLS GRID
 - $545,9004 bd3 ba2.9k sqft5259 Rustic Way, Old Hickory, TN 37138For Sale
 MLS ID #3542740, Cathy Lemmon. RealTracs MLS as distributed by MLS GRID
 - $564,9003 bd3 ba2.7k sqft708 Glenoaks Dr, Mount Juliet, TN 37122For Sale
 MLS ID #3615626, Amanda Simmons. RealTracs MLS as distributed by MLS GRID
 - $515,0004 bd3 ba2.5k sqft159 Waters Edge Ln, Hendersonville, TN 37075For SaleMLS ID #3612166, Toby Graves. RealTracs MLS as distributed by MLS GRID
- $549,9004 bd4 ba2.6k sqft631 Keeton Ave, Old Hickory, TN 37138For SaleMLS ID #3545819, Aaron Glicken. RealTracs MLS as distributed by MLS GRID
- $439,9003 bd2 ba1.8k sqft2801 Capella Ct, Nashville, TN 37214For SaleMLS ID #3619882, Maggie Edwards. RealTracs MLS as distributed by MLS GRID
- $580,0004 bd3 ba2.3k sqft178 Meadowlake Dr, Hendersonville, TN 37075For SaleMLS ID #3610738, Brandon Webster. RealTracs MLS as distributed by MLS GRID
- $549,9004 bd2 ba2.1k sqft226 Maple Hill Rd, Lebanon, TN 37087For SaleMLS ID #3619861, Janet Medlin. RealTracs MLS as distributed by MLS GRID
- $434,9003 bd2 ba1.9k sqft101 Hillside Dr, Old Hickory, TN 37138For SaleMLS ID #3247139, Caitlin Luszczek. RealTracs MLS as distributed by MLS GRID
- $560,0003 bd2 ba2.8k sqft110 Highlander Dr, Hendersonville, TN 37075For SaleMLS ID #3611448, Bob Hoff. RealTracs MLS as distributed by MLS GRID
- $515,0003 bd2 ba2.3k sqft307 Dawn Pl, Lebanon, TN 37087For SaleMLS ID #3256236, Michael Ezsol. RealTracs MLS as distributed by MLS GRID
- $500,0004 bd3 ba2.2k sqft113 Aileen Ct, Antioch, TN 37013For SaleMLS ID #3610185, Alejandro Mercado. RealTracs MLS as distributed by MLS GRID
- $535,0003 bd3 ba2.7k sqft4659 Clarksville Pike, Nashville, TN 37218For SaleMLS ID #3159817, Norma J Drake. RealTracs MLS as distributed by MLS GRID
- $445,0003 bd2 ba1.8k sqft1620 Neelys Bend Rd, Madison, TN 37115For SaleMLS ID #3545884, Josh Cook. RealTracs MLS as distributed by MLS GRID
- $450,0003 bd3 ba2k sqft101 Dana Dr, Hendersonville, TN 37075For SaleMLS ID #3531456, Khristian Schlemmer. RealTracs MLS as distributed by MLS GRID
- $599,9004 bd3 ba3k sqft234 Bluegrass Cir, Lebanon, TN 37090For SaleMLS ID #3619962, DeAnna Dodd. RealTracs MLS as distributed by MLS GRID
- $634,0003 bd3 ba2.3k sqft130 Glenn Hill Dr, Hendersonville, TN 37075For SaleMLS ID #3521029, Rhonda Hasting. RealTracs MLS as distributed by MLS GRID
- $529,9004 bd3 ba2.5k sqft206 Allers Dr, White House, TN 37188For SaleMLS ID #3619329, Steven Russell. RealTracs MLS as distributed by MLS GRID
- $479,9004 bd2 ba1.9k sqft148 Allen Dr, Hendersonville, TN 37075For SaleMLS ID #3530212, Brent Lewis Hastings. RealTracs MLS as distributed by MLS GRID
