Bright and cheerful home in Waters Edge, just steps from the lake! The functional floor plan features a spacious living room that opens to the kitchen, creating an inviting space for everyday living and entertaining. A dedicated home office offers a quiet place to work, while the large bonus room provides plenty of additional living space. Step outside to a private pool, gazebo, and shaded, level backyard with a fence that opens directly to Sanders Ferry Park. Spend your afternoons by the pool, entertain friends, or enjoy easy access to the nearby park and lake. Recent improvements include new windows and an HVAC unit, both replaced within the last year. With plenty of space inside and out, this home offers a great combination of comfort, outdoor living, and convenience!
Active
$515,000
159 Waters Edge Ln, Hendersonville, TN 37075
4beds
2,588sqft
Single Family Residence, Residential
Built in 1998
10,454 Square Feet Lot
$-- Zestimate®
$199/sqft
$17/mo HOA
What's special
Private poolDedicated home officeBright and cheerful home
- 10 days
- 1,076
- 86
Likely to sell faster than
Zillow last checked:
Listing updated:
Listed by:
Toby Graves 615-944-7479,
Compass RE 615-475-5616
Source: RealTracs MLS as distributed by MLS GRID,MLS#: 3612166
Facts & features
Interior
Bedrooms & bathrooms
- Bedrooms: 4
- Bathrooms: 3
- Full bathrooms: 2
- 1/2 bathrooms: 1
Bedroom 1
- Features: Suite
- Level: Suite
- Area: 182 Square Feet
- Dimensions: 14x13
Bedroom 2
- Area: 110 Square Feet
- Dimensions: 11x10
Bedroom 3
- Area: 100 Square Feet
- Dimensions: 10x10
Bedroom 4
- Area: 110 Square Feet
- Dimensions: 11x10
Den
- Area: 289 Square Feet
- Dimensions: 17x17
Dining room
- Features: Separate
- Level: Separate
- Area: 120 Square Feet
- Dimensions: 12x10
Kitchen
- Area: 216 Square Feet
- Dimensions: 18x12
Living room
- Area: 140 Square Feet
- Dimensions: 14x10
Other
- Features: Utility Room
- Level: Utility Room
- Area: 42 Square Feet
- Dimensions: 7x6
Recreation room
- Features: Other
- Level: Other
- Area: 285 Square Feet
- Dimensions: 19x15
Heating
- Electric, Natural Gas
Cooling
- Central Air
Appliances
- Included: Built-In Electric Oven, Electric Oven, Built-In Electric Range, Electric Range, Dishwasher, Disposal, Dryer, Freezer, Ice Maker, Microwave, Refrigerator, Washer
Features
- Flooring: Carpet, Wood
- Basement: Crawl Space
- Number of fireplaces: 1
- Fireplace features: Den
Interior area
- Total structure area: 2,588
- Total interior livable area: 2,588 sqft
- Finished area above ground: 2,588
Property
Parking
- Total spaces: 2
- Parking features: Garage Faces Front
- Attached garage spaces: 2
Features
- Levels: Two
- Stories: 2
- Has private pool: Yes
- Pool features: Above Ground
Lot
- Size: 10,454 Square Feet
- Dimensions: 65 x 162.89 IRR
Details
- Parcel number: 172A E 04600 000
- Special conditions: Standard
Construction
Type & style
- Home type: SingleFamily
- Property subtype: Single Family Residence, Residential
Materials
- Brick, Vinyl Siding
Condition
- New construction: No
- Year built: 1998
Utilities & green energy
- Sewer: Public Sewer
- Water: Public
- Utilities for property: Electricity Available, Natural Gas Available, Water Available
Community & HOA
Community
- Subdivision: Waters Edge Sec 2
HOA
- Has HOA: Yes
- HOA fee: $200 annually
Location
- Region: Hendersonville
Financial & listing details
- Price per square foot: $199/sqft
- Tax assessed value: $549,100
- Annual tax amount: $2,758
- Date on market: 10/6/2026
- Electric utility on property: Yes
Estimated market value
Not available
Estimated sales range
Not available
Not available
Price history
| Date | Event | Price |
|---|---|---|
| 10/6/2026 | Listed for sale | $515,000$199/sqft |
Source:  RealTracs MLS as distributed by MLS GRID #3612166 Report a problem RealTracs MLS as distributed by MLS GRID #3612166 Report a problem | ||
| 10/6/2026 | Listing removed | $515,000$199/sqft |
Source: RealTracs MLS as distributed by MLS GRID #3601781 Report a problem | ||
| 10/5/2026 | Price change | $515,000-1.9%$199/sqft |
Source: RealTracs MLS as distributed by MLS GRID #3601781 Report a problem | ||
| 9/27/2026 | Listed for sale | $525,000+23.5%$203/sqft |
Source: RealTracs MLS as distributed by MLS GRID #3601781 Report a problem | ||
| 9/17/2021 | Sold | $425,000+1.2%$164/sqft |
Source: RealTracs MLS as distributed by MLS GRID #2280430 Report a problem | ||
| 8/19/2021 | Pending sale | $419,900$162/sqft |
Source: RealTracs MLS as distributed by MLS GRID #2280430 Report a problem | ||
| 8/13/2021 | Listed for sale | $419,900+95.4%$162/sqft |
Source: RealTracs MLS as distributed by MLS GRID #2280430 Report a problem | ||
| 8/23/2012 | Sold | $214,900$83/sqft |
Source: RealTracs MLS as distributed by MLS GRID #1378281 Report a problem | ||
| 7/13/2012 | Listed for sale | $214,900+2.4%$83/sqft |
Source: RE/MAX Choice Properties #1378281 Report a problem | ||
| 9/18/2006 | Sold | $209,900+6.1%$81/sqft |
Source: Public Record Report a problem | ||
| 5/3/2005 | Sold | $197,900+12.8%$76/sqft |
Source: Public Record Report a problem | ||
| 2/12/1999 | Sold | $175,431$68/sqft |
Source: Public Record Report a problem | ||
Public tax history
| Year | Property taxes | Tax assessment |
|---|---|---|
| 2025 | $2,758 | $137,275 |
| 2024 | $2,758 +1.6% | $137,275 +60.4% |
| 2023 | $2,714 -0.3% | $85,600 -75% |
| 2022 | $2,722 +40.6% | $342,400 |
| 2021 | $1,936 | $342,400 |
| 2020 | $1,936 -28.9% | $342,400 |
| 2019 | $2,723 +496.9% | $342,400 +42.3% |
| 2018 | $456 -79.5% | $240,700 |
| 2017 | $2,223 | -- |
| 2016 | $2,223 | -- |
| 2015 | $2,223 +22.6% | -- |
| 2014 | $1,813 +16.8% | -- |
| 2011 | $1,552 -0.6% | $58,459 |
| 2010 | $1,561 | $58,459 |
| 2009 | $1,561 | $58,459 |
| 2008 | -- | $58,459 +10% |
| 2007 | $1,546 | $53,145 |
| 2006 | $1,546 +0.5% | $53,145 +14.4% |
| 2005 | $1,538 | $46,471 |
| 2004 | $1,538 | $46,471 |
| 2002 | $1,538 | $46,471 +9.3% |
| 2001 | -- | $42,520 -75% |
| 2000 | -- | $170,080 |
Find assessor info on the county website
Monthly payment
Est. payment
Payment breakdown
Explore the cost of this home by adjusting the details. Changes won't be saved.Climate risks
Neighborhood: 37075
Nearby schools
Schools provided by the listing agent
- Elementary: Walton Ferry Elementary
- Middle: V G Hawkins Middle School
- High: Hendersonville High School
Source: RealTracs MLS as distributed by MLS GRID. This data may not be complete. We recommend contacting the local school district to confirm school assignments for this home.
- $454,7004 bd3 ba1.7k sqft157 Waters Edge Ln, Hendersonville, TN 37075Off Market
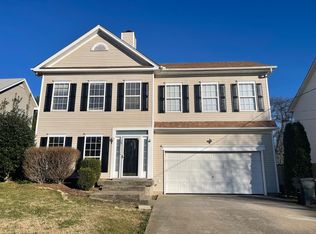
- $449,500-- bd2 ba2k sqft161 Waters Edge Ln, Hendersonville, TN 37075Off Market
- $436,6003 bd2 ba2k sqft155 Waters Edge Ln, Hendersonville, TN 37075Off Market
- $413,3003 bd3 ba1.8k sqft163 Waters Edge Ln, Hendersonville, TN 37075Off Market
Similar homes
- $540,0004 bd3 ba2.7k sqft106 Sorrel Ct, Hendersonville, TN 37075For Sale
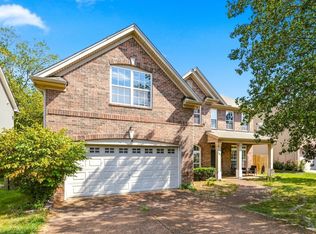
 MLS ID #3620094, Maha Hindiyeh. RealTracs MLS as distributed by MLS GRID
 - $485,9994 bd3 ba2.3k sqft161 E Hbr, Hendersonville, TN 37075For Sale
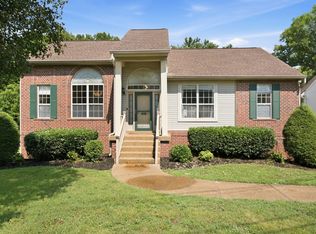 MLS ID #3271048, Bryan Tallent. RealTracs MLS as distributed by MLS GRID
 - $515,0003 bd3 ba2.4k sqft104 Tamaras Ct, Hendersonville, TN 37075For Sale
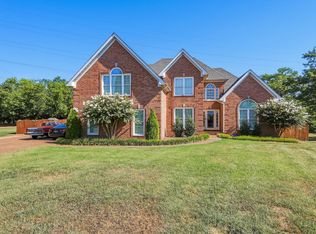 MLS ID #3592658, Brandon Webster. RealTracs MLS as distributed by MLS GRID
 - $469,9003 bd3 ba2.4k sqft117 Huntington Pl, Hendersonville, TN 37075For Sale
 MLS ID #3167466, Gayle M. Halvorson. RealTracs MLS as distributed by MLS GRID
 - $469,9004 bd2 ba1.9k sqft148 Allen Dr, Hendersonville, TN 37075For SaleMLS ID #3530212, Brent Lewis Hastings. RealTracs MLS as distributed by MLS GRID
- $514,9963 bd2 ba1.8k sqft205 Waterview Dr, Hendersonville, TN 37075For SaleMLS ID #3214631, Shelia Lunsford. RealTracs MLS as distributed by MLS GRID
- $419,9903 bd2 ba1.4k sqft137 Luna Ln, Hendersonville, TN 37075For SaleMLS ID #3547726, Brooke Faulkner. RealTracs MLS as distributed by MLS GRID
- $634,0003 bd3 ba2.3k sqft130 Glenn Hill Dr, Hendersonville, TN 37075For SaleMLS ID #3521029, Rhonda Hasting. RealTracs MLS as distributed by MLS GRID
- $495,0004 bd3 ba2.3k sqft4817 Morgan Dr, Old Hickory, TN 37138For SaleMLS ID #3542495, Thomas Lin. RealTracs MLS as distributed by MLS GRID
- $500,0005 bd3 ba2.9k sqft123 Trail Ridge Way, Hendersonville, TN 37075For SaleMLS ID #3526016, Chelsea Hawkins. RealTracs MLS as distributed by MLS GRID
- $465,0003 bd2 ba1.9k sqft4013 Cumberland Ave, Old Hickory, TN 37138For SaleMLS ID #3620045, Michael Bird. RealTracs MLS as distributed by MLS GRID
- $450,0003 bd3 ba2.1k sqft199 Vintage Cir, Hendersonville, TN 37075For SaleMLS ID #3530030, Lori Cloud. RealTracs MLS as distributed by MLS GRID
- $559,9003 bd3 ba2.6k sqft104 N Shadowhaven Way, Hendersonville, TN 37075For SaleMLS ID #3305399, Nathaniel Seeley. RealTracs MLS as distributed by MLS GRID
- $489,9004 bd3 ba2.3k sqft409 Sunset Ct, Hermitage, TN 37076For SaleMLS ID #3243580, SHERRY MULLINS. RealTracs MLS as distributed by MLS GRID
- $499,9904 bd3 ba2.7k sqft4700 Cape Hope Pass, Hermitage, TN 37076For SaleMLS ID #3528800, Allison (Ally) Kennedy. RealTracs MLS as distributed by MLS GRID
- $539,0004 bd3 ba2.8k sqft124 Paige Park Ln, Goodlettsville, TN 37072For SaleMLS ID #3610634, Angela Ballou. RealTracs MLS as distributed by MLS GRID
- $459,9003 bd3 ba2.1k sqft1080 Cedarcreek Village Rd, Mount Juliet, TN 37122For SaleMLS ID #3520380, Jessica Kamarata. RealTracs MLS as distributed by MLS GRID
- $539,9004 bd4 ba2.9k sqft2521 Edinburgh St, Old Hickory, TN 37138For SaleMLS ID #3182431, Brenda S. Kersey Broker ABR GRI. RealTracs MLS as distributed by MLS GRID
- $484,9993 bd3 ba2.3k sqft112 Paige Park Ln, Goodlettsville, TN 37072For SaleMLS ID #3613248, Gary Ashton. RealTracs MLS as distributed by MLS GRID
