MOTIVATED SELLER!! NO HOA. Beautiful home in wonderful Hendersonville. 1 exit from The Streets of Indian Lake. Extremely Convenient to shopping and dining out. You are within Minutes to Old Hickory Lake. Large deck and Huge Patio.Formal dining room plus eat in kitchen.Great flex space as you enter home for an office or workout area. Bonus room is very large half way up to the upstairs.Fenced yard.
Active
$535,000
117 Huntington Pl, Hendersonville, TN 37075
3beds
2,453sqft
Single Family Residence, Residential
Built in 1998
0.34 Acres Lot
$-- Zestimate®
$218/sqft
$-- HOA
What's special
Fenced yardEat in kitchenHuge patioLarge deckFormal dining room
- 158 days
- 267
- 23
Zillow last checked:
Listing updated:
Listed by:
Gayle M. Halvorson 615-456-4769,
Benchmark Realty, LLC 615-991-4949
Source: RealTracs MLS as distributed by MLS GRID,MLS#: 3167466
Facts & features
Interior
Bedrooms & bathrooms
- Bedrooms: 3
- Bathrooms: 3
- Full bathrooms: 2
- 1/2 bathrooms: 1
Bedroom 1
- Features: Full Bath
- Level: Full Bath
- Area: 195 Square Feet
- Dimensions: 15x13
Bedroom 2
- Area: 144 Square Feet
- Dimensions: 12x12
Bedroom 3
- Area: 144 Square Feet
- Dimensions: 12x12
Dining room
- Area: 144 Square Feet
- Dimensions: 12x12
Kitchen
- Area: 132 Square Feet
- Dimensions: 12x11
Living room
- Area: 272 Square Feet
- Dimensions: 17x16
Other
- Features: Office
- Level: Office
- Area: 144 Square Feet
- Dimensions: 12x12
Recreation room
- Area: 340 Square Feet
- Dimensions: 20x17
Heating
- Central
Cooling
- Ceiling Fan(s), Central Air, Electric
Appliances
- Included: Electric Oven, Electric Range, Dishwasher, Microwave, Refrigerator
Features
- Ceiling Fan(s)
- Flooring: Carpet, Wood, Tile
- Basement: Crawl Space
- Number of fireplaces: 1
- Fireplace features: Living Room
Interior area
- Total structure area: 2,453
- Total interior livable area: 2,453 sqft
- Finished area above ground: 2,453
Property
Parking
- Total spaces: 2
- Parking features: Garage Door Opener, Garage Faces Front
- Attached garage spaces: 2
Features
- Levels: Two
- Stories: 2
- Patio & porch: Deck
Lot
- Size: 0.34 Acres
- Dimensions: 94 x 165 IRR
Details
- Parcel number: 146I C 00500 000
- Special conditions: Standard
Construction
Type & style
- Home type: SingleFamily
- Property subtype: Single Family Residence, Residential
Materials
- Brick
Condition
- New construction: No
- Year built: 1998
Utilities & green energy
- Sewer: Public Sewer
- Water: Public
- Utilities for property: Electricity Available, Water Available
Community & HOA
Community
- Subdivision: Wyncrest Phase 4
HOA
- Has HOA: No
Location
- Region: Hendersonville
Financial & listing details
- Price per square foot: $218/sqft
- Tax assessed value: $510,900
- Annual tax amount: $2,566
- Date on market: 4/2/2026
- Electric utility on property: Yes
Estimated market value
Not available
Estimated sales range
Not available
Not available
Price history
| Date | Event | Price |
|---|---|---|
| 5/13/2026 | Price change | $535,000-4.4%$218/sqft |
Source:  RealTracs MLS as distributed by MLS GRID #3167466 Report a problem RealTracs MLS as distributed by MLS GRID #3167466 Report a problem | ||
| 4/16/2026 | Price change | $559,900-2.5%$228/sqft |
Source: RealTracs MLS as distributed by MLS GRID #3167466 Report a problem | ||
| 4/2/2026 | Listed for sale | $574,000+100.7%$234/sqft |
Source: RealTracs MLS as distributed by MLS GRID #3167466 Report a problem | ||
| 6/12/2017 | Sold | $286,000+0.4%$117/sqft |
Source: RealTracs MLS as distributed by MLS GRID #1820310 Report a problem | ||
| 4/26/2017 | Pending sale | $284,900$116/sqft |
Source: Benchmark Realty, LLC #1820310 Report a problem | ||
| 4/21/2017 | Listed for sale | $284,900+5.9%$116/sqft |
Source: Benchmark Realty, LLC #1820310 Report a problem | ||
| 1/14/2017 | Listing removed | $269,000-3.6%$110/sqft |
Source: Owner Report a problem | ||
| 9/23/2016 | Listed for sale | $279,000+26.9%$114/sqft |
Source: Owner Report a problem | ||
| 3/12/2013 | Listing removed | $219,912$90/sqft |
Source: Reliant Realty #117huntingtonpl Report a problem | ||
| 1/17/2013 | Listed for sale | $219,912+2.3%$90/sqft |
Source: Reliant Realty #117huntingtonpl Report a problem | ||
| 11/1/2012 | Sold | $215,000-2.2%$88/sqft |
Source: RealTracs MLS as distributed by MLS GRID #1393607 Report a problem | ||
| 9/14/2012 | Listed for sale | $219,912+2.3%$90/sqft |
Source: Reliant Realty #1393607 Report a problem | ||
| 4/29/2012 | Listing removed | $214,914$88/sqft |
Source: Reliant Realty #117huntingtonpl Report a problem | ||
| 4/10/2012 | Listed for sale | $214,914$88/sqft |
Source: Reliant Realty #117huntingtonpl Report a problem | ||
| 1/29/2012 | Listing removed | $214,914$88/sqft |
Source: The Daniel Hayes Team #1292689 Report a problem | ||
| 9/9/2011 | Price change | $214,914-4.4%$88/sqft |
Source: Reliant Realty - REO Division #1292689 Report a problem | ||
| 7/17/2011 | Price change | $224,911-1.4%$92/sqft |
Source: Reliant Realty - REO Division #1291000 Report a problem | ||
| 6/10/2011 | Price change | $228,129-1.6%$93/sqft |
Source: Village Real Estate Services #1257119 Report a problem | ||
| 5/22/2011 | Price change | $231,900-1.7%$95/sqft |
Source: Village Real Estate Services #1257119 Report a problem | ||
| 3/12/2011 | Listed for sale | $235,900+3.5%$96/sqft |
Source: Village Real Estate Services #1257119 Report a problem | ||
| 3/19/2007 | Sold | $228,000+20.1%$93/sqft |
Source: Public Record Report a problem | ||
| 10/19/2004 | Sold | $189,900+8.8%$77/sqft |
Source: Public Record Report a problem | ||
| 6/4/1998 | Sold | $174,500$71/sqft |
Source: Public Record Report a problem | ||
Public tax history
| Year | Property taxes | Tax assessment |
|---|---|---|
| 2025 | $2,566 | $127,725 |
| 2024 | $2,566 +17.2% | $127,725 +85% |
| 2023 | $2,189 -0.3% | $69,050 -75% |
| 2022 | $2,196 +40.6% | $276,200 |
| 2021 | $1,562 | $276,200 |
| 2020 | $1,562 -28.9% | $276,200 |
| 2019 | $2,196 +405% | $276,200 +20.3% |
| 2018 | $435 -79.6% | $229,500 |
| 2017 | $2,132 | -- |
| 2016 | $2,132 | -- |
| 2015 | $2,132 +20.9% | -- |
| 2014 | $1,763 +17.4% | -- |
| 2011 | $1,501 -0.6% | $56,561 |
| 2010 | $1,511 | $56,561 |
| 2009 | $1,511 | $56,561 |
| 2008 | -- | $56,561 +6.2% |
| 2007 | $1,550 +6.9% | $53,264 +6.9% |
| 2006 | $1,449 +0.4% | $49,813 +14.2% |
| 2005 | $1,443 | $43,600 |
| 2004 | $1,443 | $43,600 |
| 2002 | $1,443 | $43,600 +8.5% |
| 2001 | -- | $40,178 -75% |
| 2000 | -- | $160,711 |
Find assessor info on the county website
Monthly payment
Est. payment
Payment breakdown
Explore the cost of this home by adjusting the details. Changes won't be saved.Climate risks
Neighborhood: 37075
Nearby schools
Schools provided by the listing agent
- Elementary: Station Camp Elementary
- Middle: Station Camp Middle School
- High: Station Camp High School
Source: RealTracs MLS as distributed by MLS GRID. This data may not be complete. We recommend contacting the local school district to confirm school assignments for this home.

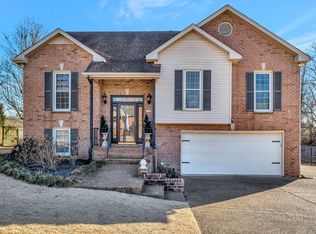
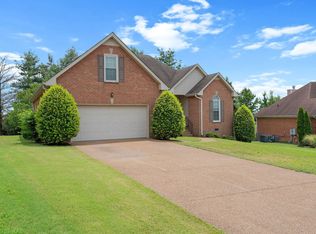
Similar homes
- $525,0003 bd2 ba2.1k sqft395 Bonita Pkwy, Hendersonville, TN 37075For Sale

 MLS ID #3510228, Brian C. Stiles, Broker. RealTracs MLS as distributed by MLS GRID
 - $459,9003 bd3 ba2.4k sqft103 Waterford Way, Hendersonville, TN 37075For Sale
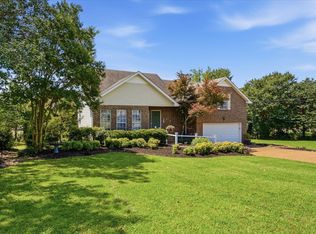 MLS ID #3247909, Charlotte Zimmermann. RealTracs MLS as distributed by MLS GRID
 - $549,9004 bd3 ba2.6k sqft133 Grove Ln S, Hendersonville, TN 37075For Sale
 MLS ID #3530058, Richard Reason Garrett. RealTracs MLS as distributed by MLS GRID
 - $493,0004 bd2 ba1.9k sqft148 Allen Dr, Hendersonville, TN 37075For Sale
 MLS ID #3530212, Brent Lewis Hastings. RealTracs MLS as distributed by MLS GRID
 - $649,9004 bd3 ba2.9k sqft1010 Hearthside Ct S, Hendersonville, TN 37075For SaleMLS ID #3336428, Mitch Healey. RealTracs MLS as distributed by MLS GRID
- $549,9003 bd2 ba2.1k sqft1009 Stafford Ct, Hendersonville, TN 37075For SaleMLS ID #3268423, Edward (Eddie) Rockensock. RealTracs MLS as distributed by MLS GRID
- $514,9963 bd2 ba1.8k sqft205 Waterview Dr, Hendersonville, TN 37075For SaleMLS ID #3214631, Shelia Lunsford. RealTracs MLS as distributed by MLS GRID
- $525,0005 bd3 ba2.9k sqft123 Trail Ridge Way, Hendersonville, TN 37075For SaleMLS ID #3526016, Chelsea Hawkins. RealTracs MLS as distributed by MLS GRID
- $580,0004 bd3 ba2.3k sqft178 Meadowlake Dr, Hendersonville, TN 37075For SaleMLS ID #3283827, Misty (Hargis) Hackney. RealTracs MLS as distributed by MLS GRID
- $449,9003 bd3 ba2k sqft102 Bartlett Ln, Hendersonville, TN 37075For SaleMLS ID #3528846, Heather Cole Leavitt. RealTracs MLS as distributed by MLS GRID
- $459,0003 bd2 ba1.9k sqft1012 Rutherford Way, Hendersonville, TN 37075For SaleMLS ID #3233969, JD Young. RealTracs MLS as distributed by MLS GRID
- $485,9994 bd3 ba2.3k sqft161 E Hbr, Hendersonville, TN 37075For SaleMLS ID #3271048, Bryan Tallent. RealTracs MLS as distributed by MLS GRID
- $463,9003 bd3 ba2.2k sqft123 Annapolis Bend Cir, Hendersonville, TN 37075For SaleMLS ID #3245888, Gary Ashton. RealTracs MLS as distributed by MLS GRID
- $629,9994 bd2 ba2.4k sqft105 Sagamore Trce, Hendersonville, TN 37075For SaleMLS ID #3516613, Gene Carman, IV. RealTracs MLS as distributed by MLS GRID
- $624,9003 bd3 ba2.8k sqft1015 Stafford Ct, Hendersonville, TN 37075For SaleMLS ID #3232813, Gayle M. Halvorson. RealTracs MLS as distributed by MLS GRID
- $520,8983 bd2 ba1.8k sqft2024 Hunters Pl, Mount Juliet, TN 37122For SaleMLS ID #3514197, Tina Dorow. RealTracs MLS as distributed by MLS GRID
- $554,9003 bd2 ba2.4k sqft125 N Maple Ridge Ln, Goodlettsville, TN 37072For SaleMLS ID #3262868, Tim Schmid. RealTracs MLS as distributed by MLS GRID
- $464,9004 bd2 ba2.5k sqft1006 Cynthia Trl, Goodlettsville, TN 37072For SaleMLS ID #3347200, Lori Rowton-Walker. RealTracs MLS as distributed by MLS GRID
- $574,9003 bd3 ba2.7k sqft708 Glenoaks Dr, Mount Juliet, TN 37122For SaleMLS ID #3336419, Amanda Simmons. RealTracs MLS as distributed by MLS GRID
- $499,9904 bd3 ba2.7k sqft4700 Cape Hope Pass, Hermitage, TN 37076For SaleMLS ID #3528800, Allison (Ally) Kennedy. RealTracs MLS as distributed by MLS GRID
