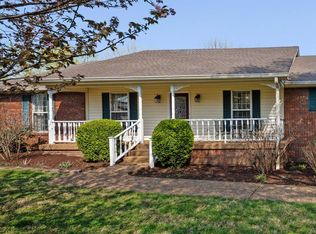
Rare Find in Mt. Juliet with NO HOA! Welcome home to the peace, space, and classic charm of Mt. Juliet’s established Hunters Place neighborhood. Situated on a rolling 1.06-acre lot near a quiet cul-de-sac, this all-brick home offers the rare luxury of wide-open country breathing room paired with unbeatable city convenience.
Featuring a comfortable 1,883 sq. ft. layout with soaring ceilings, the home includes a screened-in back porch overlooking a private, natural wildlife habitat plot (see attached document). The scenic backyard includes a 12x16 storage shed and a gentle creek running along the rear boundary line.
Major Mechanical & Structure Updates:
NEW HVAC Furnace & AC (2025)
Andersen Replacement Windows (2017)
New Roof (2011 with 35-year warranty)
Additional home features include a primary suite with a relaxing Jacuzzi tub and its own dedicated water heater. Zoned for premier Wilson County schools—including Green Hill High—and located just minutes from Old Hickory Lake, local dining, and shopping. An immaculately maintained "forever home" in a community where listings rarely become available!
Under contract - showing
$520,898
2024 Hunters Pl, Mount Juliet, TN 37122
3beds
1,883sqft
Single Family Residence, Residential
Built in 1987
1.06 Acres Lot
$-- Zestimate®
$277/sqft
$-- HOA
What's special
All-brick homeScenic backyardScreened-in back porchSoaring ceilingsNear a quiet cul-de-sac
- 46 days
- 153
- 5
Likely to sell faster than
Zillow last checked:
Listing updated:
Listed by:
Tina Dorow 615-982-0260,
Crye-Leike, Inc., REALTORS 615-444-8200
Source: RealTracs MLS as distributed by MLS GRID,MLS#: 3514197
Facts & features
Interior
Bedrooms & bathrooms
- Bedrooms: 3
- Bathrooms: 2
- Full bathrooms: 2
- Main level bedrooms: 3
Bedroom 1
- Features: Walk-In Closet(s)
- Level: Walk-In Closet(s)
Primary bathroom
- Features: Suite
- Level: Suite
Heating
- Central
Cooling
- Central Air
Appliances
- Included: Electric Oven, Electric Range, Dishwasher, Microwave, Refrigerator, Stainless Steel Appliance(s)
- Laundry: Electric Dryer Hookup, Washer Hookup
Features
- High Ceilings, Walk-In Closet(s), High Speed Internet
- Flooring: Carpet, Wood, Laminate
- Basement: Crawl Space
- Number of fireplaces: 1
- Fireplace features: Family Room, Gas
Interior area
- Total structure area: 1,883
- Total interior livable area: 1,883 sqft
- Finished area above ground: 1,883
Property
Parking
- Total spaces: 2
- Parking features: Garage Door Opener, Attached
- Attached garage spaces: 2
Features
- Levels: Two
- Stories: 2
- Patio & porch: Porch, Covered, Deck, Screened
- Has spa: Yes
- Spa features: Private
Lot
- Size: 1.06 Acres
- Dimensions: 125 x 379
- Features: Cul-De-Sac, Rolling Slope, Views, Wooded
- Topography: Cul-De-Sac,Rolling Slope,Views,Wooded
Details
- Additional structures: Storage
- Parcel number: 050C C 01800 000
- Special conditions: Standard
Construction
Type & style
- Home type: SingleFamily
- Property subtype: Single Family Residence, Residential
Materials
- Brick
- Roof: Shingle
Condition
- New construction: No
- Year built: 1987
Utilities & green energy
- Sewer: Private Sewer
- Water: Public
- Utilities for property: Water Available, Cable Connected
Community & HOA
Community
- Security: Carbon Monoxide Detector(s), Fire Alarm, Security System
- Subdivision: Hunters Place 3
HOA
- Has HOA: No
Location
- Region: Mount Juliet
Financial & listing details
- Price per square foot: $277/sqft
- Tax assessed value: $279,300
- Annual tax amount: $1,333
- Date on market: 8/26/2026
Estimated market value
Not available
Estimated sales range
Not available
Not available
Price history
| Date | Event | Price |
|---|---|---|
| 9/11/2026 | Contingent | $520,898$277/sqft |
Source:  RealTracs MLS as distributed by MLS GRID #3514197 Report a problem RealTracs MLS as distributed by MLS GRID #3514197 Report a problem | ||
| 8/26/2026 | Listed for sale | $520,898+326.5%$277/sqft |
Source: RealTracs MLS as distributed by MLS GRID #3514197 Report a problem | ||
| 8/27/1993 | Sold | $122,135$65/sqft |
Source: Agent Provided Report a problem | ||
Public tax history
| Year | Property taxes | Tax assessment |
|---|---|---|
| 2025 | $1,333 | $69,825 |
| 2024 | $1,333 | $69,825 |
| 2023 | $1,333 | $69,825 |
| 2022 | $1,333 | $69,825 |
| 2021 | -- | $69,825 +42.6% |
| 2020 | $1,234 | $48,975 |
| 2019 | $1,234 | $48,975 |
| 2018 | $1,234 0% | $48,975 |
| 2017 | $1,234 +0% | $48,975 |
| 2016 | $1,234 -2% | $48,975 |
| 2015 | $1,259 +8.8% | $48,975 +8.8% |
| 2014 | $1,157 | $45,018 |
| 2013 | $1,157 +0% | $45,018 |
| 2012 | $1,157 +2.8% | $45,018 |
| 2011 | $1,126 | $45,018 |
| 2010 | -- | $45,018 -5.6% |
| 2009 | $1,160 | $47,675 |
| 2008 | $1,160 +9.3% | $47,675 +11.4% |
| 2007 | $1,061 +1.1% | $42,795 +1.1% |
| 2006 | $1,050 | $42,345 |
| 2005 | $1,050 -16.5% | $42,345 |
| 2003 | $1,258 +14.8% | $42,345 +14.8% |
| 2002 | $1,095 | $36,880 |
| 2001 | -- | $36,880 -75% |
| 2000 | -- | $147,518 |
Find assessor info on the county website
Monthly payment
Est. payment
Payment breakdown
Explore the cost of this home by adjusting the details. Changes won't be saved.Climate risks
Neighborhood: 37122
Nearby schools
Schools provided by the listing agent
- Elementary: W A Wright Elementary
- Middle: Mt. Juliet Middle School
- High: Green Hill High School
Source: RealTracs MLS as distributed by MLS GRID. This data may not be complete. We recommend contacting the local school district to confirm school assignments for this home.
- $392,700-- bd1 ba1.4k sqft2022 Hunters Pl, Mount Juliet, TN 37122Off Market
- $475,500-- bd1 ba1.5k sqft2026 Hunters Pl, Mount Juliet, TN 37122Off Market
- $410,600-- bd1 ba1.4k sqft2020 Hunters Pl, Mount Juliet, TN 37122Off Market
- $398,100-- bd1 ba1.4k sqft2028 Hunters Pl, Mount Juliet, TN 37122Off Market
Similar homes
- $564,9003 bd3 ba2.7k sqft708 Glenoaks Dr, Mount Juliet, TN 37122For Sale

 MLS ID #3615626, Amanda Simmons. RealTracs MLS as distributed by MLS GRID
 - $515,0003 bd2 ba2.3k sqft307 Dawn Pl, Lebanon, TN 37087For Sale
 MLS ID #3256236, Michael Ezsol. RealTracs MLS as distributed by MLS GRID
 - $419,0004 bd3 ba1.9k sqft622 Oakwood Ter, Mount Juliet, TN 37122For Sale
 MLS ID #3264321, Tammy Porter. RealTracs MLS as distributed by MLS GRID
 - $515,0004 bd3 ba2.5k sqft159 Waters Edge Ln, Hendersonville, TN 37075For Sale
 MLS ID #3612166, Toby Graves. RealTracs MLS as distributed by MLS GRID
 - $475,0004 bd3 ba2.2k sqft8008 Streamside Dr, Mount Juliet, TN 37122For SaleMLS ID #3229532, Bernie Gallerani. RealTracs MLS as distributed by MLS GRID
- $515,0003 bd2 ba2.1k sqft395 Bonita Pkwy, Hendersonville, TN 37075For SaleMLS ID #3510228, Brian C. Stiles, Broker. RealTracs MLS as distributed by MLS GRID
- $479,9995 bd3 ba2.4k sqft1713 Kendall Cove Ln, Mount Juliet, TN 37122For SaleMLS ID #3546110, Baker Reynolds. RealTracs MLS as distributed by MLS GRID
- $469,9003 bd3 ba2.4k sqft117 Huntington Pl, Hendersonville, TN 37075For SaleMLS ID #3167466, Gayle M. Halvorson. RealTracs MLS as distributed by MLS GRID
- $599,0003 bd3 ba2.6k sqft307 Carole Ln, Mount Juliet, TN 37122For SaleMLS ID #3610710, Judy Stafford GRI, AHWD, ABR. RealTracs MLS as distributed by MLS GRID
- $580,0004 bd3 ba2.3k sqft178 Meadowlake Dr, Hendersonville, TN 37075For SaleMLS ID #3610738, Brandon Webster. RealTracs MLS as distributed by MLS GRID
- $574,9004 bd3 ba2.4k sqft1034 Stonehollow Way, Mount Juliet, TN 37122For SaleMLS ID #3518983, Edward (Eddie) Rockensock. RealTracs MLS as distributed by MLS GRID
- $445,0003 bd2 ba1.6k sqft1008 Olivia Ct, Mount Juliet, TN 37122For SaleMLS ID #3546001, Jamie Wilhite. RealTracs MLS as distributed by MLS GRID
- $519,9993 bd3 ba2.1k sqft761 Masters Way, Mount Juliet, TN 37122For SaleMLS ID #3269866, Laurie Sheinkopf. RealTracs MLS as distributed by MLS GRID
- $479,9004 bd2 ba1.9k sqft148 Allen Dr, Hendersonville, TN 37075For SaleMLS ID #3530212, Brent Lewis Hastings. RealTracs MLS as distributed by MLS GRID
- $609,9004 bd2 ba2.7k sqft404 Cobblestone Way, Mount Juliet, TN 37122For SaleMLS ID #3601785, Michael Limbacher. RealTracs MLS as distributed by MLS GRID
- $514,9963 bd2 ba1.8k sqft205 Waterview Dr, Hendersonville, TN 37075For SaleMLS ID #3214631, Shelia Lunsford. RealTracs MLS as distributed by MLS GRID
- $500,0004 bd3 ba2.1k sqft110 Donna Dr, Hendersonville, TN 37075For SaleMLS ID #3500856, Darla Nickens Hunley, SRS ABR C2ex Clhms GRI Pmn PSA Rene SFR. RealTracs MLS as distributed by MLS GRID
- $549,9004 bd2 ba2.1k sqft226 Maple Hill Rd, Lebanon, TN 37087For SaleMLS ID #3544441, Janet Medlin. RealTracs MLS as distributed by MLS GRID
- $699,9984 bd3 ba2.7k sqft4708 Hessey Rd, Mount Juliet, TN 37122For SaleMLS ID #3152777, Janice Crosetti. RealTracs MLS as distributed by MLS GRID
- $530,0003 bd2 ba2.2k sqft1917 Graceland Dr, Goodlettsville, TN 37072For SaleMLS ID #3193937, McKenzie Schmidt. RealTracs MLS as distributed by MLS GRID
