Welcome to your dream home in the highly desirable Stonefield community of Gladeville!
This beautifully maintained residence offers a functional split-bedroom floor plan designed for both comfort and privacy. Inside, you’ll find elegant hardwood flooring throughout the main living areas, a formal dining room perfect for entertaining, and a well-appointed kitchen featuring sleek granite countertops.
Major big-ticket upgrades provide complete peace of mind, including a brand-new roof, brand-new HVAC system, and a new water heater. Outside, the expansive backyard features a generous 12' x 16' detached storage building, offering abundant extra space for workshop projects, outdoor gear, or extra storage.
Enjoy the freedom and flexibility of no HOA fees while benefiting from an unbeatable location. Situated just minutes from Mt. Juliet and Interstate 40, with swift access to I-840, your daily commute and weekend errands couldn't be easier.
Turnkey properties with this level of care and location rarely stay on the market long—schedule your private tour today!
Professional pictures and video will be posted on 10/3
Active
$609,900
404 Cobblestone Way, Mount Juliet, TN 37122
4beds
2,718sqft
Single Family Residence, Residential
Built in 2006
0.62 Acres Lot
$-- Zestimate®
$224/sqft
$-- HOA
What's special
Expansive backyardBrand-new roofFunctional split-bedroom floor plan
- 8 days
- 487
- 37
Likely to sell faster than
Zillow last checked:
Listing updated:
Listed by:
Michael Limbacher 615-479-1702,
Albrick Tennessee LLC 704-396-8726
Source: RealTracs MLS as distributed by MLS GRID,MLS#: 3601785
Facts & features
Interior
Bedrooms & bathrooms
- Bedrooms: 4
- Bathrooms: 2
- Full bathrooms: 2
- Main level bedrooms: 3
Bedroom 1
- Features: Suite
- Level: Suite
- Area: 208 Square Feet
- Dimensions: 16x13
Bedroom 2
- Features: Extra Large Closet
- Level: Extra Large Closet
- Area: 132 Square Feet
- Dimensions: 12x11
Bedroom 3
- Features: Extra Large Closet
- Level: Extra Large Closet
- Area: 121 Square Feet
- Dimensions: 11x11
Bedroom 4
- Area: 150 Square Feet
- Dimensions: 15x10
Primary bathroom
- Features: Primary Bedroom
- Level: Primary Bedroom
Dining room
- Features: Formal
- Level: Formal
- Area: 132 Square Feet
- Dimensions: 12x11
Kitchen
- Features: Eat-in Kitchen
- Level: Eat-in Kitchen
- Area: 200 Square Feet
- Dimensions: 20x10
Living room
- Features: Great Room
- Level: Great Room
- Area: 270 Square Feet
- Dimensions: 18x15
Recreation room
- Features: Other
- Level: Other
- Area: 400 Square Feet
- Dimensions: 20x20
Heating
- Central, Electric
Cooling
- Ceiling Fan(s), Central Air, Electric
Appliances
- Included: Electric Oven, Electric Range, Dishwasher, Disposal, Dryer, Microwave, Refrigerator, Washer
- Laundry: Electric Dryer Hookup, Washer Hookup
Features
- Ceiling Fan(s), Entrance Foyer, High Ceilings, Pantry, Walk-In Closet(s)
- Flooring: Carpet, Wood, Tile
- Basement: None
- Number of fireplaces: 1
- Fireplace features: Living Room, Wood Burning
Interior area
- Total structure area: 2,718
- Total interior livable area: 2,718 sqft
- Finished area above ground: 2,718
Property
Parking
- Total spaces: 2
- Parking features: Garage Door Opener, Garage Faces Side
- Garage spaces: 2
Features
- Levels: Two
- Stories: 2
- Patio & porch: Deck
- Fencing: Partial
Lot
- Size: 0.62 Acres
- Dimensions: 138.8 x 198.34
- Features: Level
- Topography: Level
Details
- Additional structures: Storage
- Parcel number: 116I B 02100 000
- Special conditions: Standard
Construction
Type & style
- Home type: SingleFamily
- Property subtype: Single Family Residence, Residential
Materials
- Brick
Condition
- New construction: No
- Year built: 2006
Utilities & green energy
- Sewer: STEP System
- Water: Public
- Utilities for property: Electricity Available, Water Available, Cable Connected
Community & HOA
Community
- Security: Security System, Smoke Detector(s)
- Subdivision: Stonefield Sec 1
HOA
- Has HOA: No
Location
- Region: Mount Juliet
Financial & listing details
- Price per square foot: $224/sqft
- Tax assessed value: $357,300
- Annual tax amount: $1,705
- Date on market: 10/3/2026
- Electric utility on property: Yes
Estimated market value
Not available
Estimated sales range
Not available
Not available
Price history
| Date | Event | Price |
|---|---|---|
| 10/3/2026 | Listed for sale | $609,900+134.6%$224/sqft |
Source:  RealTracs MLS as distributed by MLS GRID #3601785 Report a problem RealTracs MLS as distributed by MLS GRID #3601785 Report a problem | ||
| 4/7/2009 | Sold | $260,000$96/sqft |
Source: Public Record Report a problem | ||
Public tax history
| Year | Property taxes | Tax assessment |
|---|---|---|
| 2025 | $1,705 | $89,325 |
| 2024 | $1,705 | $89,325 |
| 2023 | $1,705 | $89,325 |
| 2022 | $1,705 | $89,325 |
| 2021 | -- | $89,325 +27.2% |
| 2020 | $1,770 | $70,250 |
| 2019 | $1,770 | $70,250 |
| 2018 | $1,770 0% | $70,250 |
| 2017 | $1,770 +0% | $70,250 |
| 2016 | $1,770 -2% | $70,250 |
| 2015 | $1,806 +17.3% | $70,250 +17.3% |
| 2014 | $1,539 | $59,881 |
| 2013 | $1,539 +0% | $59,881 |
| 2012 | $1,539 +2.8% | $59,881 |
| 2011 | $1,497 | $59,881 |
| 2010 | -- | $59,881 -13.9% |
| 2009 | $1,691 | $69,525 |
| 2008 | $1,691 +8.9% | $69,525 +11% |
| 2007 | $1,553 +11.7% | $62,624 +11.7% |
| 2006 | $1,390 | $56,051 |
Find assessor info on the county website
Monthly payment
Est. payment
Payment breakdown
Explore the cost of this home by adjusting the details. Changes won't be saved.Climate risks
Neighborhood: 37122
Nearby schools
Schools provided by the listing agent
- Elementary: Gladeville Elementary
- Middle: Gladeville Middle School
- High: Wilson Central High School
Source: RealTracs MLS as distributed by MLS GRID. This data may not be complete. We recommend contacting the local school district to confirm school assignments for this home.
- $548,9003 bd3 ba2.2k sqft402 Cobblestone Way, Mount Juliet, TN 37122Off Market
- $919,4004 bd3 ba2.6k sqft406 Cobblestone Way, Mount Juliet, TN 37122Off Market
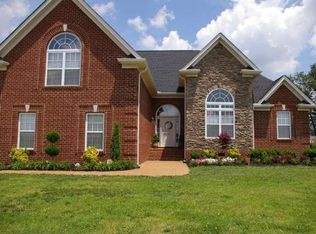
- $596,4003 bd3 ba2.8k sqft205 Fieldcrest Dr, Mount Juliet, TN 37122Off Market
- $623,3004 bd3 ba3k sqft209 Fieldcrest Dr, Mount Juliet, TN 37122Off Market
Similar homes
- $599,0003 bd3 ba2.6k sqft307 Carole Ln, Mount Juliet, TN 37122For Sale

 MLS ID #3610710, Judy Stafford GRI, AHWD, ABR. RealTracs MLS as distributed by MLS GRID
 - $689,9004 bd3 ba3.1k sqft818 Tall Oak Trl, Mount Juliet, TN 37122For Sale
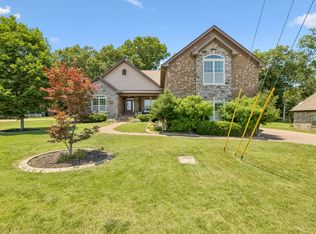 MLS ID #3499783, Angela Knee. RealTracs MLS as distributed by MLS GRID
 - $564,9003 bd3 ba2.7k sqft708 Glenoaks Dr, Mount Juliet, TN 37122For Sale
 MLS ID #3615626, Amanda Simmons. RealTracs MLS as distributed by MLS GRID
 - $550,0003 bd3 ba2.1k sqft3406 Acadia Ln, Mount Juliet, TN 37122For Sale
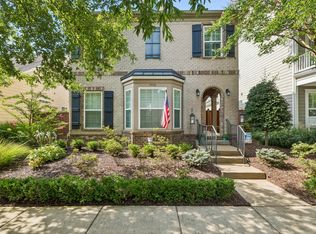 MLS ID #3511220, Jarod Sadler. RealTracs MLS as distributed by MLS GRID
 - $615,0003 bd3 ba2.5k sqft1502 Foxhaven Ct, Mount Juliet, TN 37122For SaleMLS ID #3250538, Chelsea Bell Bailey. RealTracs MLS as distributed by MLS GRID
- $729,9004 bd3 ba3.5k sqft247 Ridgewater Way, Mount Juliet, TN 37122For SaleMLS ID #3226275, Sheila Reed. RealTracs MLS as distributed by MLS GRID
- $665,0004 bd3 ba2.9k sqft613 Regent Park Dr, Mount Juliet, TN 37122For SaleMLS ID #3312523, Suzanne Brandt. RealTracs MLS as distributed by MLS GRID
- $885,0004 bd4 ba3.2k sqft94 Mires Rd, Mount Juliet, TN 37122For SaleMLS ID #3597507, Tara Leurs - Master GRI, SRS, e-pro. RealTracs MLS as distributed by MLS GRID
- $574,9004 bd3 ba2.4k sqft1034 Stonehollow Way, Mount Juliet, TN 37122For SaleMLS ID #3518983, Edward (Eddie) Rockensock. RealTracs MLS as distributed by MLS GRID
- $589,9003 bd2 ba2k sqft1145 Bastion Cir, Mount Juliet, TN 37122For SaleMLS ID #3317218, Corey Ross. RealTracs MLS as distributed by MLS GRID
- $699,9004 bd3 ba3k sqft1514 Brookstone Cir, Mount Juliet, TN 37122For SaleMLS ID #3602437, Misty James. RealTracs MLS as distributed by MLS GRID
- $730,0004 bd3 ba3.3k sqft733 Masters Way, Mount Juliet, TN 37122For SaleMLS ID #3546821, Jessica Huggett. RealTracs MLS as distributed by MLS GRID
- $640,0004 bd3 ba3k sqft1409 Johns Meadows Cv, Hermitage, TN 37076For SaleMLS ID #3603099, Anita Tate. RealTracs MLS as distributed by MLS GRID
- $820,0004 bd4 ba3.5k sqft815 Tall Oak Trl, Mount Juliet, TN 37122For SaleMLS ID #3184153, David Huffaker. RealTracs MLS as distributed by MLS GRID
- $899,9003 bd2 ba2.3k sqft3075 Underwood Rd, Mount Juliet, TN 37122For SaleMLS ID #3531455, Logan LaFevers. RealTracs MLS as distributed by MLS GRID
- $675,0004 bd3 ba3.1k sqft2731 Jasmine St, Lebanon, TN 37087For SaleMLS ID #3602542, Chelsea Hawkins. RealTracs MLS as distributed by MLS GRID
- $850,0003 bd4 ba2.9k sqft510 Calibre Ln, Mount Juliet, TN 37122For SaleMLS ID #3336086, Brady Smith, Broker/Realtor. RealTracs MLS as distributed by MLS GRID
- $599,9994 bd3 ba2.6k sqft1541 Horn Springs Rd, Lebanon, TN 37087For SaleMLS ID #3592798, Kenny Sallis. RealTracs MLS as distributed by MLS GRID
- $599,9994 bd3 ba3.1k sqft1311 Heather Pl, Murfreesboro, TN 37128For SaleMLS ID #3596440, Steven Kibbel. RealTracs MLS as distributed by MLS GRID
- $479,9995 bd3 ba2.4k sqft1713 Kendall Cove Ln, Mount Juliet, TN 37122For SaleMLS ID #3546110, Baker Reynolds. RealTracs MLS as distributed by MLS GRID
