Resort-style living awaits in the highly sought-after 55+ community of Del Webb Lake Providence! This beautifully maintained Vernon Hill floorplan combines comfortable living, thoughtful design, and outstanding community amenities.
Step inside through the impressive foyer and immediately appreciate the open-concept floor plan, new hardwood and tile flooring throughout the main living areas, and abundant natural light. The spacious eat-in kitchen is the heart of the home, featuring recessed lighting, pantry, ample cabinetry, and a two-tier island perfect for bar-stool seating, casual meals, and entertaining guests.
The generously sized primary suite offers a trey ceiling, large walk-in closet, dual vanities, separate glass-enclosed shower, and a relaxing Jacuzzi-style soaking tub. Secondary bedrooms provide comfortable accommodations for guests or flexible space for hobbies and/or a home office. The Sunroom is the perfect spot to curl up with a good book and a cup of coffee or make it a plant paradise!
Outdoor living is just as inviting with a spacious 10x10 concrete patio complete with a built-in stacked stone gas grill and umbrella—perfect for cookouts and enjoying Tennessee evenings. A two-car garage provides plenty of storage and convenience.
Enjoy the active lifestyle Del Webb Lake Providence is known for a spectacular 24,000-square-foot clubhouse with indoor and outdoor pools, hot tub, fitness center, ballroom, gathering spaces, and countless hobby clubs and social activities. Whether you're looking to stay active, meet new friends, or simply relax, this vibrant community offers something for everyone.
Don't miss this opportunity to enjoy low-maintenance, resort-style living in one of Middle Tennessee's premier active adult communities!
Active
Price cut: $10K (9/8)
$609,900
1145 Bastion Cir, Mount Juliet, TN 37122
3beds
2,086sqft
Single Family Residence, Residential
Built in 2009
9,583 Square Feet Lot
$-- Zestimate®
$292/sqft
$553/mo HOA
What's special
Open-concept floor planLarge walk-in closetSpacious eat-in kitchenAbundant natural lightSeparate glass-enclosed showerAmple cabinetryTrey ceiling
- 27 days
- 446
- 12
Zillow last checked:
Listing updated:
Listed by:
Corey Ross 615-390-5401,
Cumberland Real Estate LLC 615-443-7653,
Kevin Gaines 615-788-5102,
Cumberland Real Estate LLC
Source: RealTracs MLS as distributed by MLS GRID,MLS#: 3317218
Facts & features
Interior
Bedrooms & bathrooms
- Bedrooms: 3
- Bathrooms: 2
- Full bathrooms: 2
- Main level bedrooms: 3
Bedroom 1
- Features: Walk-In Closet(s)
- Level: Walk-In Closet(s)
- Area: 208 Square Feet
- Dimensions: 16x13
Bedroom 2
- Area: 110 Square Feet
- Dimensions: 11x10
Bedroom 3
- Area: 143 Square Feet
- Dimensions: 13x11
Primary bathroom
- Features: Double Vanity
- Level: Double Vanity
Kitchen
- Area: 230 Square Feet
- Dimensions: 10x23
Living room
- Features: Great Room
- Level: Great Room
- Area: 493 Square Feet
- Dimensions: 29x17
Other
- Features: Office
- Level: Office
- Area: 121 Square Feet
- Dimensions: 11x11
Other
- Features: Florida Room
- Level: Florida Room
- Area: 154 Square Feet
- Dimensions: 11x14
Heating
- Central, Natural Gas
Cooling
- Central Air, Electric
Appliances
- Included: Electric Oven, Electric Range, Dishwasher, Microwave, Refrigerator
- Laundry: Electric Dryer Hookup, Washer Hookup
Features
- Ceiling Fan(s), Entrance Foyer, Open Floorplan, Pantry, High Speed Internet
- Flooring: Carpet, Wood, Tile
- Basement: None
Interior area
- Total structure area: 2,086
- Total interior livable area: 2,086 sqft
- Finished area above ground: 2,086
Video & virtual tour
Property
Parking
- Total spaces: 2
- Parking features: Garage Door Opener, Attached, Concrete, Driveway
- Attached garage spaces: 2
- Has uncovered spaces: Yes
Features
- Levels: One
- Stories: 1
- Patio & porch: Patio
- Exterior features: Gas Grill
Lot
- Size: 9,583 Square Feet
- Dimensions: 92.72 x 120 IRR
- Features: Corner Lot, Level
- Topography: Corner Lot,Level
Details
- Parcel number: 096E D 03000 000
- Special conditions: Standard
- Other equipment: Irrigation System
Construction
Type & style
- Home type: SingleFamily
- Property subtype: Single Family Residence, Residential
Materials
- Hardboard Siding, Brick
- Roof: Asphalt
Condition
- New construction: No
- Year built: 2009
Utilities & green energy
- Sewer: Public Sewer
- Water: Public
- Utilities for property: Electricity Available, Natural Gas Available, Water Available, Cable Connected
Community & HOA
Community
- Security: Security System
- Senior community: Yes
- Subdivision: Lake Providence Php Sec1
HOA
- Has HOA: Yes
- Amenities included: Fifty Five and Up Community, Clubhouse, Fitness Center, Gated, Pickleball Court(s), Tennis Court(s), Trail(s)
- Services included: Cable TV, Maintenance Grounds, Recreation Facilities, Trash
- HOA fee: $553 monthly
Location
- Region: Mount Juliet
Financial & listing details
- Price per square foot: $292/sqft
- Tax assessed value: $401,500
- Annual tax amount: $2,207
- Date on market: 8/13/2026
- Electric utility on property: Yes
Estimated market value
Not available
Estimated sales range
Not available
Not available
Price history
| Date | Event | Price |
|---|---|---|
| 9/8/2026 | Price change | $609,900-1.6%$292/sqft |
Source:  RealTracs MLS as distributed by MLS GRID #3317218 Report a problem RealTracs MLS as distributed by MLS GRID #3317218 Report a problem | ||
| 8/13/2026 | Listed for sale | $619,900$297/sqft |
Source: RealTracs MLS as distributed by MLS GRID #3317218 Report a problem | ||
| 8/6/2026 | Pending sale | $619,900+147.2%$297/sqft |
Source: RealTracs MLS as distributed by MLS GRID #3317218 Report a problem | ||
| 1/19/2010 | Sold | $250,730$120/sqft |
Source: Public Record Report a problem | ||
Public tax history
| Year | Property taxes | Tax assessment |
|---|---|---|
| 2025 | $2,207 +8.9% | $100,375 |
| 2024 | $2,026 | $100,375 |
| 2023 | $2,026 | $100,375 |
| 2022 | $2,026 | $100,375 |
| 2021 | -- | $100,375 +32.7% |
| 2020 | $2,031 +6.6% | $75,650 |
| 2019 | $1,906 -6.2% | $75,650 |
| 2018 | $2,031 0% | $75,650 |
| 2017 | $2,032 -14.1% | $75,650 |
| 2016 | $2,365 +12.8% | $75,650 |
| 2015 | $2,096 +19.6% | $75,650 +19.6% |
| 2014 | $1,752 | $63,252 |
| 2013 | $1,752 +0% | $63,252 |
| 2012 | $1,752 +2.6% | $63,252 |
| 2011 | $1,708 | $63,252 |
| 2010 | -- | $63,252 +275.6% |
| 2009 | $410 +3.6% | $16,841 +3.6% |
| 2008 | $395 | $16,250 |
Find assessor info on the county website
Monthly payment
Est. payment
Payment breakdown
Explore the cost of this home by adjusting the details. Changes won't be saved.Climate risks
Neighborhood: 37122
Nearby schools
Schools provided by the listing agent
- Elementary: Rutland Elementary
- Middle: Gladeville Middle School
- High: Wilson Central High School
Source: RealTracs MLS as distributed by MLS GRID. This data may not be complete. We recommend contacting the local school district to confirm school assignments for this home.
- $545,300-- bd2 ba1.7k sqft1143 Bastion Cir, Mount Juliet, TN 37122Off Market
- $453,900-- bd-- ba-- sqftSouthern Way Blvd, Mount juliet, TN 37122Off Market
- $572,8003 bd2 ba1.9k sqft1141 Bastion Cir, Mount Juliet, TN 37122Off Market
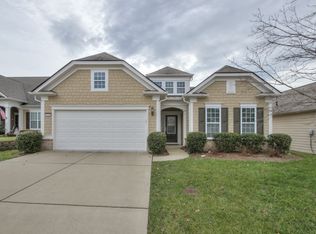
- $687,3003 bd3 ba2.6k sqft1218 Cannon Ln, Mount Juliet, TN 37122Off Market

Similar homes
- $650,0003 bd3 ba2.6k sqft3202 Charleston Way, Mount Juliet, TN 37122For Sale
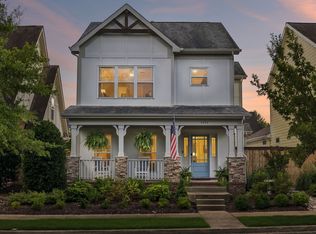
 MLS ID #3520546, Jarod Sadler. RealTracs MLS as distributed by MLS GRID
 - $599,0003 bd3 ba2.6k sqft307 Carole Ln, Mount Juliet, TN 37122For Sale
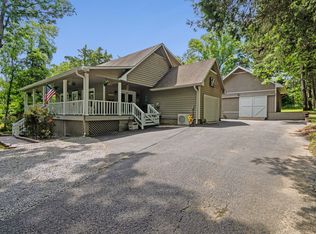 MLS ID #3529482, Judy Stafford GRI, AHWD, ABR. RealTracs MLS as distributed by MLS GRID
 - $665,0004 bd3 ba2.9k sqft613 Regent Park Dr, Mount Juliet, TN 37122For Sale
 MLS ID #3312523, Suzanne Brandt. RealTracs MLS as distributed by MLS GRID
 - $574,9004 bd3 ba2.4k sqft1034 Stonehollow Way, Mount Juliet, TN 37122For Sale
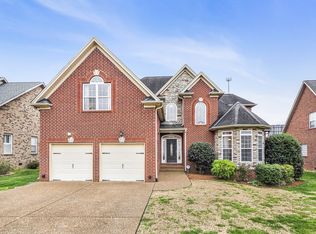 MLS ID #3518983, Edward (Eddie) Rockensock. RealTracs MLS as distributed by MLS GRID
 - $499,9994 bd3 ba2.6k sqft509 Larkin Ct, Mount Juliet, TN 37122For SaleMLS ID #3153146, Eddie Poole. RealTracs MLS as distributed by MLS GRID
- $459,9003 bd2 ba2k sqft513 Larkin Ct, Mount Juliet, TN 37122For SaleMLS ID #3231561, Tara Braun. RealTracs MLS as distributed by MLS GRID
- $615,0004 bd3 ba2.9k sqft5453 Pisano St, Mount Juliet, TN 37122For SaleMLS ID #3244565, Colleen Weiss. RealTracs MLS as distributed by MLS GRID
- $519,9993 bd3 ba2.1k sqft761 Masters Way, Mount Juliet, TN 37122For SaleMLS ID #3269866, Laurie Sheinkopf. RealTracs MLS as distributed by MLS GRID
- $699,9004 bd3 ba3.1k sqft818 Tall Oak Trl, Mount Juliet, TN 37122For SaleMLS ID #3499783, Angela Knee. RealTracs MLS as distributed by MLS GRID
- $574,9003 bd3 ba2.7k sqft708 Glenoaks Dr, Mount Juliet, TN 37122For SaleMLS ID #3336419, Amanda Simmons. RealTracs MLS as distributed by MLS GRID
- $629,9005 bd3 ba2.8k sqft309 Midtown Trl, Mount Juliet, TN 37122For SaleMLS ID #3510285, Ilona Danilova. RealTracs MLS as distributed by MLS GRID
- $679,9004 bd3 ba2.8k sqft324 Midtown Loop, Mount Juliet, TN 37122For SaleMLS ID #3333823, Joseph (Joe) Fariello. RealTracs MLS as distributed by MLS GRID
- $440,0004 bd3 ba2k sqft1444 Saddle Crst, Mount Juliet, TN 37122For SaleMLS ID #3499665, Marcus Heflin. RealTracs MLS as distributed by MLS GRID
- $475,0004 bd3 ba2.2k sqft8008 Streamside Dr, Mount Juliet, TN 37122For SaleMLS ID #3229532, Bernie Gallerani. RealTracs MLS as distributed by MLS GRID
- $725,0004 bd3 ba3k sqft1514 Brookstone Cir, Mount Juliet, TN 37122For SaleMLS ID #3256460, Misty James. RealTracs MLS as distributed by MLS GRID
- $515,0003 bd2 ba2.2k sqft5860 Seven Points Trce, Hermitage, TN 37076For SaleMLS ID #3251772, Gary Ashton. RealTracs MLS as distributed by MLS GRID
- $799,0005 bd5 ba3k sqft5000 Magnolia Estates Blvd, Mount Juliet, TN 37122For SaleMLS ID #3512822, Tzion Achvan. RealTracs MLS as distributed by MLS GRID
- $585,0003 bd2 ba2.7k sqft168 Meandering Dr, Lebanon, TN 37090For SaleMLS ID #3320233, Michael Ezsol. RealTracs MLS as distributed by MLS GRID
- $574,9003 bd3 ba2.5k sqft401 Plantation Blvd, Lebanon, TN 37087For SaleMLS ID #3242977, Michelle Patterson. RealTracs MLS as distributed by MLS GRID
- $550,0003 bd3 ba2.4k sqft103 Lexington Dr, Lebanon, TN 37087For SaleMLS ID #3264097, Jennifer van Nelson. RealTracs MLS as distributed by MLS GRID
