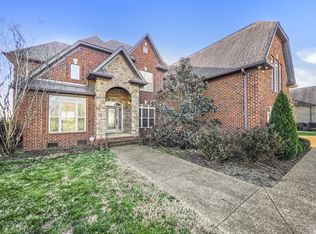
~ Nestled On A Private Tree-Lined Lot, This Stunning All Brick Home Offers 4 Bedrooms, 3 Full Baths & A Desirable 3 Car Side Garage. Thoughtfully Designed Floorplan Features 3 Bedrooms & 2 Baths On The Main Level, With An Upstairs Bedroom & Full Bath That Make An Ideal Guest Suite Or Home Office. Extensive Trim, Plantation Shutters, Granite Countertops & Sand And Finish Hardwood Floors. Enjoy Outdoor Living At It's Finest From The Covered Front & Back Porches, An Outdoor Kitchen Area Designed For Grilling & Gathering. Beautiful Landscaping, Accented By Mature Trees Create A Peaceful & Inviting Setting.~
Active
Price cut: $9K (7/21)
$739,900
818 Tall Oak Trl, Mount Juliet, TN 37122
4beds
3,126sqft
:
Get pre-qualified$4,364/mo
Single Family Residence, Residential
Built in 2011
0.57 Acres Lot
$-- Zestimate®
$237/sqft
$31/mo HOA
What's special
- 52 days |
- 501 |
- 23 |
Zillow last checked:
Listing updated:
Listed by:
Angela Knee 615-579-8544,
Crye-Leike, Inc., REALTORS 615-754-8999
Source: RealTracs MLS as distributed by MLS GRID,MLS#: 3230843
Facts & features
Interior
Bedrooms & bathrooms
- Bedrooms: 4
- Bathrooms: 3
- Full bathrooms: 3
- Main level bedrooms: 3
Bedroom 1
- Features: Walk-In Closet(s)
- Level: Walk-In Closet(s)
- Area: 336 Square Feet
- Dimensions: 24x14
Bedroom 2
- Features: Walk-In Closet(s)
- Level: Walk-In Closet(s)
- Area: 144 Square Feet
- Dimensions: 12x12
Bedroom 3
- Features: Extra Large Closet
- Level: Extra Large Closet
- Area: 120 Square Feet
- Dimensions: 12x10
Bedroom 4
- Area: 238 Square Feet
- Dimensions: 17x14
Primary bathroom
- Features: Suite
- Level: Suite
Dining room
- Features: Separate
- Level: Separate
- Area: 156 Square Feet
- Dimensions: 13x12
Kitchen
- Features: Pantry
- Level: Pantry
- Area: 143 Square Feet
- Dimensions: 13x11
Living room
- Area: 315 Square Feet
- Dimensions: 21x15
Other
- Features: Utility Room
- Level: Utility Room
- Area: 30 Square Feet
- Dimensions: 5x6
Recreation room
- Features: Other
- Level: Other
- Area: 660 Square Feet
- Dimensions: 22x30
Heating
- Central, Natural Gas
Cooling
- Central Air, Electric
Appliances
- Included: Electric Oven, Electric Range, Dishwasher, Microwave, Refrigerator
- Laundry: Electric Dryer Hookup, Washer Hookup
Features
- Ceiling Fan(s), Entrance Foyer, Pantry, Walk-In Closet(s), Wet Bar
- Flooring: Carpet, Wood, Tile
- Basement: Crawl Space
- Number of fireplaces: 1
- Fireplace features: Living Room
Interior area
- Total structure area: 3,126
- Total interior livable area: 3,126 sqft
- Finished area above ground: 3,126
Property
Parking
- Total spaces: 3
- Parking features: Garage Door Opener, Garage Faces Side, Aggregate
- Garage spaces: 3
Features
- Levels: Two
- Stories: 2
- Patio & porch: Patio, Covered, Porch
Lot
- Size: 0.57 Acres
- Dimensions: 100 x 250
- Features: Level, Wooded
- Topography: Level,Wooded
Details
- Parcel number: 117G A 01900 000
- Special conditions: Standard
Construction
Type & style
- Home type: SingleFamily
- Architectural style: Traditional
- Property subtype: Single Family Residence, Residential
Materials
- Brick
- Roof: Shingle
Condition
- New construction: No
- Year built: 2011
Utilities & green energy
- Sewer: STEP System
- Water: Private
- Utilities for property: Electricity Available, Natural Gas Available, Water Available
Community & HOA
Community
- Subdivision: Oakwood Acres
HOA
- Has HOA: Yes
- Services included: Maintenance Grounds
- HOA fee: $375 annually
Location
- Region: Mount Juliet
Financial & listing details
- Price per square foot: $237/sqft
- Tax assessed value: $473,500
- Annual tax amount: $2,260
- Date on market: 6/5/2026
- Electric utility on property: Yes
Estimated market value
Not available
Estimated sales range
Not available
Not available
Price history
| Date | Event | Price |
|---|---|---|
| 7/21/2026 | Price change | $739,900-1.2%$237/sqft |
Source:  RealTracs MLS as distributed by MLS GRID #3230843 Report a problem RealTracs MLS as distributed by MLS GRID #3230843 Report a problem | ||
| 7/2/2026 | Price change | $748,900-0.1%$240/sqft |
Source: RealTracs MLS as distributed by MLS GRID #3230843 Report a problem | ||
| 6/10/2026 | Listed for sale | $749,900+147.6%$240/sqft |
Source: RealTracs MLS as distributed by MLS GRID #3230843 Report a problem | ||
| 2/2/2012 | Listing removed | $302,900$97/sqft |
Source: Celebration Homes #1333109 Report a problem | ||
| 1/24/2012 | Listed for sale | $302,900-8.5%$97/sqft |
Source: Celebration Homes #1333109 Report a problem | ||
| 11/21/2011 | Sold | $331,000$106/sqft |
Source: Public Record Report a problem | ||
Public tax history
| Year | Property taxes | Tax assessment |
|---|---|---|
| 2025 | $2,260 | $118,375 |
| 2024 | $2,260 | $118,375 |
| 2023 | $2,260 | $118,375 |
| 2022 | $2,260 | $118,375 |
| 2021 | -- | $118,375 +20.5% |
| 2020 | $2,474 | $98,225 |
| 2019 | $2,474 | $98,225 |
| 2018 | $2,474 +0% | $98,225 |
| 2017 | $2,474 0% | $98,225 |
| 2016 | $2,474 -2% | $98,225 |
| 2015 | $2,525 +13.7% | $98,225 +13.7% |
| 2014 | $2,220 | $86,384 |
| 2013 | $2,220 +0% | $86,384 |
| 2012 | $2,220 +380% | $86,384 +367% |
| 2011 | $463 | $18,497 |
| 2010 | -- | $18,497 +4.5% |
| 2009 | $431 | $17,700 |
| 2008 | $431 +15.7% | $17,700 +18% |
| 2007 | $372 | $15,000 |
Find assessor info on the county website
Monthly payment
Est. payment
Payment breakdown
Explore the cost of this home by adjusting the details. Changes won't be saved.Climate risks
Neighborhood: 37122
Nearby schools
GreatSchools rating
- 8/10Gladeville Elementary SchoolGrades: PK-5Distance: 2.5 mi
- 9/10Gladeville Middle SchoolGrades: 6-8Distance: 1.8 mi
- 7/10Wilson Central High SchoolGrades: 9-12Distance: 3.9 mi
Schools provided by the listing agent
- Elementary: Gladeville Elementary
- Middle: Gladeville Middle School
- High: Wilson Central High School
Source: RealTracs MLS as distributed by MLS GRID. This data may not be complete. We recommend contacting the local school district to confirm school assignments for this home.
- $784,9004 bd3 ba3.5k sqft820 Tall Oak Trl, Mount Juliet, TN 37122Off Market
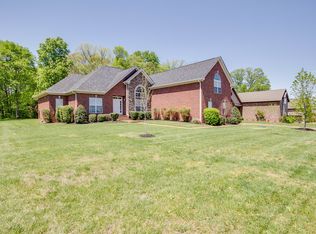
- $670,300-- bd3 ba2.4k sqft816 Tall Oak Trl, Mount Juliet, TN 37122Off Market
- $901,9005 bd4 ba4.1k sqft822 Tall Oak Trl LOT 17, Mount Juliet, TN 37122Off Market

- $1,011,600-- bd5 ba3.5k sqft822 Tall Oak Trl, Mount Juliet, TN 37122Off Market
- $666,8004 bd3 ba2.8k sqft814 Tall Oak Trl, Mount Juliet, TN 37122Off Market
- $656,4004 bd3 ba2.7k sqft814 Tall Oak Trl LOT 21, Mount Juliet, TN 37122Off Market
- $705,4003 bd3 ba3k sqft602 Oak Branch Ln, Mount Juliet, TN 37122Off Market
- $749,6004 bd4 ba3.4k sqft824 Tall Oak Trl, Mount Juliet, TN 37122Off Market
A local agent can set up tours, give advice and negotiate with sellers.
A local lender can help you make sure your offer is ready when you are.
Similar homes
- $820,0004 bd4 ba3.5k sqft815 Tall Oak Trl, Mount Juliet, TN 37122For Sale
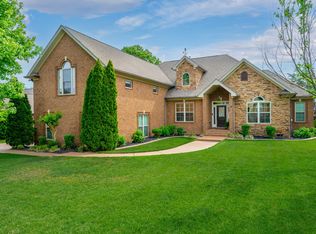
 MLS ID #3184153, David Huffaker. RealTracs MLS as distributed by MLS GRID
 - $759,9004 bd4 ba3.2k sqft1027 Berkshire Blvd, Mount Juliet, TN 37122For Sale
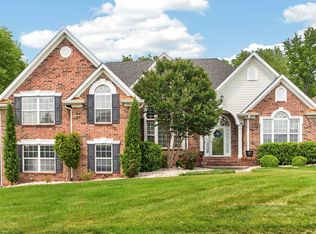 MLS ID #3183844, Denise Moore. RealTracs MLS as distributed by MLS GRID
 - $700,0003 bd3 ba3k sqft800 Harrisburg Ln, Mount Juliet, TN 37122For Sale
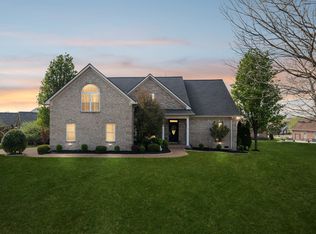 MLS ID #3246467, Jan Adams. RealTracs MLS as distributed by MLS GRID
 - $824,9004 bd4 ba3.5k sqft1133 Mires Rd, Mount Juliet, TN 37122For Sale
 MLS ID #3248026, Edward (Eddie) Rockensock. RealTracs MLS as distributed by MLS GRID
 - $745,0004 bd3 ba3k sqft1514 Brookstone Cir, Mount Juliet, TN 37122For SaleMLS ID #3256460, Misty James. RealTracs MLS as distributed by MLS GRID
- $786,9004 bd3 ba3.5k sqft247 Ridgewater Way, Mount Juliet, TN 37122For SaleMLS ID #3226275, Sheila Reed. RealTracs MLS as distributed by MLS GRID
- $709,0004 bd4 ba3.3k sqft1032 Kelsey Glen Dr, Mount Juliet, TN 37122For SaleMLS ID #3206937, Gwen Moore. RealTracs MLS as distributed by MLS GRID
- $745,0005 bd4 ba3.9k sqft4311 Minette Ct, Mount Juliet, TN 37122For SaleMLS ID #3232657, Jason Cox. RealTracs MLS as distributed by MLS GRID
- $859,9003 bd4 ba3.1k sqft233 Citadel Dr, Mount Juliet, TN 37122For SaleMLS ID #3213452, Jessica Huggett. RealTracs MLS as distributed by MLS GRID
- $639,9004 bd3 ba2.7k sqft2753 Alvin Sperry Pass, Mount Juliet, TN 37122For SaleMLS ID #3239681, Pam Salas. RealTracs MLS as distributed by MLS GRID
- $635,0004 bd3 ba2.9k sqft5453 Pisano St, Mount Juliet, TN 37122For SaleMLS ID #3244565, Colleen Weiss. RealTracs MLS as distributed by MLS GRID
- $829,0005 bd5 ba3k sqft5000 Magnolia Estates Blvd, Mount Juliet, TN 37122For SaleMLS ID #3250536, Tzion Achvan. RealTracs MLS as distributed by MLS GRID
- $775,0004 bd4 ba2.8k sqft118 Tirzah St, Lebanon, TN 37087For SaleMLS ID #3260723, Anita Tate. RealTracs MLS as distributed by MLS GRID
- $729,9004 bd4 ba3.1k sqft119 Tirzah St, Lebanon, TN 37087For SaleMLS ID #3221625, Christa Hughes. RealTracs MLS as distributed by MLS GRID
- $729,9004 bd3 ba3.1k sqft2230 Northwoods Dr, Murfreesboro, TN 37130For SaleMLS ID #3288074, Stephanie J Stoner. RealTracs MLS as distributed by MLS GRID
- $675,0004 bd3 ba3k sqft1409 Johns Meadows Cv, Hermitage, TN 37076For SaleMLS ID #3211824, Josh Anderson. RealTracs MLS as distributed by MLS GRID
- $742,5004 bd3 ba3.3k sqft4404 Birdseye Ct, Hermitage, TN 37076For SaleMLS ID #3239700, Julie A. Davis. RealTracs MLS as distributed by MLS GRID
- $714,9003 bd3 ba3.2k sqft392 Holt Rd, Lebanon, TN 37087For SaleMLS ID #3228943, Mandy Clay. RealTracs MLS as distributed by MLS GRID
- $764,9004 bd3 ba3k sqft6013 Christmas Dr, Nolensville, TN 37135For SaleMLS ID #3302288, Kent Patterson. RealTracs MLS as distributed by MLS GRID
- $645,0004 bd4 ba2.9k sqft1553 N Side Dr, Murfreesboro, TN 37130For SaleMLS ID #3306629, Angi Morgan. RealTracs MLS as distributed by MLS GRID
