Tucked on the desirable north side of Murfreesboro, this all-brick home offers the space, layout, and setting today’s buyers are looking for—featuring 4 bedrooms, 3 full baths, and a large upstairs flex space ideal for a media room, playroom, or home office. Inside, you’ll find sand & finish hardwood floors, raised ceilings, rich millwork, plantation shutters, and abundant natural light throughout. The floor plan flows seamlessly from the formal dining room into a spacious eat-in kitchen complete with a gas cooktop, solid surface countertops, stainless steel appliances, tile flooring, and a walk-in pantry—perfect for both everyday living and entertaining. Recent updates include a new water heater, newer downstairs HVAC, and upgraded 6-inch gutters with screens. The living spaces feel open yet defined, with large windows that bring in natural light and create a warm, inviting atmosphere. Generously sized bedrooms offer flexibility for family, guests, or work-from-home needs. Step outside to a multi-tiered deck overlooking a park-like backyard with mature trees, established landscaping, and a greenhouse—creating a private, peaceful setting that’s hard to find in this location. A rare combination of timeless construction, functional layout, and usable outdoor space—this home is ready to grow with you.
Active
$729,900
2230 Northwoods Dr, Murfreesboro, TN 37130
4beds
3,150sqft
Single Family Residence, Residential
Built in 1994
0.51 Acres Lot
$-- Zestimate®
$232/sqft
$24/mo HOA
What's special
All-brick homeWalk-in pantryStainless steel appliancesGenerously sized bedroomsEstablished landscapingSpacious eat-in kitchenLarge upstairs flex space
- 27 days |
- 1,644 |
- 67 |
Likely to sell faster than
Zillow last checked:
Listing updated:
Listed by:
Stephanie J Stoner 615-707-1547,
Dutton Real Estate Group 615-956-5590
Source: RealTracs MLS as distributed by MLS GRID,MLS#: 3288074
Facts & features
Interior
Bedrooms & bathrooms
- Bedrooms: 4
- Bathrooms: 3
- Full bathrooms: 3
- Main level bedrooms: 2
Bedroom 1
- Features: Suite
- Level: Suite
- Area: 208 Square Feet
- Dimensions: 16x13
Bedroom 2
- Features: Extra Large Closet
- Level: Extra Large Closet
- Area: 143 Square Feet
- Dimensions: 13x11
Bedroom 3
- Features: Extra Large Closet
- Level: Extra Large Closet
- Area: 132 Square Feet
- Dimensions: 12x11
Bedroom 4
- Features: Extra Large Closet
- Level: Extra Large Closet
- Area: 110 Square Feet
- Dimensions: 11x10
Primary bathroom
- Features: Double Vanity
- Level: Double Vanity
Dining room
- Features: Formal
- Level: Formal
- Area: 132 Square Feet
- Dimensions: 12x11
Kitchen
- Features: Eat-in Kitchen
- Level: Eat-in Kitchen
- Area: 378 Square Feet
- Dimensions: 21x18
Living room
- Features: Great Room
- Level: Great Room
- Area: 342 Square Feet
- Dimensions: 19x18
Other
- Features: Utility Room
- Level: Utility Room
- Area: 48 Square Feet
- Dimensions: 8x6
Recreation room
- Features: Second Floor
- Level: Second Floor
- Area: 518 Square Feet
- Dimensions: 37x14
Heating
- Central, Electric, Natural Gas
Cooling
- Central Air, Electric
Appliances
- Included: Dishwasher, Disposal, Microwave, Refrigerator
- Laundry: Electric Dryer Hookup, Washer Hookup
Features
- Ceiling Fan(s), Entrance Foyer, Extra Closets, Walk-In Closet(s), High Speed Internet
- Flooring: Carpet, Wood, Tile
- Basement: None
- Number of fireplaces: 1
- Fireplace features: Gas
Interior area
- Total structure area: 3,150
- Total interior livable area: 3,150 sqft
- Finished area above ground: 3,150
Video & virtual tour
Property
Parking
- Total spaces: 8
- Parking features: Garage Door Opener, Garage Faces Side, Concrete, Driveway
- Garage spaces: 2
- Uncovered spaces: 6
Features
- Levels: Two
- Stories: 2
- Patio & porch: Deck
Lot
- Size: 0.51 Acres
- Dimensions: 130 x 180.9 IRR
- Features: Level
- Topography: Level
Details
- Parcel number: 081A A 05200 R0048517
- Special conditions: Standard
- Other equipment: Irrigation System
Construction
Type & style
- Home type: SingleFamily
- Architectural style: Contemporary
- Property subtype: Single Family Residence, Residential
Materials
- Brick
- Roof: Shingle
Condition
- New construction: No
- Year built: 1994
Utilities & green energy
- Sewer: Public Sewer
- Water: Public
- Utilities for property: Electricity Available, Natural Gas Available, Water Available, Cable Connected
Community & HOA
Community
- Subdivision: Northwoods Sec 2
HOA
- Has HOA: Yes
- Services included: Maintenance Grounds
- HOA fee: $285 annually
Location
- Region: Murfreesboro
Financial & listing details
- Price per square foot: $232/sqft
- Tax assessed value: $515,700
- Annual tax amount: $3,647
- Date on market: 7/18/2026
- Electric utility on property: Yes
Estimated market value
Not available
Estimated sales range
Not available
Not available
Price history
| Date | Event | Price |
|---|---|---|
| 7/18/2026 | Listed for sale | $729,900-2.7%$232/sqft |
Source:  RealTracs MLS as distributed by MLS GRID #3288074 Report a problem RealTracs MLS as distributed by MLS GRID #3288074 Report a problem | ||
| 7/11/2026 | Listing removed | $749,900$238/sqft |
Source: RealTracs MLS as distributed by MLS GRID #3182403 Report a problem | ||
| 6/18/2026 | Price change | $749,900-2.6%$238/sqft |
Source: RealTracs MLS as distributed by MLS GRID #3182403 Report a problem | ||
| 4/24/2026 | Listed for sale | $769,900+102.7%$244/sqft |
Source: RealTracs MLS as distributed by MLS GRID #3182403 Report a problem | ||
| 6/28/2018 | Sold | $379,900$121/sqft |
Source: RealTracs MLS as distributed by MLS GRID #1922699 Report a problem | ||
| 5/23/2018 | Price change | $379,900-2.6%$121/sqft |
Source: Keller Williams Realty #1922699 Report a problem | ||
| 5/1/2018 | Pending sale | $389,900$124/sqft |
Source: Keller Williams Realty #1922699 Report a problem | ||
| 3/21/2018 | Price change | $389,900-2.2%$124/sqft |
Source: Keller Williams Realty #1922699 Report a problem | ||
| 3/8/2018 | Listed for sale | $398,500+24.5%$127/sqft |
Source: Keller Williams Realty - Murfreesboro #1908477 Report a problem | ||
| 8/1/2011 | Sold | $320,000-1.5%$102/sqft |
Source: Public Record Report a problem | ||
| 6/30/2011 | Listed for sale | $324,900+5.1%$103/sqft |
Source: Bob Parks Realty, LLC #1286753 Report a problem | ||
| 6/16/2004 | Sold | $309,000+23.6%$98/sqft |
Source: Public Record Report a problem | ||
| 4/1/1998 | Sold | $250,000$79/sqft |
Source: Public Record Report a problem | ||
Public tax history
| Year | Property taxes | Tax assessment |
|---|---|---|
| 2025 | $3,647 | $128,925 |
| 2024 | $3,647 | $128,925 |
| 2023 | $3,647 +10.1% | $128,925 |
| 2022 | $3,312 -0.6% | $128,925 +35.7% |
| 2021 | $3,333 | $95,000 |
| 2020 | $3,333 +67.2% | $95,000 |
| 2019 | $1,994 -31.1% | $95,000 |
| 2018 | $2,896 -15.5% | $95,000 +7.7% |
| 2017 | $3,429 | $88,225 |
| 2016 | $3,429 | $88,225 |
| 2015 | $3,429 | $88,225 +3.7% |
| 2013 | $3,429 +7.8% | $85,050 |
| 2012 | $3,181 +0.1% | $85,050 |
| 2011 | $3,177 | $85,050 |
| 2010 | $3,177 -1.8% | $85,050 +1.1% |
| 2008 | $3,235 | $84,100 |
| 2007 | $3,235 | $84,100 |
| 2006 | $3,235 +1.2% | $84,100 +18.9% |
| 2005 | $3,197 | $70,721 |
| 2004 | $3,197 | $70,721 |
| 2002 | $3,197 | $70,721 |
| 2001 | -- | $70,721 -72.7% |
| 2000 | -- | $258,972 |
Find assessor info on the county website
Monthly payment
Est. payment
Payment breakdown
Explore the cost of this home by adjusting the details. Changes won't be saved.Climate risks
Neighborhood: Northwoods
Nearby schools
GreatSchools rating
- 6/10John Pittard Elementary SchoolGrades: PK-6Distance: 0.8 mi
- 8/10Oakland Middle SchoolGrades: 6-8Distance: 1 mi
- 8/10Oakland High SchoolGrades: 9-12Distance: 1.1 mi
Schools provided by the listing agent
- Elementary: John Pittard Elementary
- Middle: Oakland Middle School
- High: Oakland High School
Source: RealTracs MLS as distributed by MLS GRID. This data may not be complete. We recommend contacting the local school district to confirm school assignments for this home.
- $1,042,5004 bd5 ba3.8k sqft2234 Northwoods Dr, Murfreesboro, TN 37130Off Market
- $841,500-- bd4 ba4k sqft2226 Northwoods Dr, Murfreesboro, TN 37130Off Market
- $752,800-- bd4 ba3.5k sqft2235 Knollwood Pl, Murfreesboro, TN 37130Off Market
- $582,500-- bd3 ba2.6k sqft1307 White Oak Ln, Murfreesboro, TN 37130Off Market
- $675,100-- bd4 ba3.2k sqft2238 Northwoods Dr, Murfreesboro, TN 37130Off Market
- $665,0003 bd3 ba2.8k sqft2239 Northwoods Dr, Murfreesboro, TN 37130Sold
- $741,3004 bd4 ba3.3k sqft2235 Northwoods Dr, Murfreesboro, TN 37130Off Market
- $893,6004 bd4 ba3.9k sqft2239 Knollwood Pl, Murfreesboro, TN 37130Off Market
A local agent can set up tours, give advice and negotiate with sellers.
A local lender can help you make sure your offer is ready when you are.
Similar homes
- $549,5004 bd3 ba3k sqft2240 Westwood Dr N, Murfreesboro, TN 37130For Sale
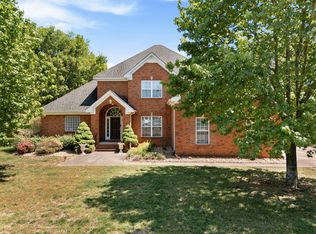
 MLS ID #3243066, Tristan Rockett. RealTracs MLS as distributed by MLS GRID
 - $734,5003 bd3 ba3.7k sqft1523 Kensington Dr, Murfreesboro, TN 37130For Sale
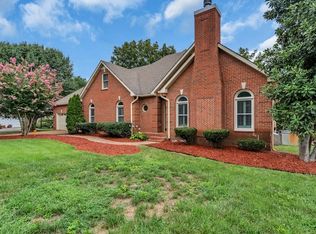 MLS ID #3510988, Martha McDermott. RealTracs MLS as distributed by MLS GRID
 - $759,9005 bd4 ba3.9k sqft2292 Alexander Blvd, Murfreesboro, TN 37130For Sale
 MLS ID #3150233, Jessica King. RealTracs MLS as distributed by MLS GRID
 - $850,0004 bd4 ba4k sqft1407 Hawthorn Pl, Murfreesboro, TN 37130For Sale
 MLS ID #3242205, Christopher Barton. RealTracs MLS as distributed by MLS GRID
 - $749,0004 bd4 ba3.3k sqft2306 Garrison Cv, Murfreesboro, TN 37130For SaleMLS ID #3129583, Brad Elam. RealTracs MLS as distributed by MLS GRID
- $784,9994 bd3 ba3k sqft2104 Shannon Dr, Murfreesboro, TN 37129For SaleMLS ID #3511021, Brannon Lee. RealTracs MLS as distributed by MLS GRID
- $645,0004 bd4 ba2.9k sqft1553 N Side Dr, Murfreesboro, TN 37130For SaleMLS ID #3306629, Angi Morgan. RealTracs MLS as distributed by MLS GRID
- $750,0005 bd4 ba3.1k sqft731 Orange Blossom Ct, Murfreesboro, TN 37130For SaleMLS ID #3183479, Alejandro Mercado. RealTracs MLS as distributed by MLS GRID
- $860,0004 bd4 ba3.9k sqft3202 Folcroft Dr, Murfreesboro, TN 37130For SaleMLS ID #3285622, Joni C. Martin. RealTracs MLS as distributed by MLS GRID
- $565,0003 bd3 ba2.9k sqft808 Peconic Pl, Murfreesboro, TN 37130For SaleMLS ID #3223801, Renee Delbridge. RealTracs MLS as distributed by MLS GRID
- $805,0004 bd4 ba4k sqft1810 Waterford Rd, Murfreesboro, TN 37129For SaleMLS ID #3073181, Bo Martindale. RealTracs MLS as distributed by MLS GRID
- $799,5005 bd5 ba4k sqft1823 SE Broad St, Murfreesboro, TN 37130For SaleMLS ID #3190632, Kelly Kane. RealTracs MLS as distributed by MLS GRID
- $685,0004 bd3 ba3.1k sqft125 Prairie View Dr, Murfreesboro, TN 37127For SaleMLS ID #3255754, Jonathan Dodson. RealTracs MLS as distributed by MLS GRID
- $739,9005 bd4 ba3.9k sqft1939 Cliffview Ct, Murfreesboro, TN 37128For SaleMLS ID #3246211, Jaclyn Williams. RealTracs MLS as distributed by MLS GRID
- $549,9995 bd3 ba2.7k sqft506 Brandywine Dr, Murfreesboro, TN 37129For SaleMLS ID #3312420, Michael J. Garcia. RealTracs MLS as distributed by MLS GRID
- $649,0004 bd4 ba3.5k sqft2910 Sulphur Springs Rd, Murfreesboro, TN 37129For SaleMLS ID #3194164, Jonathan Dodson. RealTracs MLS as distributed by MLS GRID
- $675,0004 bd3 ba3k sqft2725 Aristocrate Dr, Murfreesboro, TN 37128For SaleMLS ID #3305402, Sally Locke. RealTracs MLS as distributed by MLS GRID
- $469,5003 bd3 ba2.2k sqft2403 Franklin Ln, Murfreesboro, TN 37130For SaleMLS ID #3069900, Marty McCravy. RealTracs MLS as distributed by MLS GRID
- $669,9003 bd4 ba3.1k sqft2643 Chatham Ct, Murfreesboro, TN 37129For SaleMLS ID #3225055, Nancy Miller. RealTracs MLS as distributed by MLS GRID
- $699,9004 bd4 ba3.2k sqft3923 Gilreath Pl, Murfreesboro, TN 37127For SaleMLS ID #3232266, Ralph Pearson. RealTracs MLS as distributed by MLS GRID
