Many updates in this beautiful, move-in ready house ! All baths updated, new carpet, hardwood flooring, new interior paint, new lighting throughout. New built-ins & custom shelving. New window treatments. Kitchen features custom cabinets that extend to ceiling, gas stove, & oversized refrigerator. Plantation shutters. Attractive fireplace with gas logs. Sunroom. Oversized 2 car garage with storage. Additional garage for hobbies, recreational vehicles, or storage. Great storage throughout home! New water heater. Recently painted deck overlooks Todd's Lake. Professional landscaping. Pre-paid lawn treatment extends to end of year. Pest control contract.
Active
$734,500
1523 Kensington Dr, Murfreesboro, TN 37130
3beds
3,755sqft
Single Family Residence, Residential
Built in 1991
0.41 Acres Lot
$-- Zestimate®
$196/sqft
$-- HOA
What's special
- 1 day |
- 142 |
- 9 |
Likely to sell faster than
Zillow last checked:
Listing updated:
Listed by:
Martha McDermott 615-456-5699,
APP Realty 615-295-8146,
Jim McDermott 615-456-5934,
APP Realty
Source: RealTracs MLS as distributed by MLS GRID,MLS#: 3510988
Facts & features
Interior
Bedrooms & bathrooms
- Bedrooms: 3
- Bathrooms: 3
- Full bathrooms: 2
- 1/2 bathrooms: 1
- Main level bedrooms: 1
Bedroom 1
- Features: Walk-In Closet(s)
- Level: Walk-In Closet(s)
- Area: 234 Square Feet
- Dimensions: 13x18
Bedroom 2
- Area: 255 Square Feet
- Dimensions: 15x17
Bedroom 3
- Area: 255 Square Feet
- Dimensions: 15x17
Primary bathroom
- Features: Double Vanity
- Level: Double Vanity
Den
- Features: Bookcases
- Level: Bookcases
- Area: 462 Square Feet
- Dimensions: 21x22
Dining room
- Features: Separate
- Level: Separate
- Area: 144 Square Feet
- Dimensions: 12x12
Kitchen
- Features: Eat-in Kitchen
- Level: Eat-in Kitchen
- Area: 609 Square Feet
- Dimensions: 21x29
Living room
- Features: Separate
- Level: Separate
- Area: 324 Square Feet
- Dimensions: 18x18
Other
- Features: Office
- Level: Office
- Area: 324 Square Feet
- Dimensions: 18x18
Other
- Features: Florida Room
- Level: Florida Room
- Area: 90 Square Feet
- Dimensions: 9x10
Recreation room
- Features: Second Floor
- Level: Second Floor
- Area: 360 Square Feet
- Dimensions: 18x20
Heating
- Natural Gas
Cooling
- Electric
Appliances
- Included: Gas Range, Dishwasher, Disposal, Microwave, Refrigerator, Stainless Steel Appliance(s)
Features
- Bookcases, Built-in Features, Entrance Foyer, Extra Closets, Pantry, Redecorated, Walk-In Closet(s)
- Flooring: Carpet, Wood, Tile
- Basement: Crawl Space
- Number of fireplaces: 1
- Fireplace features: Gas, Living Room
Interior area
- Total structure area: 3,755
- Total interior livable area: 3,755 sqft
- Finished area above ground: 3,755
Property
Parking
- Total spaces: 2
- Parking features: Garage Faces Front
- Attached garage spaces: 2
Features
- Levels: Two
- Stories: 2
- Patio & porch: Deck
- Has view: Yes
- View description: Lake
- Has water view: Yes
- Water view: Lake
Lot
- Size: 0.41 Acres
- Dimensions: 90 x 169.45 IRR
Details
- Parcel number: 112A A 02100 R0069814
- Special conditions: Standard
Construction
Type & style
- Home type: SingleFamily
- Architectural style: Traditional
- Property subtype: Single Family Residence, Residential
Materials
- Brick
Condition
- New construction: No
- Year built: 1991
Utilities & green energy
- Sewer: Public Sewer
- Water: Public
- Utilities for property: Electricity Available, Natural Gas Available, Water Available
Community & HOA
Community
- Security: Security System, Smoke Detector(s)
- Subdivision: Kensington Sec 1
HOA
- Has HOA: No
Location
- Region: Murfreesboro
Financial & listing details
- Price per square foot: $196/sqft
- Tax assessed value: $493,000
- Annual tax amount: $3,486
- Date on market: 8/13/2026
- Electric utility on property: Yes
Estimated market value
Not available
Estimated sales range
Not available
Not available
Price history
| Date | Event | Price |
|---|---|---|
| 8/13/2026 | Listed for sale | $734,500+17.5%$196/sqft |
Source:  RealTracs MLS as distributed by MLS GRID #3510988 Report a problem RealTracs MLS as distributed by MLS GRID #3510988 Report a problem | ||
| 10/29/2024 | Sold | $625,000-3.8%$166/sqft |
Source: RealTracs MLS as distributed by MLS GRID #2708124 Report a problem | ||
| 9/30/2024 | Contingent | $650,000$173/sqft |
Source: RealTracs MLS as distributed by MLS GRID #2708124 Report a problem | ||
| 9/27/2024 | Listed for sale | $650,000$173/sqft |
Source: RealTracs MLS as distributed by MLS GRID #2708124 Report a problem | ||
Public tax history
| Year | Property taxes | Tax assessment |
|---|---|---|
| 2025 | $3,487 | $123,250 |
| 2024 | $3,487 | $123,250 |
| 2023 | $3,487 +10.1% | $123,250 |
| 2022 | $3,166 +2.9% | $123,250 +40.6% |
| 2021 | $3,076 | $87,675 |
| 2020 | $3,076 +67.1% | $87,675 |
| 2019 | $1,841 -31.1% | $87,675 |
| 2018 | $2,673 -7.3% | $87,675 +18.2% |
| 2017 | $2,883 | $74,175 |
| 2016 | $2,883 | $74,175 |
| 2015 | $2,883 | $74,175 +7.5% |
| 2013 | $2,883 +11.7% | $69,025 |
| 2012 | $2,582 +0.1% | $69,025 |
| 2011 | $2,578 +2.1% | $69,025 +2.1% |
| 2010 | $2,526 -0.1% | $67,625 +2.9% |
| 2008 | $2,529 -2% | $65,750 -2% |
| 2007 | $2,580 0% | $67,075 0% |
| 2006 | $2,581 -1.8% | $67,100 +15.4% |
| 2005 | $2,628 | $58,135 |
| 2004 | $2,628 | $58,135 |
| 2002 | $2,628 | $58,135 -11.8% |
| 2001 | -- | $65,895 -72.2% |
| 2000 | -- | $236,712 |
Find assessor info on the county website
Monthly payment
Est. payment
Payment breakdown
Explore the cost of this home by adjusting the details. Changes won't be saved.Climate risks
Neighborhood: Kensington
Nearby schools
GreatSchools rating
- 5/10Black Fox Elementary SchoolGrades: PK-6Distance: 0.3 mi
- 7/10Rutherford County Virtual SchoolGrades: 3-12Distance: 1.7 mi
Schools provided by the listing agent
- Elementary: Black Fox Elementary
- Middle: Whitworth-Buchanan Middle School
- High: Riverdale High School
Source: RealTracs MLS as distributed by MLS GRID. This data may not be complete. We recommend contacting the local school district to confirm school assignments for this home.
- $607,300-- bd5 ba2.5k sqft1527 Kensington Dr, Murfreesboro, TN 37130Off Market
- $467,5003 bd3 ba2.5k sqft1519 Kensington Dr, Murfreesboro, TN 37130Sold
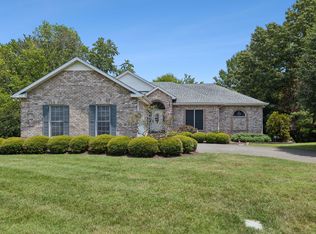
- $442,500-- bd3 ba1.9k sqft1531 Kensington Dr, Murfreesboro, TN 37130Off Market
- $634,300-- bd4 ba2.9k sqft1515 Kensington Dr, Murfreesboro, TN 37130Off Market
- $449,800-- bd3 ba2.2k sqft1524 Kensington Dr, Murfreesboro, TN 37130Off Market
- $405,800-- bd2 ba1.7k sqft1518 Kensington Dr, Murfreesboro, TN 37130Off Market
- $491,200-- bd2 ba2.3k sqft1530 Kensington Dr, Murfreesboro, TN 37130Off Market
- $591,700-- bd3 ba3.5k sqft1514 Kensington Dr, Murfreesboro, TN 37130Off Market
A local agent can set up tours, give advice and negotiate with sellers.
A local lender can help you make sure your offer is ready when you are.
Similar homes
- $565,0004 bd3 ba3k sqft1415 Balmoral Way, Murfreesboro, TN 37130For Sale
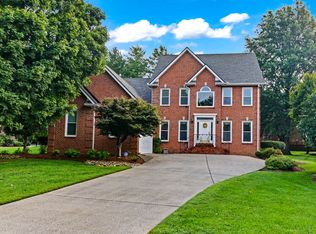
 MLS ID #3505904, Elaine Sears. RealTracs MLS as distributed by MLS GRID
 - $689,9003 bd3 ba3k sqft2323 Calderwood Ct, Murfreesboro, TN 37130For Sale
 MLS ID #3501233, Ben Wilson. RealTracs MLS as distributed by MLS GRID
 - $749,9004 bd5 ba4.4k sqft1419 Ascot Close, Murfreesboro, TN 37130For Sale
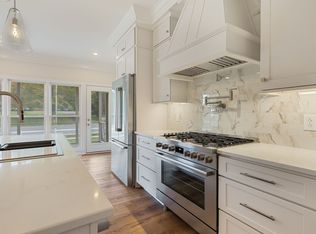 MLS ID #3239583, Bernie Gallerani. RealTracs MLS as distributed by MLS GRID
 - $799,5005 bd5 ba4k sqft1823 SE Broad St, Murfreesboro, TN 37130For Sale
 MLS ID #3190632, Kelly Kane. RealTracs MLS as distributed by MLS GRID
 - $799,0004 bd4 ba4.8k sqft2638 Big Eagle Trl, Murfreesboro, TN 37127For SaleMLS ID #3510773, Ann Hoke. RealTracs MLS as distributed by MLS GRID
- $729,9004 bd3 ba3.1k sqft2230 Northwoods Dr, Murfreesboro, TN 37130For SaleMLS ID #3288074, Stephanie J Stoner. RealTracs MLS as distributed by MLS GRID
- $750,0004 bd5 ba3.4k sqft2813 Schoolside St, Murfreesboro, TN 37128For SaleMLS ID #3500860, John Turner | Turner Victory Team. RealTracs MLS as distributed by MLS GRID
- $784,9994 bd3 ba3k sqft2104 Shannon Dr, Murfreesboro, TN 37129For SaleMLS ID #3511021, Brannon Lee. RealTracs MLS as distributed by MLS GRID
- $549,5004 bd3 ba3k sqft2240 Westwood Dr N, Murfreesboro, TN 37130For SaleMLS ID #3243066, Tristan Rockett. RealTracs MLS as distributed by MLS GRID
- $759,9005 bd4 ba3.9k sqft2292 Alexander Blvd, Murfreesboro, TN 37130For SaleMLS ID #3150233, Jessica King. RealTracs MLS as distributed by MLS GRID
- $739,9005 bd4 ba3.9k sqft1939 Cliffview Ct, Murfreesboro, TN 37128For SaleMLS ID #3246211, Jaclyn Williams. RealTracs MLS as distributed by MLS GRID
- $799,9004 bd4 ba3.3k sqft1812 Mosaic Trl, Murfreesboro, TN 37130For SaleMLS ID #3119012, Monty Smith. RealTracs MLS as distributed by MLS GRID
- $850,0004 bd4 ba4k sqft1407 Hawthorn Pl, Murfreesboro, TN 37130For SaleMLS ID #3242205, Christopher Barton. RealTracs MLS as distributed by MLS GRID
- $645,0004 bd4 ba2.9k sqft1553 N Side Dr, Murfreesboro, TN 37130For SaleMLS ID #3306629, Angi Morgan. RealTracs MLS as distributed by MLS GRID
- $750,0005 bd4 ba3.1k sqft731 Orange Blossom Ct, Murfreesboro, TN 37130For SaleMLS ID #3183479, Alejandro Mercado. RealTracs MLS as distributed by MLS GRID
- $864,0004 bd4 ba4.2k sqft3356 Clovercroft Dr, Murfreesboro, TN 37130For SaleMLS ID #3303387, Bob Hoff. RealTracs MLS as distributed by MLS GRID
- $649,9003 bd4 ba3.1k sqft2248 Racquet Club Dr, Murfreesboro, TN 37128For SaleMLS ID #3254770, Brent Long. RealTracs MLS as distributed by MLS GRID
- $565,0003 bd3 ba2.9k sqft808 Peconic Pl, Murfreesboro, TN 37130For SaleMLS ID #3223801, Renee Delbridge. RealTracs MLS as distributed by MLS GRID
- $699,9004 bd4 ba3.2k sqft3923 Gilreath Pl, Murfreesboro, TN 37127For SaleMLS ID #3232266, Ralph Pearson. RealTracs MLS as distributed by MLS GRID
- $860,0004 bd4 ba3.9k sqft3202 Folcroft Dr, Murfreesboro, TN 37130For SaleMLS ID #3285622, Joni C. Martin. RealTracs MLS as distributed by MLS GRID
