This beautiful and meticulously maintained home is located on a cu-de-sac in The Hamptons, a highly desirable neighborhood. As you enter the living room you'll notice the lovely hardwood flooring, nine-foot ceilings, and gas fireplace with custom mantle. The updated kitchen has new granite, tile backsplash, under cabinet lighting, custom peninsula with bar stools, and custom built cabinetry (on the outside wall) that was designed to be used as a pantry. The dining room has extensive trim and unique lighting, perfect for family gatherings. The primary bedroom is on the main level and has a scalloped, trey ceiling and recessed lighting, making it a wonderful retreat. The primary bath includes dual vanities, framed mirrors, and a separate jacuzzi tub & shower. All of the bedrooms and the bonus room, which has built-ins, are larger than you'll find in most homes. Also, there are 4 attic storage spaces. The peaceful, outdoor living space is partially fenced & enclosed; great for relaxing evenings outdoors and for grilling out. The shed is 16 x 20, comes with cabinets and work benches, and it has a ceiling fan and multiple outlets for all of your projects. Receive a 1% Lender Credit AND free appraisal when using preferred lender. Ask me for more details. The home is currently under contract with a Buyer's First Right of Refusal in place, due to buyer's home-sale contingency. Sellers are still accepting showings and entertaining offers!
Active
$565,000
808 Peconic Pl, Murfreesboro, TN 37130
3beds
2,929sqft
Single Family Residence, Residential
Built in 1998
0.35 Acres Lot
$-- Zestimate®
$193/sqft
$-- HOA
What's special
Updated kitchenTile backsplashUnder cabinet lightingLovely hardwood flooringNew graniteNine-foot ceilings
- 134 days
- 316
- 37
Zillow last checked:
Listing updated:
Listed by:
Renee Delbridge 615-785-0235,
Benchmark Realty, LLC 615-809-2323
Source: RealTracs MLS as distributed by MLS GRID,MLS#: 3223801
Facts & features
Interior
Bedrooms & bathrooms
- Bedrooms: 3
- Bathrooms: 3
- Full bathrooms: 2
- 1/2 bathrooms: 1
- Main level bedrooms: 1
Bedroom 1
- Features: Suite
- Level: Suite
- Area: 285 Square Feet
- Dimensions: 19x15
Bedroom 2
- Features: Walk-In Closet(s)
- Level: Walk-In Closet(s)
- Area: 330 Square Feet
- Dimensions: 15x22
Bedroom 3
- Features: Walk-In Closet(s)
- Level: Walk-In Closet(s)
- Area: 308 Square Feet
- Dimensions: 14x22
Primary bathroom
- Features: Double Vanity
- Level: Double Vanity
Dining room
- Features: Separate
- Level: Separate
- Area: 132 Square Feet
- Dimensions: 12x11
Kitchen
- Area: 210 Square Feet
- Dimensions: 14x15
Living room
- Features: Great Room
- Level: Great Room
- Area: 324 Square Feet
- Dimensions: 18x18
Recreation room
- Features: Other
- Level: Other
- Area: 352 Square Feet
- Dimensions: 16x22
Heating
- Central, Electric, Heat Pump, Natural Gas
Cooling
- Central Air, Electric
Appliances
- Included: Electric Oven, Electric Range, Dishwasher, Disposal, Microwave, Refrigerator
- Laundry: Electric Dryer Hookup, Washer Hookup
Features
- Flooring: Carpet, Wood, Laminate, Tile
- Basement: Crawl Space
- Number of fireplaces: 1
- Fireplace features: Family Room, Gas
Interior area
- Total structure area: 2,929
- Total interior livable area: 2,929 sqft
- Finished area above ground: 2,929
Property
Parking
- Total spaces: 4
- Parking features: Garage Faces Rear
- Attached garage spaces: 2
- Uncovered spaces: 2
Features
- Levels: One
- Stories: 2
- Patio & porch: Porch, Covered, Patio
Lot
- Size: 0.35 Acres
- Dimensions: 111.86 x 140.5 IRR
Details
- Parcel number: 068I B 02200 R0037748
- Special conditions: Standard
Construction
Type & style
- Home type: SingleFamily
- Property subtype: Single Family Residence, Residential
Materials
- Brick, Vinyl Siding
Condition
- New construction: No
- Year built: 1998
Utilities & green energy
- Sewer: Public Sewer
- Water: Public
- Utilities for property: Electricity Available, Natural Gas Available, Water Available
Community & HOA
Community
- Security: Smoke Detector(s)
- Subdivision: The Hamptons
HOA
- Has HOA: No
Location
- Region: Murfreesboro
Financial & listing details
- Price per square foot: $193/sqft
- Tax assessed value: $429,700
- Annual tax amount: $3,039
- Date on market: 5/28/2026
- Electric utility on property: Yes
Estimated market value
Not available
Estimated sales range
Not available
Not available
Price history
| Date | Event | Price |
|---|---|---|
| 6/23/2026 | Price change | $565,000-1.7%$193/sqft |
Source:  RealTracs MLS as distributed by MLS GRID #3223801 Report a problem RealTracs MLS as distributed by MLS GRID #3223801 Report a problem | ||
| 6/11/2026 | Price change | $575,000-1.4%$196/sqft |
Source: RealTracs MLS as distributed by MLS GRID #3223801 Report a problem | ||
| 5/29/2026 | Listed for sale | $583,000+74%$199/sqft |
Source: RealTracs MLS as distributed by MLS GRID #3223801 Report a problem | ||
| 6/5/2020 | Sold | $335,000$114/sqft |
Source: RealTracs MLS as distributed by MLS GRID #2145686 Report a problem | ||
| 5/4/2020 | Price change | $335,000-2.9%$114/sqft |
Source: PARKS #2145686 Report a problem | ||
| 5/1/2020 | Listed for sale | $345,000+13.2%$118/sqft |
Source: PARKS #2145686 Report a problem | ||
| 8/5/2017 | Listing removed | $304,900$104/sqft |
Source: Owner Report a problem | ||
| 7/31/2017 | Listed for sale | $304,900+31.4%$104/sqft |
Source: Owner Report a problem | ||
| 7/29/2014 | Sold | $232,000-5.7%$79/sqft |
Source: Public Record Report a problem | ||
| 4/6/2014 | Listed for sale | $245,900-0.8%$84/sqft |
Source: Exit Realty Bob Lamb & Associates #1519652 Report a problem | ||
| 9/12/2013 | Price change | $247,900-0.8%$85/sqft |
Source: Exit Realty Bob Lamb & Associates #1480989 Report a problem | ||
| 7/3/2013 | Listed for sale | $249,900+5%$85/sqft |
Source: Bob Parks Realty, LLC #1464699 Report a problem | ||
| 5/31/2007 | Sold | $238,000$81/sqft |
Source: Public Record Report a problem | ||
Public tax history
| Year | Property taxes | Tax assessment |
|---|---|---|
| 2025 | $3,039 | $107,425 |
| 2024 | $3,039 +0.8% | $107,425 +0.8% |
| 2023 | $3,013 +10.1% | $106,525 |
| 2022 | $2,736 +5.4% | $106,525 +43.9% |
| 2021 | $2,597 | $74,025 |
| 2020 | $2,597 +67.1% | $74,025 |
| 2019 | $1,554 -31.1% | $74,025 |
| 2018 | $2,257 -5.2% | $74,025 +20.8% |
| 2017 | $2,381 | $61,275 |
| 2016 | $2,381 | $61,275 |
| 2015 | $2,381 | $61,275 -1% |
| 2013 | $2,381 -1.3% | $61,875 -4% |
| 2012 | $2,411 +0.1% | $64,475 |
| 2011 | $2,408 | $64,475 |
| 2010 | $2,408 +2.1% | $64,475 +5.1% |
| 2008 | $2,359 -1.9% | $61,325 -1.9% |
| 2007 | $2,404 | $62,500 |
| 2006 | $2,404 -1.7% | $62,500 +15.5% |
| 2005 | $2,446 | $54,121 |
| 2004 | $2,446 | $54,121 |
| 2002 | $2,446 | $54,121 |
| 2001 | -- | $54,121 -73% |
| 2000 | -- | $200,526 |
Find assessor info on the county website
Monthly payment
Est. payment
Payment breakdown
Explore the cost of this home by adjusting the details. Changes won't be saved.Climate risks
Neighborhood: The Hamptons
Nearby schools
Schools provided by the listing agent
- Elementary: John Pittard Elementary
- Middle: Oakland Middle School
- High: Oakland High School
Source: RealTracs MLS as distributed by MLS GRID. This data may not be complete. We recommend contacting the local school district to confirm school assignments for this home.

Similar homes
- $560,0004 bd3 ba2.7k sqft1817 Splash Pl, Murfreesboro, TN 37130For Sale
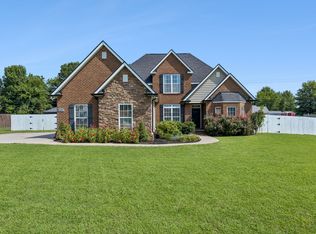
 MLS ID #3516360, Josh Anderson. RealTracs MLS as distributed by MLS GRID
 - $450,0003 bd3 ba2.2k sqft2403 Franklin Ln, Murfreesboro, TN 37130For Sale
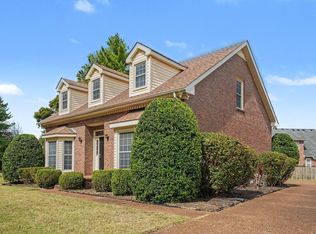 MLS ID #3069900, Josalyn Rolfe. RealTracs MLS as distributed by MLS GRID
 - $539,0003 bd3 ba2.5k sqft1921 Walking Dr, Murfreesboro, TN 37130For Sale
 MLS ID #3547005, Matt Herriman. RealTracs MLS as distributed by MLS GRID
 - $495,9004 bd3 ba3k sqft2240 Westwood Dr N, Murfreesboro, TN 37130For Sale
 MLS ID #3598227, Tristan Rockett. RealTracs MLS as distributed by MLS GRID
 - $540,0004 bd2 ba3k sqft738 Regal Dr, Murfreesboro, TN 37129For SaleMLS ID #3610116, Lea Anne Bedsole. RealTracs MLS as distributed by MLS GRID
- $550,0004 bd3 ba3k sqft1415 Balmoral Way, Murfreesboro, TN 37130For SaleMLS ID #3505904, Elaine Sears. RealTracs MLS as distributed by MLS GRID
- $499,9003 bd2 ba2.2k sqft1734 Bear Paw Ln, Murfreesboro, TN 37130For SaleMLS ID #3542061, Rita Ash. RealTracs MLS as distributed by MLS GRID
- $663,0004 bd4 ba2.7k sqft2328 Lionheart Dr, Murfreesboro, TN 37130For SaleMLS ID #3546278, Bill Jakes. RealTracs MLS as distributed by MLS GRID
- $565,0003 bd2 ba2k sqft620 Central Valley Rd, Murfreesboro, TN 37129For SaleMLS ID #3506105, Julie Perkins. RealTracs MLS as distributed by MLS GRID
- $559,9003 bd3 ba1.9k sqft1005 Stratus Dr, Murfreesboro, TN 37127For SaleMLS ID #3525673, Amy Grisofe. RealTracs MLS as distributed by MLS GRID
- $545,0003 bd3 ba2.3k sqft3494 Sulphur Springs Rd, Murfreesboro, TN 37129For SaleMLS ID #3312600, Joe Hafner. RealTracs MLS as distributed by MLS GRID
- $759,9005 bd4 ba3.9k sqft2292 Alexander Blvd, Murfreesboro, TN 37130For SaleMLS ID #3547963, Jessica King. RealTracs MLS as distributed by MLS GRID
- $612,5003 bd3 ba3.1k sqft3035 Twisted Oak Dr, Murfreesboro, TN 37129For SaleMLS ID #3186708, Matt Herriman. RealTracs MLS as distributed by MLS GRID
- $489,9003 bd3 ba2.2k sqft1907 Andrew Ct, Murfreesboro, TN 37129For SaleMLS ID #3547194, Kyle Thomas. RealTracs MLS as distributed by MLS GRID
- $569,5003 bd3 ba2.6k sqft442 Paul Norman Dr, Murfreesboro, TN 37127For SaleMLS ID #3541930, Holly Orr. RealTracs MLS as distributed by MLS GRID
- $590,0003 bd3 ba2.3k sqft2353 Braxton Bragg Dr, Murfreesboro, TN 37129For SaleMLS ID #3311829, LeAnn Wood. RealTracs MLS as distributed by MLS GRID
- $535,0004 bd3 ba2.8k sqft2547 Patricia Cir, Murfreesboro, TN 37128For SaleMLS ID #3510626, Kelly Horna. RealTracs MLS as distributed by MLS GRID
- $599,9994 bd3 ba3.1k sqft1311 Heather Pl, Murfreesboro, TN 37128For SaleMLS ID #3596440, Steven Kibbel. RealTracs MLS as distributed by MLS GRID
- $515,0003 bd3 ba2.5k sqft5241 Ticonderoga Ave, Murfreesboro, TN 37129For SaleMLS ID #3306378, Gary Ashton. RealTracs MLS as distributed by MLS GRID
- $534,9003 bd3 ba2.4k sqft3084 Vicwood Dr, Murfreesboro, TN 37128For SaleMLS ID #3302507, Wendy Mills. RealTracs MLS as distributed by MLS GRID
