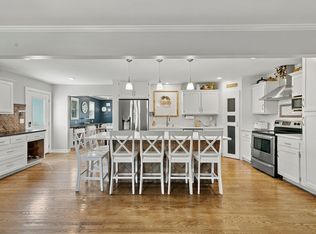
Tucked away on nearly half an acre in established Regency Park, this thoughtfully updated home offers the space, flexibility and convenience that are increasingly hard to find on Murfreesboro’s north side. The mostly one-level floor plan features three bedrooms on the main level, plus a fourth bedroom upstairs that can easily function as a bonus room, home office or additional living space. A sunroom and additional flex space provide even more room to adapt the home to your needs.
Storage is another standout, with an extra-deep garage offering exceptional space plus a dedicated storage closet, along with a large detached storage building in the backyard for tools, lawn equipment, hobbies and more. One of the primary bedroom closets features a storm shelter with locks and ventilation. Outside, the nearly half-acre lot offers a spacious yard, abundant parking and no HOA.
Major updates provide added peace of mind, including a new HVAC system and ductwork, whole-home water supply line replacement, complete main water line replacement, new vapor barrier, fresh paint, professionally cleaned carpets, a new sunroom patio door and additional bathroom and bonus room updates. The sunroom, flex space and primary bath were added in 2010, when the secondary bath was also expanded and remodeled.
All of this in a tucked-away neighborhood setting just minutes from shopping, dining, recreation and everyday conveniences on the north side of Murfreesboro. Zoned for Erma Siegel Elementary, Siegel Middle and Siegel High.
Under contract - showing
Price cut: $10K (10/16)
$530,000
738 Regal Dr, Murfreesboro, TN 37129
4beds
3,035sqft
Single Family Residence, Residential
Built in 1987
0.46 Acres Lot
$-- Zestimate®
$175/sqft
$-- HOA
What's special
Thoughtfully updated homeAdditional flex spaceFresh paintMostly one-level floor planSpacious yardProfessionally cleaned carpetsAbundant parking
- 22 days
- 747
- 67
Likely to sell faster than
Zillow last checked:
Listing updated:
Listed by:
Lea Anne Bedsole 615-904-4887,
Compass 615-896-4040
Source: RealTracs MLS as distributed by MLS GRID,MLS#: 3610116
Facts & features
Interior
Bedrooms & bathrooms
- Bedrooms: 4
- Bathrooms: 2
- Full bathrooms: 2
- Main level bedrooms: 3
Bedroom 1
- Features: Suite
- Level: Suite
- Area: 195 Square Feet
- Dimensions: 13x15
Bedroom 2
- Area: 132 Square Feet
- Dimensions: 11x12
Bedroom 3
- Area: 144 Square Feet
- Dimensions: 12x12
Bedroom 4
- Area: 368 Square Feet
- Dimensions: 16x23
Primary bathroom
- Features: Double Vanity
- Level: Double Vanity
Dining room
- Features: Formal
- Level: Formal
- Area: 143 Square Feet
- Dimensions: 11x13
Kitchen
- Features: Eat-in Kitchen
- Level: Eat-in Kitchen
- Area: 240 Square Feet
- Dimensions: 12x20
Living room
- Features: Great Room
- Level: Great Room
- Area: 306 Square Feet
- Dimensions: 17x18
Other
- Features: Florida Room
- Level: Florida Room
- Area: 432 Square Feet
- Dimensions: 18x24
Other
- Features: Office
- Level: Office
- Area: 128 Square Feet
- Dimensions: 8x16
Heating
- Natural Gas
Cooling
- Central Air, Electric
Appliances
- Included: Electric Oven, Cooktop, Dishwasher, Microwave, Refrigerator
Features
- Built-in Features, Ceiling Fan(s), Entrance Foyer, Extra Closets, Pantry, Walk-In Closet(s), High Speed Internet
- Flooring: Carpet, Wood, Laminate, Tile
- Basement: Crawl Space
- Number of fireplaces: 1
- Fireplace features: Gas, Great Room
Interior area
- Total structure area: 3,035
- Total interior livable area: 3,035 sqft
- Finished area above ground: 3,035
Property
Parking
- Total spaces: 2
- Parking features: Garage Faces Rear, Concrete
- Attached garage spaces: 2
Features
- Levels: Two
- Stories: 2
- Patio & porch: Porch, Covered, Patio
Lot
- Size: 0.46 Acres
- Dimensions: 110 x 185
- Features: Level
- Topography: Level
Details
- Parcel number: 069F C 01600 R0039303
- Special conditions: Standard
Construction
Type & style
- Home type: SingleFamily
- Property subtype: Single Family Residence, Residential
Materials
- Brick
Condition
- New construction: No
- Year built: 1987
Utilities & green energy
- Sewer: Public Sewer
- Water: Public
- Utilities for property: Electricity Available, Natural Gas Available, Water Available, Cable Connected
Community & HOA
Community
- Security: Smoke Detector(s)
- Subdivision: Regency Park Sec 7
HOA
- Has HOA: No
Location
- Region: Murfreesboro
Financial & listing details
- Price per square foot: $175/sqft
- Tax assessed value: $450,000
- Annual tax amount: $3,182
- Date on market: 10/2/2026
- Electric utility on property: Yes
Estimated market value
Not available
Estimated sales range
Not available
Not available
Price history
| Date | Event | Price |
|---|---|---|
| 10/18/2026 | Contingent | $530,000$175/sqft |
Source:  RealTracs MLS as distributed by MLS GRID #3610116 Report a problem | ||
| 10/16/2026 | Price change | $530,000-1.9%$175/sqft |
Source: RealTracs MLS as distributed by MLS GRID #3610116 Report a problem | ||
| 10/2/2026 | Listed for sale | $540,000$178/sqft |
Source: RealTracs MLS as distributed by MLS GRID #3610116 Report a problem | ||
Public tax history
| Year | Property taxes | Tax assessment |
|---|---|---|
| 2025 | $3,182 -0.6% | $112,500 -0.6% |
| 2024 | $3,202 | $113,175 |
| 2023 | $3,202 +10.1% | $113,175 |
| 2022 | $2,907 +8.3% | $113,175 +47.9% |
| 2021 | $2,684 | $76,500 |
| 2020 | $2,684 +67.1% | $76,500 |
| 2019 | $1,606 -31.1% | $76,500 |
| 2018 | $2,332 +4.4% | $76,500 +33.2% |
| 2017 | $2,233 | $57,450 |
| 2016 | $2,233 | $57,450 |
| 2015 | $2,233 | $57,450 -0.5% |
| 2013 | $2,233 +26% | $57,725 +21.8% |
| 2012 | $1,772 +0.1% | $47,375 |
| 2011 | $1,770 +22.1% | $47,375 +22.1% |
| 2010 | $1,449 -11% | $38,800 -8.3% |
| 2008 | $1,628 | $42,325 |
| 2007 | $1,628 -0.9% | $42,325 -0.9% |
| 2006 | $1,643 +0.7% | $42,700 +18.3% |
| 2005 | $1,632 | $36,101 |
| 2004 | $1,632 | $36,101 |
| 2002 | $1,632 | $36,101 |
| 2001 | -- | $36,101 -74% |
| 2000 | -- | $138,740 |
Find assessor info on the county website
Monthly payment
Est. payment
Payment breakdown
Explore the cost of this home by adjusting the details. Changes won't be saved.Climate risks
Neighborhood: Regency Park
Nearby schools
Schools provided by the listing agent
- Elementary: Erma Siegel Elementary
- Middle: Siegel Middle School
- High: Siegel High School
Source: RealTracs MLS as distributed by MLS GRID. This data may not be complete. We recommend contacting the local school district to confirm school assignments for this home.
Similar homes
- $--4 bd5 ba3.6k sqft2914 Saint Johns Dr, Murfreesboro, TN 37129Auction

 MLS ID #3612703, Kirk Bugg. RealTracs MLS as distributed by MLS GRID
- $529,9003 bd3 ba2.4k sqft4207 Reed Downs Dr, Murfreesboro, TN 37129For Sale
 MLS ID #3611327, Jaclyn Williams. RealTracs MLS as distributed by MLS GRID
- $525,0004 bd4 ba2.9k sqft5130 Reagan Dr, Murfreesboro, TN 37129For Sale
 MLS ID #3611646, Holly Stacey. RealTracs MLS as distributed by MLS GRID
- $550,0004 bd3 ba3k sqft1415 Balmoral Way, Murfreesboro, TN 37130For Sale
 MLS ID #3505904, Elaine Sears. RealTracs MLS as distributed by MLS GRID
- $624,9003 bd3 ba2.8k sqft3131 Park Hill Rd, Murfreesboro, TN 37129For SaleMLS ID #3598187, Steve Koleno. RealTracs MLS as distributed by MLS GRID
- $559,0003 bd3 ba3.2k sqft8988 Big Oak Dr, Murfreesboro, TN 37129For SaleMLS ID #3311827, Julie Groover. RealTracs MLS as distributed by MLS GRID
- $550,0003 bd2 ba2k sqft9011 Dandelion Dr, Murfreesboro, TN 37129For SaleMLS ID #3546306, J. J. Love. RealTracs MLS as distributed by MLS GRID
- $550,0003 bd3 ba2.3k sqft2353 Braxton Bragg Dr, Murfreesboro, TN 37129For SaleMLS ID #3620082, LeAnn Wood. RealTracs MLS as distributed by MLS GRID
- $609,0003 bd3 ba2.9k sqft1316 Marymont Dr, Murfreesboro, TN 37129For SaleMLS ID #3599239, Beth Boudreaux. RealTracs MLS as distributed by MLS GRID
- $515,0003 bd3 ba2.5k sqft5241 Ticonderoga Ave, Murfreesboro, TN 37129For SaleMLS ID #3306378, Gary Ashton. RealTracs MLS as distributed by MLS GRID
- $550,0003 bd2 ba2k sqft620 Central Valley Rd, Murfreesboro, TN 37129For SaleMLS ID #3506105, Julie Perkins. RealTracs MLS as distributed by MLS GRID
- $515,0003 bd3 ba2.4k sqft5232 Honeybee Dr, Murfreesboro, TN 37128For SaleMLS ID #3623813, Jessica Warner. RealTracs MLS as distributed by MLS GRID
- $634,9004 bd5 ba3.1k sqft1714 Satinwood Dr, Murfreesboro, TN 37129For SaleMLS ID #3519096, Yamil Suarez. RealTracs MLS as distributed by MLS GRID
- $555,0004 bd3 ba2.7k sqft1301 Rivercrest Dr, Murfreesboro, TN 37129For SaleMLS ID #3271971, Charyl Dew. RealTracs MLS as distributed by MLS GRID
- $535,0004 bd3 ba2.8k sqft2547 Patricia Cir, Murfreesboro, TN 37128For SaleMLS ID #3510626, Kelly Horna. RealTracs MLS as distributed by MLS GRID
- $435,9003 bd3 ba2.2k sqft4030 Sulphur Springs Rd, Murfreesboro, TN 37129For SaleMLS ID #3268753, Mark Wilson. RealTracs MLS as distributed by MLS GRID
- $635,0004 bd3 ba3.3k sqft900 Shoreham St, Murfreesboro, TN 37130For SaleMLS ID #3544313, Savannah C. Blackwelder. RealTracs MLS as distributed by MLS GRID
- $474,9003 bd2 ba2.2k sqft1734 Bear Paw Ln, Murfreesboro, TN 37130For SaleMLS ID #3622363, Rita Ash. RealTracs MLS as distributed by MLS GRID
- $475,0003 bd3 ba3.1k sqft2546 Summit Ct, Murfreesboro, TN 37130For SaleMLS ID #3546850, Karen Baker, CRS. RealTracs MLS as distributed by MLS GRID
- $539,0003 bd3 ba2.5k sqft1921 Walking Dr, Murfreesboro, TN 37130For SaleMLS ID #3547005, Matt Herriman. RealTracs MLS as distributed by MLS GRID
