Welcome to this completely renovated cottage with a 24x17 insulated metal shop with a concrete floor, sink and electricity plus another storage shed and chicken coop. The home interior features newly refinished hardwood floors throughout the entire home, a renovated kitchen with white shaker style cabinets and large island great for large gatherings, stainless appliances, tile backsplash and white quartz countertops and a beautiful wood countertop used on the accent piece. In the back of the home is a spacious dining room and laundry room addition with built-in bookcase serving piece with a wood countertop in the dining room and a large laundry room with tons of cabinet space, sink and a gas tankless water heater. The master suite has separate walk in closets with a gorgeous, renovated bathroom with an all-tile shower. Downstairs also features another bedroom, renovated guest bathroom with tile shower and a private office. Upstairs features 2 spacious rooms which are currently both being used as bedrooms with cute window seats and built-in bookcases. Conveniently located on the north side of Murfreesboro, just minutes from shopping, schools, 840 and I-24 with no city taxes and no HOA! Other improvements include replacement windows, hardy board exterior, huge, covered patio done in 2021 with outdoor shower (could be used as 2 car carport instead), downstairs HVAC replaced 2024, asphalt roof 12 years old.
Active
Price cut: $5K (10/27)
$524,900
4207 Reed Downs Dr, Murfreesboro, TN 37129
3beds
2,497sqft
Single Family Residence, Residential
Built in 1991
0.49 Acres Lot
$-- Zestimate®
$210/sqft
$-- HOA
What's special
Private officeStorage shedCompletely renovated cottageReplacement windowsChicken coopStainless appliancesTile backsplash
- 38 days
- 502
- 34
Zillow last checked:
Listing updated:
Listed by:
Jaclyn Williams 615-804-9024,
Onward Real Estate 615-234-5020
Source: RealTracs MLS as distributed by MLS GRID,MLS#: 3611327
Facts & features
Interior
Bedrooms & bathrooms
- Bedrooms: 3
- Bathrooms: 3
- Full bathrooms: 3
- Main level bedrooms: 2
Bedroom 1
- Features: Suite
- Area: 168 Square Feet
- Dimensions: 14x12
Bedroom 2
- Area: 120 Square Feet
- Dimensions: 12x10
Bedroom 3
- Area: 210 Square Feet
- Dimensions: 15x14
Primary bathroom
- Features: Suite
Dining room
- Features: Formal
- Area: 192 Square Feet
- Dimensions: 16x12
Kitchen
- Area: 242 Square Feet
- Dimensions: 22x11
Living room
- Area: 252 Square Feet
- Dimensions: 18x14
Other
- Features: Office
- Area: 120 Square Feet
- Dimensions: 12x10
Other
- Features: Utility Room
- Area: 140 Square Feet
- Dimensions: 14x10
Recreation room
- Features: Second Floor
- Level: Second
- Area: 210 Square Feet
- Dimensions: 15x14
Heating
- Central
Cooling
- Central Air
Appliances
- Included: Electric Range, Dishwasher, Microwave, Refrigerator, Stainless Steel Appliance(s)
- Laundry: Electric Dryer Hookup, Washer Hookup
Features
- Bookcases, Built-in Features, Ceiling Fan(s), Extra Closets, Walk-In Closet(s), High Speed Internet, Kitchen Island
- Flooring: Wood, Tile
- Basement: Crawl Space
Interior area
- Total structure area: 2,497
- Total interior livable area: 2,497 sqft
- Finished area above ground: 2,497
Property
Parking
- Total spaces: 10
- Parking features: Attached, Driveway, Gravel
- Carport spaces: 2
- Uncovered spaces: 8
Features
- Levels: Two
- Stories: 2
- Patio & porch: Porch, Covered
Lot
- Size: 0.49 Acres
- Dimensions: 100 x 218.64 IRR
- Features: Level
- Topography: Level
Details
- Additional structures: Storage
- Parcel number: 070P A 01400 R0041765
- Special conditions: Standard
Construction
Type & style
- Home type: SingleFamily
- Architectural style: Cottage
- Property subtype: Single Family Residence, Residential
Materials
- Fiber Cement
- Roof: Asphalt
Condition
- New construction: No
- Year built: 1991
Utilities & green energy
- Sewer: Septic Tank
- Water: Public
- Utilities for property: Water Available, Cable Connected
Green energy
- Energy efficient items: Windows, Doors, Water Heater
Community & HOA
Community
- Security: Smoke Detector(s)
- Subdivision: Reed Downs Sec 1
HOA
- Has HOA: No
Location
- Region: Murfreesboro
Financial & listing details
- Price per square foot: $210/sqft
- Tax assessed value: $352,100
- Annual tax amount: $1,652
- Date on market: 10/6/2026
Estimated market value
Not available
Estimated sales range
Not available
Not available
Price history
| Date | Event | Price |
|---|---|---|
| 10/27/2026 | Price change | $524,900-0.9%$210/sqft |
Source:  RealTracs MLS as distributed by MLS GRID #3611327 Report a problem | ||
| 10/16/2026 | Price change | $529,900-1.9%$212/sqft |
Source: RealTracs MLS as distributed by MLS GRID #3611327 Report a problem | ||
| 10/6/2026 | Listed for sale | $539,900+459.5%$216/sqft |
Source: RealTracs MLS as distributed by MLS GRID #3611327 Report a problem | ||
| 6/2/2000 | Sold | $96,500+9%$39/sqft |
Source: Public Record Report a problem | ||
| 8/4/1998 | Sold | $88,500$35/sqft |
Source: Public Record Report a problem | ||
Public tax history
| Year | Property taxes | Tax assessment |
|---|---|---|
| 2025 | $1,652 +25.8% | $88,025 +25.8% |
| 2024 | $1,313 | $69,975 |
| 2023 | $1,313 +17.9% | $69,975 +1.6% |
| 2022 | $1,113 +7.1% | $68,875 +47.2% |
| 2021 | $1,039 | $46,795 |
| 2020 | $1,039 +5.8% | $46,795 |
| 2019 | $982 | $46,795 |
| 2018 | $982 +13.3% | $46,795 +44.7% |
| 2017 | $867 | $32,350 |
| 2016 | $867 | $32,350 |
| 2015 | $867 | $32,350 +9% |
| 2013 | $867 +20.6% | $29,675 +2% |
| 2012 | $719 +0.2% | $29,100 |
| 2011 | $717 | $29,100 |
| 2010 | $717 +7.9% | $29,100 +6.8% |
| 2008 | $665 | $27,250 |
| 2007 | $665 -0.2% | $27,250 -0.2% |
| 2006 | $666 +7% | $27,300 +22.8% |
| 2005 | $622 | $22,228 |
| 2004 | $622 | $22,228 |
| 2002 | $622 | $22,228 |
| 2001 | -- | $22,228 -76% |
| 2000 | -- | $92,732 |
Find assessor info on the county website
Monthly payment
Est. payment
Payment breakdown
Explore the cost of this home by adjusting the details. Changes won't be saved.Climate risks
Neighborhood: 37129
Nearby schools
Schools provided by the listing agent
- Elementary: Brown's Chapel Elementary School
- Middle: Blackman Middle School
- High: Blackman High School
Source: RealTracs MLS as distributed by MLS GRID. This data may not be complete. We recommend contacting the local school district to confirm school assignments for this home.
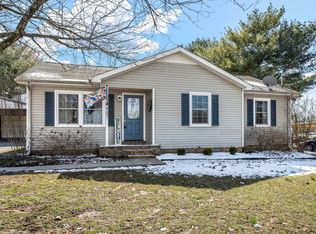
- $468,0003 bd2 ba1.3k sqft4201 Reed Downs Dr, Murfreesboro, TN 37129Sold
- $346,600-- bd2 ba1.4k sqft4215 Reed Downs Dr, Murfreesboro, TN 37129Off Market
- $342,5003 bd2 ba1.2k sqft4214 Horseshoe Bend Trl, Murfreesboro, TN 37129Off Market
- $338,200-- bd2 ba1.6k sqft4227 Reed Downs Dr, Murfreesboro, TN 37129Off Market
Similar homes
- $524,9004 bd4 ba2.5k sqft3526 Lafave Ln, Murfreesboro, TN 37129For Sale
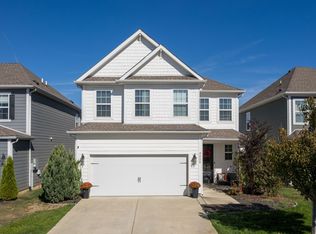
 MLS ID #3629904, Justin Morris. RealTracs MLS as distributed by MLS GRID
- $399,0003 bd2 ba1.2k sqft4158 Hord Rd, Murfreesboro, TN 37129For Sale
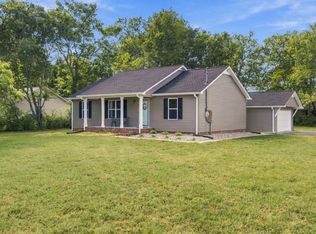 MLS ID #3629656, Phil Hopewell. RealTracs MLS as distributed by MLS GRID
- $625,0005 bd5 ba3.1k sqft1430 Haynes Dr, Murfreesboro, TN 37129For Sale
 MLS ID #3634493, Desiree Murphy. RealTracs MLS as distributed by MLS GRID
- $515,0003 bd3 ba2.7k sqft3319 Hampton Turner Dr, Murfreesboro, TN 37128For Sale
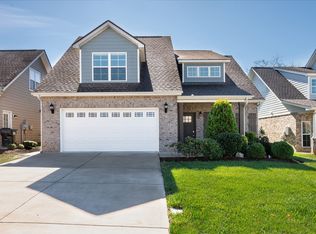 MLS ID #3635245, David Huffaker. RealTracs MLS as distributed by MLS GRID
- $424,9003 bd4 ba2.6k sqft776 Rack Ct, Murfreesboro, TN 37129For SaleMLS ID #3306114, Sarah Mayfield. RealTracs MLS as distributed by MLS GRID
- $464,9003 bd3 ba2.2k sqft1907 Andrew Ct, Murfreesboro, TN 37129For SaleMLS ID #3547194, Kyle Thomas. RealTracs MLS as distributed by MLS GRID
- $545,0003 bd3 ba3.2k sqft8988 Big Oak Dr, Murfreesboro, TN 37129For SaleMLS ID #3311827, Julie Groover. RealTracs MLS as distributed by MLS GRID
- $555,0004 bd3 ba2.6k sqft146 W Clearview Dr, Murfreesboro, TN 37128For SaleMLS ID #3622196, Frank Giacomelli. RealTracs MLS as distributed by MLS GRID
- $474,9993 bd3 ba2.2k sqft3527 Desinda Dr, Murfreesboro, TN 37129For SaleMLS ID #3245458, Bobbie Jo Allen. RealTracs MLS as distributed by MLS GRID
- $449,0003 bd3 ba2.5k sqft3523 Magruder Dr, Murfreesboro, TN 37129For SaleMLS ID #3635610, Callie Ruf. RealTracs MLS as distributed by MLS GRID
- $550,0003 bd2 ba2k sqft620 Central Valley Rd, Murfreesboro, TN 37129For SaleMLS ID #3506105, Julie Perkins. RealTracs MLS as distributed by MLS GRID
- $449,0003 bd3 ba2.2k sqft812 Renaissance Ave, Murfreesboro, TN 37129For SaleMLS ID #3629863, John Turner | Turner Victory Team. RealTracs MLS as distributed by MLS GRID
- $539,0003 bd3 ba2.5k sqft1921 Walking Dr, Murfreesboro, TN 37130For SaleMLS ID #3547005, Matt Herriman. RealTracs MLS as distributed by MLS GRID
- $565,0005 bd3 ba2.8k sqft1329 Balson Dr, Murfreesboro, TN 37128For SaleMLS ID #3182962, John Nyago. RealTracs MLS as distributed by MLS GRID
- $595,0004 bd4 ba2.7k sqft3435 Desinda Dr, Murfreesboro, TN 37129For SaleMLS ID #3221753, Sandra Elias. RealTracs MLS as distributed by MLS GRID
- $519,9003 bd3 ba2.3k sqft4121 Halls Hill Pike, Murfreesboro, TN 37130For SaleMLS ID #3251534, Chris Garrett AHWD, CRS, C2EX, e-PRO, SFR, SRS. RealTracs MLS as distributed by MLS GRID
- $637,0004 bd3 ba3.3k sqft5104 Macarthur Ave, Murfreesboro, TN 37129For SaleMLS ID #3629970, Ann Hoke. RealTracs MLS as distributed by MLS GRID
- $634,9004 bd5 ba3.1k sqft1714 Satinwood Dr, Murfreesboro, TN 37129For SaleMLS ID #3519096, Yamil Suarez. RealTracs MLS as distributed by MLS GRID
- $533,9003 bd3 ba2.4k sqft3084 Vicwood Dr, Murfreesboro, TN 37128For SaleMLS ID #3302507, Wendy Mills. RealTracs MLS as distributed by MLS GRID
- $429,9993 bd3 ba2.3k sqft4121 Olivet Dr, Murfreesboro, TN 37128For SaleMLS ID #3322393, Patthana "Pam" Rajvong. RealTracs MLS as distributed by MLS GRID
