Enjoy comfortable one-level living in this charming Murfreesboro,TN home offering 4 bedrooms, 3 full baths, and flexible living spaces! A covered front porch welcomes you into an inviting foyer, where a separate sitting room and spacious living room provide plenty of room to relax or entertain. Gather around the cozy fireplace, while built-in features and beautiful solid wood interior doors add timeless character throughout. The updated eat-in kitchen features granite countertops, a stylish backsplash, a center island, and stainless steel appliances, creating a functional/inviting space for everyday meals and entertaining. A formal dining room provides an additional space for gatherings and special occasions. The primary bedroom features a private bath with a walk-in shower. The roof and HVAC are approximately 5 years old, adding peace of mind for the next owner. Step outside to enjoy multiple outdoor living spaces, including a covered patio, deck overlooking the private backyard, and hot tub - perfect for relaxing, grilling, or enjoying the outdoors. An attached 21x25 shop provides excellent space for projects, hobbies, equipment, or additional storage, complemented by a separate storage building. An attached 2-car carport and additional driveway parking add everyday convenience. Located in the sought-after Triple Blackman school zone, this Murfreesboro property offers easy access to shopping, dining, recreation, major commuter routes, and everything Rutherford County has to offer. The property is being sold AS IS. With one-level living, versatile spaces, a private backyard, NO HOA, and NO CITY TAXES, this home is one you won't want to miss!
LENDER INCENTIVES AVAILABLE : FREE 1% INTEREST RATE BUY DOWN for the first year OR 1% lender FLEX credit that can be used toward rate buy down or closing costs! 100% FINANCING ALSO AVAILABLE! *for approved buyers on eligible loan programs with preferred lender, Amy Rickman with Primis Mortgage, 615-586-2696
Active
$575,000
146 W Clearview Dr, Murfreesboro, TN 37128
4beds
2,596sqft
Single Family Residence, Residential
Built in 1970
0.86 Acres Lot
$-- Zestimate®
$221/sqft
$-- HOA
What's special
Cozy fireplaceCenter islandStylish backsplashPrivate backyardSeparate storage buildingCovered front porchBuilt-in features
- 4 days
- 497
- 27
Zillow last checked:
Listing updated:
Listed by:
Misty Lindsey 615-653-3622,
Elam Real Estate 615-890-1222
Source: RealTracs MLS as distributed by MLS GRID,MLS#: 3545742
Facts & features
Interior
Bedrooms & bathrooms
- Bedrooms: 4
- Bathrooms: 3
- Full bathrooms: 3
- Main level bedrooms: 4
Bedroom 1
- Features: Full Bath
- Level: Full Bath
- Area: 143 Square Feet
- Dimensions: 11x13
Bedroom 2
- Area: 154 Square Feet
- Dimensions: 11x14
Bedroom 3
- Area: 143 Square Feet
- Dimensions: 11x13
Bedroom 4
- Features: Bath
- Level: Bath
- Area: 324 Square Feet
- Dimensions: 18x18
Primary bathroom
- Features: Double Vanity
- Level: Double Vanity
Den
- Area: 234 Square Feet
- Dimensions: 13x18
Dining room
- Features: Formal
- Level: Formal
- Area: 117 Square Feet
- Dimensions: 9x13
Kitchen
- Features: Eat-in Kitchen
- Level: Eat-in Kitchen
- Area: 221 Square Feet
- Dimensions: 13x17
Living room
- Area: 286 Square Feet
- Dimensions: 13x22
Other
- Features: Utility Room
- Level: Utility Room
- Area: 90 Square Feet
- Dimensions: 6x15
Heating
- Central, Electric
Cooling
- Ceiling Fan(s), Central Air, Electric
Appliances
- Included: Electric Oven, Electric Range, Dishwasher, Disposal, Microwave, Stainless Steel Appliance(s)
- Laundry: Electric Dryer Hookup, Washer Hookup
Features
- Built-in Features, Ceiling Fan(s), Extra Closets
- Flooring: Carpet, Wood, Tile, Vinyl
- Basement: None
- Number of fireplaces: 1
- Fireplace features: Living Room
Interior area
- Total structure area: 2,596
- Total interior livable area: 2,596 sqft
- Finished area above ground: 2,596
Property
Parking
- Total spaces: 2
- Parking features: Attached, Concrete, Driveway
- Carport spaces: 2
- Has uncovered spaces: Yes
Features
- Levels: One
- Stories: 1
- Patio & porch: Patio, Covered, Porch, Deck
Lot
- Size: 0.86 Acres
- Dimensions: 200 x 187
- Features: Level
- Topography: Level
Details
- Additional structures: Storage
- Parcel number: 093 06200 R0057928
- Special conditions: Standard
- Other equipment: Satellite Dish
Construction
Type & style
- Home type: SingleFamily
- Architectural style: Traditional
- Property subtype: Single Family Residence, Residential
Materials
- Brick
- Roof: Shingle
Condition
- New construction: No
- Year built: 1970
Utilities & green energy
- Sewer: Septic Tank
- Water: Public
- Utilities for property: Electricity Available, Water Available
Community & HOA
Community
- Security: Smoke Detector(s)
- Subdivision: H C Wilson
HOA
- Has HOA: No
Location
- Region: Murfreesboro
Financial & listing details
- Price per square foot: $221/sqft
- Tax assessed value: $296,300
- Annual tax amount: $1,948
- Date on market: 9/30/2026
- Electric utility on property: Yes
Estimated market value
Not available
Estimated sales range
Not available
Not available
Price history
| Date | Event | Price |
|---|---|---|
| 9/30/2026 | Listed for sale | $575,000+434.9%$221/sqft |
Source: RealTracs MLS as distributed by MLS GRID #3545742 Report a problem | ||
| 8/3/1995 | Sold | $107,500$41/sqft |
Source: Agent Provided Report a problem | ||
Public tax history
| Year | Property taxes | Tax assessment |
|---|---|---|
| 2018 | $1,555 +6.4% | $74,075 +35.9% |
| 2017 | $1,461 | $54,525 |
| 2016 | $1,461 | $54,525 |
| 2015 | $1,461 | $54,525 +15.7% |
| 2013 | $1,461 +25.5% | $47,125 |
| 2012 | $1,164 +0.2% | $47,125 |
| 2011 | $1,162 | $47,125 |
| 2010 | $1,162 +0.8% | $47,125 -0.3% |
| 2008 | $1,153 | $47,250 |
| 2007 | $1,153 -0.1% | $47,250 -0.1% |
| 2006 | $1,154 +5.2% | $47,300 +20.7% |
| 2005 | $1,097 | $39,182 |
| 2004 | $1,097 | $39,182 |
| 2002 | $1,097 | $39,182 |
| 2001 | -- | $39,182 -68.8% |
| 2000 | -- | $125,595 |
Find assessor info on the county website
Monthly payment
Est. payment
Payment breakdown
Explore the cost of this home by adjusting the details. Changes won't be saved.Climate risks
Neighborhood: 37128
Nearby schools
Schools provided by the listing agent
- Elementary: Blackman Elementary School
- Middle: Blackman Middle School
- High: Blackman High School
Source: RealTracs MLS as distributed by MLS GRID. This data may not be complete. We recommend contacting the local school district to confirm school assignments for this home.
- $519,600-- bd2 ba2.6k sqft146 W Clearview Dr, Murfreesboro, TN 37128Off Market
- $349,0003 bd3 ba1.6k sqft4431 Sunday Silence Way 325, Murfreesboro, TN 37128Off Market
- $406,300-- bd2 ba1.7k sqft147 W Clearview Dr, Murfreesboro, TN 37128Off Market
- $202,4002 bd1 ba884 sqft147-149 W Clearview Dr, Murfreesboro, TN 37128Off Market

Similar homes
- $435,0003 bd2 ba2.1k sqft164 Cottonwood Dr, Murfreesboro, TN 37128For Sale
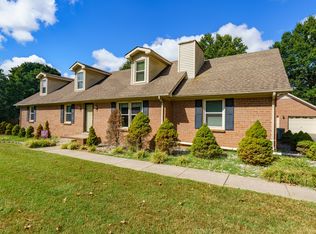
 MLS ID #3515008, Scott Lynch. RealTracs MLS as distributed by MLS GRID
 - $--3 bd3 ba2.5k sqft4881 Veterans Pkwy, Murfreesboro, TN 37128Auction
 MLS ID #3544330, Jay Cash. RealTracs MLS as distributed by MLS GRID
 - $649,9003 bd3 ba2.6k sqft110 Arkow Ln, Murfreesboro, TN 37128For Sale
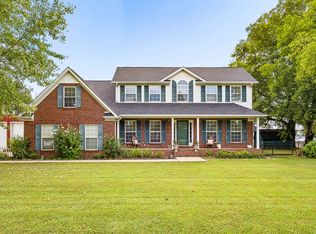 MLS ID #3546984, Joseph Phinney. RealTracs MLS as distributed by MLS GRID
 - $567,5004 bd3 ba2.7k sqft1110 Houston Dr, Murfreesboro, TN 37130For Sale
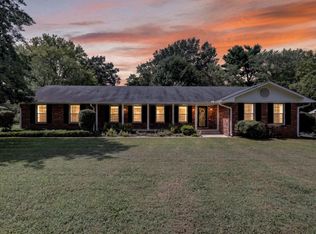 MLS ID #3545780, Monica Restrepo. RealTracs MLS as distributed by MLS GRID
 - $610,0003 bd3 ba2.1k sqft3812 Rockdale Fellowship Rd, Mount Juliet, TN 37122For SaleMLS ID #3610452, Tracie L. Lackey. RealTracs MLS as distributed by MLS GRID
- $700,0004 bd3 ba2.5k sqft1818 Bridget Dr, Murfreesboro, TN 37129For SaleMLS ID #3610457, Patricia (Trish) Hayes. RealTracs MLS as distributed by MLS GRID
- $414,9003 bd2 ba1.9k sqft114 Paschal Dr, Murfreesboro, TN 37128For SaleMLS ID #3248765, George W Weeks. RealTracs MLS as distributed by MLS GRID
- $320,0003 bd2 ba1.3k sqft2914 Holsted Dr, Murfreesboro, TN 37128For SaleMLS ID #3610562, Larry D Haralson. RealTracs MLS as distributed by MLS GRID
- $450,0004 bd3 ba2.2k sqft3418 Shady Forest Dr, Murfreesboro, TN 37128New ConstructionMLS ID #3302495, Karen Albright. RealTracs MLS as distributed by MLS GRID
- $595,0004 bd3 ba3k sqft2511 Cabot Ct, Murfreesboro, TN 37129For SaleMLS ID #3229190, Steven Taylor. RealTracs MLS as distributed by MLS GRID
- $595,0004 bd4 ba2.8k sqft2907 Parsons Ct, Murfreesboro, TN 37129For SaleMLS ID #3529593, Suzanne Brandt. RealTracs MLS as distributed by MLS GRID
- $599,9004 bd3 ba3k sqft5633 Constantine Dr, Rockvale, TN 37153For SaleMLS ID #3255182, Thomas Balch. RealTracs MLS as distributed by MLS GRID
- $395,0003 bd2 ba1.8k sqft228 Bonwood Dr, Murfreesboro, TN 37128For SaleMLS ID #3542796, Timothy (Tim) Collins. RealTracs MLS as distributed by MLS GRID
- $624,9003 bd3 ba2.8k sqft3131 Park Hill Rd, Murfreesboro, TN 37129For SaleMLS ID #3598187, Steve Koleno. RealTracs MLS as distributed by MLS GRID
- $475,0004 bd3 ba2.4k sqft2422 Taylor Close, Murfreesboro, TN 37130For SaleMLS ID #3603263, Jessica Warner. RealTracs MLS as distributed by MLS GRID
- $555,0005 bd5 ba3.4k sqft1611 Salt Lick Pl, Murfreesboro, TN 37129For SaleMLS ID #3325723, Andrew Dicker. RealTracs MLS as distributed by MLS GRID
- $625,0003 bd2 ba1.7k sqft5665 Old Salem Rd, Rockvale, TN 37153For SaleMLS ID #3508000, Ann Hoke. RealTracs MLS as distributed by MLS GRID
- $550,0003 bd2 ba2k sqft9011 Dandelion Dr, Murfreesboro, TN 37129For SaleMLS ID #3546306, J. J. Love. RealTracs MLS as distributed by MLS GRID
- $529,0004 bd2 ba2.3k sqft718 Palisade Dr, Murfreesboro, TN 37129For SaleMLS ID #3311510, Mike Estes. RealTracs MLS as distributed by MLS GRID
