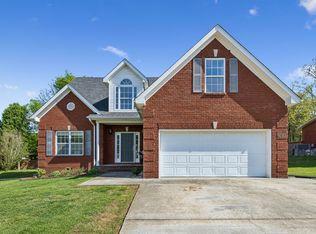
5 BEDROOMS + BONUS ROOM—3 of the bedrooms are on the MAIN LEVEL! This 2,216 sq ft home offers a hard-to-find combination of space, flexibility and recent big-ticket updates. With 5 bedrooms, 3 full baths and a large bonus room, there’s room to spread out without wasting space.
The main level features 3 bedrooms, including the primary suite, 2 full baths and hardwood flooring. Upstairs you'll find 2 additional bedrooms, a full bath and a bonus room. There is NO CARPET anywhere in the home—hardwood, tile and laminate flooring throughout.
The eat-in kitchen features custom cabinetry, stainless steel appliances and the refrigerator stays! The interior was freshly painted in September, making this home ready for its next owner.
Outside, enjoy a fully fenced backyard with a patio and a covered front porch—plenty of room for summer fun, pets and everyday outdoor living.
Major improvements that have been completed in the last 5 years include a new ROOF, downstairs HVAC, upstairs HVAC, new attic insulation, garage door opener replaced, plus a new back door (installed in September).
Located in Evergreen Farms with a low HOA, convenient access to I-24 and I-840 and close to the Cason Trail Greenway. RENTING is permitted with 6+ month lease agreement per the HOA. Space, updates, a pool, no carpet and a convenient Murfreesboro location—come see what makes 1614 Cason Trail stand out!
Active
Price cut: $20K (10/15)
$440,000
1614 Cason Trl, Murfreesboro, TN 37128
5beds
2,216sqft
Single Family Residence, Residential
Built in 1998
0.28 Acres Lot
$-- Zestimate®
$199/sqft
$12/mo HOA
What's special
Refrigerator staysFully fenced backyardCovered front porchAbove-ground poolStainless steel appliancesEat-in kitchenLarge bonus room
- 37 days
- 366
- 40
Zillow last checked:
Listing updated:
Listed by:
Angela Schofield 615-925-9001,
United Real Estate Middle Tennessee 615-624-8380
Source: RealTracs MLS as distributed by MLS GRID,MLS#: 3546161
Facts & features
Interior
Bedrooms & bathrooms
- Bedrooms: 5
- Bathrooms: 3
- Full bathrooms: 3
- Main level bedrooms: 3
Bedroom 1
- Features: Full Bath
- Level: Full Bath
- Area: 182 Square Feet
- Dimensions: 14x13
Bedroom 2
- Features: Walk-In Closet(s)
- Level: Walk-In Closet(s)
- Area: 143 Square Feet
- Dimensions: 13x11
Bedroom 3
- Features: Walk-In Closet(s)
- Level: Walk-In Closet(s)
- Area: 121 Square Feet
- Dimensions: 11x11
Bedroom 4
- Features: Walk-In Closet(s)
- Level: Walk-In Closet(s)
- Area: 120 Square Feet
- Dimensions: 12x10
Primary bathroom
- Features: Primary Bedroom
- Level: Primary Bedroom
Kitchen
- Features: Eat-in Kitchen
- Level: Eat-in Kitchen
- Area: 216 Square Feet
- Dimensions: 18x12
Living room
- Area: 240 Square Feet
- Dimensions: 16x15
Other
- Features: Bedroom 5
- Level: Bedroom 5
- Area: 120 Square Feet
- Dimensions: 12x10
Other
- Features: Office
- Level: Office
- Area: 108 Square Feet
- Dimensions: 12x9
Recreation room
- Features: Other
- Level: Other
- Area: 304 Square Feet
- Dimensions: 19x16
Heating
- Central, Electric
Cooling
- Central Air, Electric
Appliances
- Included: Electric Oven, Electric Range, Dishwasher, Disposal, Microwave, Refrigerator, Stainless Steel Appliance(s)
- Laundry: Electric Dryer Hookup, Washer Hookup
Features
- Ceiling Fan(s), Extra Closets, Walk-In Closet(s)
- Flooring: Wood, Laminate, Tile
- Basement: None
Interior area
- Total structure area: 2,216
- Total interior livable area: 2,216 sqft
- Finished area above ground: 2,216
Property
Parking
- Total spaces: 1
- Parking features: Garage Door Opener, Garage Faces Front
- Attached garage spaces: 1
Features
- Levels: Two
- Stories: 2
- Patio & porch: Porch, Covered, Patio
- Fencing: Back Yard
Lot
- Size: 0.28 Acres
- Dimensions: 85 x 149.31 IRR
- Features: Level
- Topography: Level
Details
- Parcel number: 101K E 00200 R0062726
- Special conditions: Standard
Construction
Type & style
- Home type: SingleFamily
- Property subtype: Single Family Residence, Residential
Materials
- Brick, Vinyl Siding
Condition
- New construction: No
- Year built: 1998
Utilities & green energy
- Sewer: Public Sewer
- Water: Public
- Utilities for property: Electricity Available, Water Available
Green energy
- Energy efficient items: Thermostat
Community & HOA
Community
- Security: Smoke Detector(s)
- Subdivision: Evergreen Farms Sec 4
HOA
- Has HOA: Yes
- Amenities included: Sidewalks
- HOA fee: $12 monthly
Location
- Region: Murfreesboro
Financial & listing details
- Price per square foot: $199/sqft
- Tax assessed value: $306,700
- Annual tax amount: $2,169
- Date on market: 9/10/2026
- Electric utility on property: Yes
Estimated market value
Not available
Estimated sales range
Not available
Not available
Price history
| Date | Event | Price |
|---|---|---|
| 10/15/2026 | Price change | $440,000-4.3%$199/sqft |
Source:  RealTracs MLS as distributed by MLS GRID #3546161 Report a problem RealTracs MLS as distributed by MLS GRID #3546161 Report a problem | ||
| 9/10/2026 | Listed for sale | $460,000+104.4%$208/sqft |
Source: RealTracs MLS as distributed by MLS GRID #3546161 Report a problem | ||
| 2/9/2017 | Sold | $225,000-1.1%$102/sqft |
Source: RealTracs MLS as distributed by MLS GRID #1781979 Report a problem | ||
| 1/6/2017 | Pending sale | $227,500$103/sqft |
Source: ResultsMLS.com #1781979 Report a problem | ||
| 12/28/2016 | Price change | $227,500-1.1%$103/sqft |
Source: ResultsMLS.com #1781979 Report a problem | ||
| 12/21/2016 | Listed for sale | $230,000$104/sqft |
Source: ResultsMLS.com #1781979 Report a problem | ||
| 12/4/2016 | Pending sale | $230,000$104/sqft |
Source: ResultsMLS.com #1781979 Report a problem | ||
| 11/29/2016 | Listed for sale | $230,000$104/sqft |
Source: ResultsMLS.com #1781979 Report a problem | ||
| 11/27/2016 | Pending sale | $230,000$104/sqft |
Source: ResultsMLS.com #1781979 Report a problem | ||
| 11/16/2016 | Listed for sale | $230,000+28.6%$104/sqft |
Source: Owner Report a problem | ||
| 7/6/2013 | Listing removed | $1,600$1/sqft |
Source: Total Housing Solutions Report a problem | ||
| 7/2/2013 | Listed for rent | $1,600$1/sqft |
Source: Total Housing Solutions Report a problem | ||
| 7/19/2008 | Listing removed | $178,900$81/sqft |
Source: Listhub #996964 Report a problem | ||
| 7/8/2008 | Listed for sale | $178,900+15%$81/sqft |
Source: Listhub #996964 Report a problem | ||
| 2/28/2006 | Sold | $155,500+26.9%$70/sqft |
Source: Public Record Report a problem | ||
| 7/28/2004 | Sold | $122,500+22.4%$55/sqft |
Source: Public Record Report a problem | ||
| 9/1/1998 | Sold | $100,100$45/sqft |
Source: Public Record Report a problem | ||
Public tax history
| Year | Property taxes | Tax assessment |
|---|---|---|
| 2025 | $2,169 | $76,675 |
| 2024 | $2,169 | $76,675 |
| 2023 | $2,169 +10.1% | $76,675 |
| 2022 | $1,970 +5.5% | $76,675 +44.1% |
| 2021 | $1,867 | $53,200 |
| 2020 | $1,867 +67.1% | $53,200 |
| 2019 | $1,117 -31.1% | $53,200 |
| 2018 | $1,622 +9.5% | $53,200 +39.6% |
| 2017 | $1,481 | $38,100 |
| 2016 | $1,481 | $38,100 |
| 2015 | $1,481 | $38,100 -1.2% |
| 2013 | $1,481 +2.7% | $38,550 |
| 2012 | $1,442 +0.1% | $38,550 |
| 2011 | $1,440 | $38,550 |
| 2010 | $1,440 -4.9% | $38,550 -2.1% |
| 2008 | $1,515 | $39,375 |
| 2007 | $1,515 | $39,375 |
| 2006 | $1,515 -1% | $39,375 +16.4% |
| 2005 | $1,529 +25.9% | $33,835 +25.9% |
| 2004 | $1,215 | $26,881 |
| 2002 | $1,215 | $26,881 |
| 2001 | -- | $26,881 -74.6% |
| 2000 | -- | $105,636 |
Find assessor info on the county website
Monthly payment
Est. payment
Payment breakdown
Explore the cost of this home by adjusting the details. Changes won't be saved.Climate risks
Neighborhood: Evergreen Farms
Nearby schools
Schools provided by the listing agent
- Elementary: Cason Lane Academy
- Middle: Rockvale Middle School
- High: Rockvale High School
Source: RealTracs MLS as distributed by MLS GRID. This data may not be complete. We recommend contacting the local school district to confirm school assignments for this home.
Similar homes
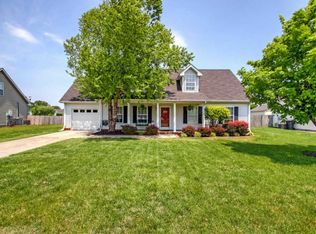
- $435,0004 bd3 ba2.4k sqft543 Creek Oak Dr, Murfreesboro, TN 37128For Sale
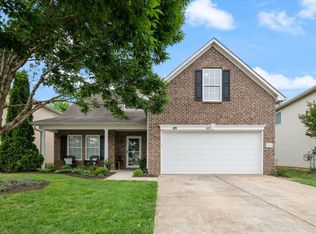
 MLS ID #3594246, Jennifer Pack. RealTracs MLS as distributed by MLS GRID
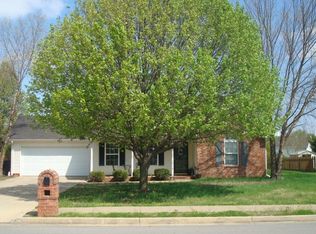
 - $535,0004 bd3 ba2.8k sqft2547 Patricia Cir, Murfreesboro, TN 37128For Sale
 MLS ID #3510626, Kelly Horna. RealTracs MLS as distributed by MLS GRID
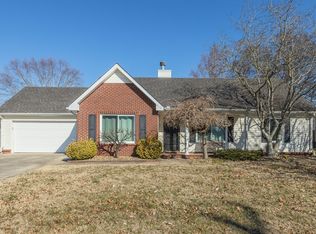
 - $470,0003 bd3 ba2.2k sqft4703 Scottish Dr, Murfreesboro, TN 37128For Sale
 MLS ID #3610250, Allie Jackson. RealTracs MLS as distributed by MLS GRID
 - $429,9993 bd3 ba2.3k sqft4121 Olivet Dr, Murfreesboro, TN 37128For Sale
 MLS ID #3322393, Patthana "Pam" Rajvong. RealTracs MLS as distributed by MLS GRID
 - $449,9004 bd3 ba3k sqft412 Elderberry Way, Murfreesboro, TN 37128For SaleMLS ID #3335353, Rebecca Mariani. RealTracs MLS as distributed by MLS GRID
- $439,9003 bd3 ba1.9k sqft2837 Vicwood Dr, Murfreesboro, TN 37128For SaleMLS ID #3546919, Cheryl Kypreos. RealTracs MLS as distributed by MLS GRID
- $469,9004 bd3 ba2.1k sqft133 Durham Ct, Murfreesboro, TN 37128For SaleMLS ID #3281065, Jordan Vaughn. RealTracs MLS as distributed by MLS GRID
- $429,5003 bd4 ba2.6k sqft776 Rack Ct, Murfreesboro, TN 37129For SaleMLS ID #3306114, Sarah Mayfield. RealTracs MLS as distributed by MLS GRID
- $344,5003 bd2 ba1.2k sqft1604 Cason Trl, Murfreesboro, TN 37128For SaleMLS ID #3320948, Ryan Boggs. RealTracs MLS as distributed by MLS GRID
- $550,0003 bd3 ba2.3k sqft4737 Spring Cove Dr, Murfreesboro, TN 37128For SaleMLS ID #3613029, Janelle Holst, CREN. RealTracs MLS as distributed by MLS GRID
- $348,5003 bd3 ba1.3k sqft1606 Allston Dr, Murfreesboro, TN 37128For SaleMLS ID #3545443, Ryan Click. RealTracs MLS as distributed by MLS GRID
- $444,9003 bd3 ba2k sqft1517 John Lee Ln, Murfreesboro, TN 37129For SaleMLS ID #3305634, Jeff Letzler. RealTracs MLS as distributed by MLS GRID
- $464,9003 bd3 ba2.2k sqft1907 Andrew Ct, Murfreesboro, TN 37129For SaleMLS ID #3547194, Kyle Thomas. RealTracs MLS as distributed by MLS GRID
- $435,9003 bd3 ba2.2k sqft4030 Sulphur Springs Rd, Murfreesboro, TN 37129For SaleMLS ID #3268753, Mark Wilson. RealTracs MLS as distributed by MLS GRID
- $474,9004 bd3 ba2.3k sqft1928 Pennington Dr, Murfreesboro, TN 37129For SaleMLS ID #3277215, Anne Loy. RealTracs MLS as distributed by MLS GRID
- $449,9003 bd2 ba1.7k sqft343 Freedom Dr, Murfreesboro, TN 37127For SaleMLS ID #3611997, Tina L. South. RealTracs MLS as distributed by MLS GRID
- $489,0004 bd3 ba2.5k sqft219 Savannah Rdg, Murfreesboro, TN 37127For SaleMLS ID #3318682, Harold Segroves. RealTracs MLS as distributed by MLS GRID
- $530,0004 bd3 ba3.2k sqft1011 Laramie Ct, Murfreesboro, TN 37128For SaleMLS ID #3314515, Melinda Lawson. RealTracs MLS as distributed by MLS GRID
- $425,0003 bd2 ba1.7k sqft4920 Chesterfield Dr, Murfreesboro, TN 37127For SaleMLS ID #3603104, Casey Kriesky. RealTracs MLS as distributed by MLS GRID
- $450,0003 bd3 ba2.2k sqft309 Drema Ct, Murfreesboro, TN 37127For SaleMLS ID #3527734, John Turner | Turner Victory Team. RealTracs MLS as distributed by MLS GRID
