UNICORN ALERT-RARE BLACKMAN FIND! Enjoy space, privacy and convenience with this gorgeous 4 bedroom, 2.5 bath home sits on 3.62 acres with plenty of room to add a shop! Recent updates include a one-year-old roof, new vinyl siding with a warranty, newer windows and refinished kitchen cabinets with new hardware. The owner's suite is located on the main floor with a Texas style bath and two walk-in closets. The living room has gas logs and a beautiful mantle and leads to the kitchen and opens to the formal dining room that provides a beautiful view out front overlooking the property. Huge utility room with a window bringing natural light in. The eat-in kitchen has plenty of cabinets and built-in pantry and room for more cabinets. There is a 1/2 bath conveniently located right inside from oversized 2 car garage. The back patio is covered and a place to relax, grill and chill at the end of the day. Upstairs, there is a large bedroom on the far right with a walk-in closet, another bedroom beside it with a good sized closet. The hallway leads you to a full bathroom with linen closet. Across, you will find a suite-sized room that can be used as a bedroom, bonus room, flex room with walk-in closet. Properties with this much land in Blackman seldom come available, making this an exciting opportunity to enjoy space and convenience. NO CITY TAXES and NO HOA! Natural gas serves the heat, water heater and dryer, while high-speed internet keeps you connected. Within walking distance of all three Blackman schools and offering easy access to the interstates I-24 & I-840, shopping, a dozen grocery stores and hundreds of nearby restaurants. Located minutes from quality healthcare, including a freestanding ER and full-service hospital. This home was quality built by David Waldron and it's a peaceful property that goes back into the wooded treeline. With room to spread out in a coveted location and close to everyday conveniences, don't wait another minute. SCHEDULE YOUR SHOWING TODAY!
Under contract - showing
$550,000
4737 Spring Cove Dr, Murfreesboro, TN 37128
3beds
2,366sqft
Single Family Residence, Residential
Built in 1991
3.62 Acres Lot
$-- Zestimate®
$232/sqft
$-- HOA
What's special
Newer windowsTexas style bathTwo walk-in closets
- 16 days
- 2,637
- 305
Likely to sell faster than
Zillow last checked:
Listing updated:
Listed by:
Janelle Holst, CREN 615-424-0770,
Keller Williams Realty - Murfreesboro 615-895-8000,
Justin Holst 615-801-7232,
Keller Williams Realty - Murfreesboro
Source: RealTracs MLS as distributed by MLS GRID,MLS#: 3613029
Facts & features
Interior
Bedrooms & bathrooms
- Bedrooms: 3
- Bathrooms: 3
- Full bathrooms: 2
- 1/2 bathrooms: 1
- Main level bedrooms: 1
Bedroom 1
- Features: Extra Large Closet
- Level: Extra Large Closet
- Area: 182 Square Feet
- Dimensions: 13x14
Bedroom 2
- Features: Walk-In Closet(s)
- Level: Walk-In Closet(s)
- Area: 208 Square Feet
- Dimensions: 13x16
Bedroom 3
- Features: Walk-In Closet(s)
- Level: Walk-In Closet(s)
- Area: 154 Square Feet
- Dimensions: 11x14
Primary bathroom
- Features: Primary Bedroom
- Level: Primary Bedroom
Dining room
- Features: Formal
- Level: Formal
- Area: 130 Square Feet
- Dimensions: 10x13
Kitchen
- Features: Eat-in Kitchen
- Level: Eat-in Kitchen
- Area: 242 Square Feet
- Dimensions: 11x22
Living room
- Features: Separate
- Level: Separate
- Area: 252 Square Feet
- Dimensions: 14x18
Other
- Features: Office
- Level: Office
- Area: 120 Square Feet
- Dimensions: 10x12
Other
- Features: Utility Room
- Level: Utility Room
- Area: 77 Square Feet
- Dimensions: 11x7
Heating
- Natural Gas
Cooling
- Central Air
Appliances
- Included: Cooktop, Range, Dishwasher, Disposal, Refrigerator
- Laundry: Gas Dryer Hookup, Washer Hookup
Features
- Ceiling Fan(s), Redecorated
- Flooring: Carpet, Laminate, Tile
- Basement: Crawl Space
- Number of fireplaces: 1
- Fireplace features: Gas, Living Room
Interior area
- Total structure area: 2,366
- Total interior livable area: 2,366 sqft
- Finished area above ground: 2,366
Video & virtual tour
Property
Parking
- Total spaces: 2
- Parking features: Attached, Driveway, Gravel
- Attached garage spaces: 2
- Has uncovered spaces: Yes
Features
- Levels: Two
- Stories: 2
- Patio & porch: Patio, Covered, Porch
- Fencing: Back Yard
Lot
- Size: 3.62 Acres
- Dimensions: 253.38 x 483.65 IRR
- Features: Level, Wooded
- Topography: Level,Wooded
Details
- Parcel number: 093E A 03500 R0058444
- Special conditions: Standard
Construction
Type & style
- Home type: SingleFamily
- Architectural style: Traditional
- Property subtype: Single Family Residence, Residential
Materials
- Vinyl Siding
- Roof: Shingle
Condition
- New construction: No
- Year built: 1991
Utilities & green energy
- Sewer: Septic Tank
- Water: Private
- Utilities for property: Natural Gas Available, Water Available
Community & HOA
Community
- Security: Smoke Detector(s)
- Subdivision: Spring Cove Sec 3
HOA
- Has HOA: No
Location
- Region: Murfreesboro
Financial & listing details
- Price per square foot: $232/sqft
- Tax assessed value: $343,200
- Annual tax amount: $1,610
- Date on market: 10/8/2026
Estimated market value
Not available
Estimated sales range
Not available
Not available
Price history
| Date | Event | Price |
|---|---|---|
| 10/19/2026 | Contingent | $550,000$232/sqft |
Source:  RealTracs MLS as distributed by MLS GRID #3613029 Report a problem | ||
| 10/8/2026 | Listed for sale | $550,000+269.1%$232/sqft |
Source: RealTracs MLS as distributed by MLS GRID #3613029 Report a problem | ||
| 6/4/1997 | Sold | $149,000$63/sqft |
Source: Public Record Report a problem | ||
Public tax history
| Year | Property taxes | Tax assessment |
|---|---|---|
| 2025 | $1,610 -0.7% | $85,800 -0.7% |
| 2024 | $1,622 | $86,425 |
| 2023 | $1,622 +16.1% | $86,425 |
| 2022 | $1,397 +1.7% | $86,425 +39.6% |
| 2021 | $1,374 | $61,925 |
| 2020 | $1,374 +5.7% | $61,925 |
| 2019 | $1,300 | $61,925 |
| 2018 | $1,300 +5.2% | $61,925 +34.3% |
| 2017 | $1,236 | $46,125 |
| 2016 | $1,236 | $46,125 |
| 2015 | $1,236 | $46,125 +16.7% |
| 2013 | $1,236 +26.6% | $39,525 |
| 2012 | $976 +0.2% | $39,525 |
| 2011 | $974 | $39,525 |
| 2010 | $974 -3.8% | $39,525 -4.8% |
| 2008 | $1,013 | $41,500 |
| 2007 | $1,013 -0.8% | $41,500 -0.8% |
| 2006 | $1,021 +1.3% | $41,825 +16.2% |
| 2005 | $1,007 | $35,979 |
| 2004 | $1,007 | $35,979 |
| 2002 | $1,007 | $35,979 |
| 2001 | -- | $35,979 -75.4% |
| 2000 | -- | $146,290 |
Find assessor info on the county website
Monthly payment
Est. payment
Payment breakdown
Explore the cost of this home by adjusting the details. Changes won't be saved.Climate risks
Neighborhood: 37128
Nearby schools
Schools provided by the listing agent
- Elementary: Blackman Elementary School
- Middle: Blackman Middle School
- High: Blackman High School
Source: RealTracs MLS as distributed by MLS GRID. This data may not be complete. We recommend contacting the local school district to confirm school assignments for this home.
- $506,700-- bd2 ba1.8k sqft4727 Spring Cove Dr, Murfreesboro, TN 37128Off Market
- $30,000-- bd-- ba-- sqft4727 Spring Cove Dr, Murfreesboro, TN 37128Off Market
- $480,900-- bd2 ba1.6k sqft4747 Spring Cove Dr, Murfreesboro, TN 37128Off Market
- $470,5003 bd3 ba2.1k sqft642 Evergreen Dr, Murfreesboro, TN 37128Off Market
Similar homes
- $620,0004 bd4 ba2.5k sqft503 Agate Dr, Murfreesboro, TN 37128For Sale

 MLS ID #3622009, Janis J. Martin. RealTracs MLS as distributed by MLS GRID
- $529,9003 bd3 ba2.4k sqft4207 Reed Downs Dr, Murfreesboro, TN 37129For Sale
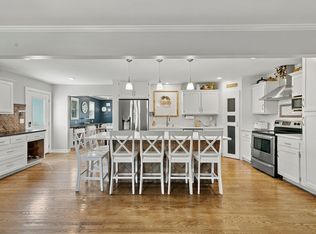 MLS ID #3611327, Jaclyn Williams. RealTracs MLS as distributed by MLS GRID
- $575,0004 bd4 ba2.7k sqft3503 Lantern Ln, Murfreesboro, TN 37128For Sale
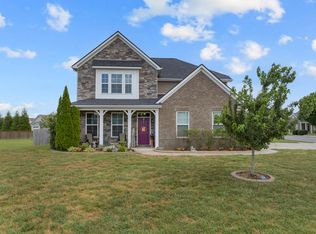 MLS ID #3593623, Christopher (Brandon) Heath. RealTracs MLS as distributed by MLS GRID
- $550,0003 bd2 ba2k sqft9011 Dandelion Dr, Murfreesboro, TN 37129For Sale
 MLS ID #3546306, J. J. Love. RealTracs MLS as distributed by MLS GRID
- $429,5003 bd4 ba2.6k sqft776 Rack Ct, Murfreesboro, TN 37129For SaleMLS ID #3306114, Sarah Mayfield. RealTracs MLS as distributed by MLS GRID
- $440,0005 bd3 ba2.2k sqft1614 Cason Trl, Murfreesboro, TN 37128For SaleMLS ID #3546161, Angela Schofield. RealTracs MLS as distributed by MLS GRID
- $550,0003 bd2 ba2k sqft620 Central Valley Rd, Murfreesboro, TN 37129For SaleMLS ID #3506105, Julie Perkins. RealTracs MLS as distributed by MLS GRID
- $390,0003 bd2 ba1.5k sqft609 Fall Creek Dr, Murfreesboro, TN 37129For SaleMLS ID #3622945, Christopher Phillips. RealTracs MLS as distributed by MLS GRID
- $610,0003 bd3 ba2.1k sqft3812 Rockdale Fellowship Rd, Mount Juliet, TN 37122For SaleMLS ID #3610452, Tracie L. Lackey. RealTracs MLS as distributed by MLS GRID
- $559,9003 bd3 ba1.9k sqft1005 Stratus Dr, Murfreesboro, TN 37127For SaleMLS ID #3525673, Amy Grisofe. RealTracs MLS as distributed by MLS GRID
- $559,0003 bd3 ba3.2k sqft8988 Big Oak Dr, Murfreesboro, TN 37129For SaleMLS ID #3311827, Julie Groover. RealTracs MLS as distributed by MLS GRID
- $530,0004 bd3 ba3.2k sqft1011 Laramie Ct, Murfreesboro, TN 37128For SaleMLS ID #3314515, Melinda Lawson. RealTracs MLS as distributed by MLS GRID
- $439,9003 bd3 ba2k sqft1517 John Lee Ln, Murfreesboro, TN 37129For SaleMLS ID #3305634, Jeff Letzler. RealTracs MLS as distributed by MLS GRID
- $469,9004 bd3 ba2.1k sqft133 Durham Ct, Murfreesboro, TN 37128For SaleMLS ID #3281065, Jordan Vaughn. RealTracs MLS as distributed by MLS GRID
- $519,9003 bd3 ba2.3k sqft4121 Halls Hill Pike, Murfreesboro, TN 37130For SaleMLS ID #3251534, Chris Garrett AHWD, CRS, C2EX, e-PRO, SFR, SRS. RealTracs MLS as distributed by MLS GRID
- $599,9004 bd3 ba2k sqft418 Jakes Ave, Murfreesboro, TN 37130For SaleMLS ID #3304763, Shawan Weathers. RealTracs MLS as distributed by MLS GRID
- $464,9003 bd3 ba2.2k sqft1907 Andrew Ct, Murfreesboro, TN 37129For SaleMLS ID #3547194, Kyle Thomas. RealTracs MLS as distributed by MLS GRID
- $474,9004 bd3 ba2.3k sqft1928 Pennington Dr, Murfreesboro, TN 37129For SaleMLS ID #3277215, Anne Loy. RealTracs MLS as distributed by MLS GRID
- $449,9003 bd2 ba1.7k sqft343 Freedom Dr, Murfreesboro, TN 37127For SaleMLS ID #3611997, Tina L. South. RealTracs MLS as distributed by MLS GRID
