Welcome to 609 Fall Creek Drive in the desirable Foxfire Meadows community! Situated on a spacious, level 0.46-acre corner lot with NO HOA, this charming 3-bedroom, 2-bath home offers 1,557 square feet of comfortable living space with a versatile upstairs bonus room. The thoughtfully designed floor plan features all three bedrooms on the main level, a spacious great room, and an inviting eat-in kitchen with ample cabinetry and a pantry. The primary suite offers a private bath with double vanities, while the secondary bedrooms feature generously sized closets. Upstairs, the bonus room provides flexible space for a home office, media room, playroom, or hobby area. Outside, enjoy the freedom and possibilities of nearly half an acre, with plenty of room for outdoor entertaining, gardening, or simply relaxing. Additional highlights include a side-entry two-car garage, rear patio, and attractive brick and vinyl exterior. Conveniently located near shopping, dining, schools, and major commuter routes, this home offers the perfect combination of space, convenience, and flexibility. Nearly half an acre, a corner lot, main-level bedrooms, and NO HOA—an opportunity you won't want to miss!
Coming soon / hold
$390,000
609 Fall Creek Dr, Murfreesboro, TN 37129
3beds
1,557sqft
Single Family Residence, Residential
Built in 2007
0.46 Acres Lot
$-- Zestimate®
$250/sqft
$-- HOA
What's special
- 3 hours
- 38
- 2
Zillow last checked:
Listing updated:
Listed by:
Christopher Phillips 615-260-8811,
Keller Williams Realty Nashville/Franklin 615-778-1818
Source: RealTracs MLS as distributed by MLS GRID,MLS#: 3622945
Facts & features
Interior
Bedrooms & bathrooms
- Bedrooms: 3
- Bathrooms: 2
- Full bathrooms: 2
- Main level bedrooms: 3
Bedroom 1
- Features: Full Bath
- Level: Full Bath
- Area: 196 Square Feet
- Dimensions: 14x14
Bedroom 2
- Features: Extra Large Closet
- Level: Extra Large Closet
- Area: 100 Square Feet
- Dimensions: 10x10
Bedroom 3
- Features: Extra Large Closet
- Level: Extra Large Closet
- Area: 100 Square Feet
- Dimensions: 10x10
Primary bathroom
- Features: Double Vanity
- Level: Double Vanity
Kitchen
- Features: Eat-in Kitchen
- Level: Eat-in Kitchen
- Area: 180 Square Feet
- Dimensions: 15x12
Living room
- Features: Great Room
- Level: Great Room
- Area: 270 Square Feet
- Dimensions: 18x15
Recreation room
- Features: Second Floor
- Level: Second Floor
- Area: 242 Square Feet
- Dimensions: 22x11
Heating
- Central, Electric
Cooling
- Central Air, Electric
Appliances
- Included: Oven, Electric Range, Dishwasher, Disposal, Microwave
- Laundry: Electric Dryer Hookup, Washer Hookup
Features
- Air Filter, Ceiling Fan(s), Pantry, Walk-In Closet(s), High Speed Internet
- Flooring: Carpet, Wood, Vinyl
- Basement: None
Interior area
- Total structure area: 1,557
- Total interior livable area: 1,557 sqft
- Finished area above ground: 1,557
Property
Parking
- Total spaces: 2
- Parking features: Garage Door Opener, Garage Faces Side
- Garage spaces: 2
Features
- Levels: Two
- Stories: 2
- Patio & porch: Patio
Lot
- Size: 0.46 Acres
- Dimensions: 99.91 x 191.72 IRR
- Features: Level
- Topography: Level
Details
- Parcel number: 071H C 06700 R0096261
- Special conditions: Standard
- Other equipment: Air Purifier
Construction
Type & style
- Home type: SingleFamily
- Architectural style: Contemporary
- Property subtype: Single Family Residence, Residential
Materials
- Brick, Vinyl Siding
- Roof: Shingle
Condition
- New construction: No
- Year built: 2007
Utilities & green energy
- Sewer: Septic Tank
- Water: Public
- Utilities for property: Electricity Available, Water Available, Cable Connected
Community & HOA
Community
- Subdivision: Foxfire Meadows Sec 7
HOA
- Has HOA: No
Location
- Region: Murfreesboro
Financial & listing details
- Price per square foot: $250/sqft
- Tax assessed value: $202,800
- Annual tax amount: $1,390
- Date on market: 10/20/2026
- Electric utility on property: Yes
Estimated market value
Not available
Estimated sales range
Not available
Not available
Price history
| Date | Event | Price |
|---|---|---|
| 5/31/2018 | Sold | $231,000+40.9%$148/sqft |
Source:  RealTracs MLS as distributed by MLS GRID #1924949 Report a problem | ||
| 9/29/2014 | Listing removed | $1,125$1/sqft |
Source: Properties Unlimited of TN Report a problem | ||
| 8/18/2014 | Listed for rent | $1,125$1/sqft |
Source: Properties Unlimited of TN Report a problem | ||
| 10/30/2007 | Sold | $163,900$105/sqft |
Source: Agent Provided Report a problem | ||
Public tax history
| Year | Property taxes | Tax assessment |
|---|---|---|
| 2018 | $1,064 -1.2% | $50,700 +26.2% |
| 2017 | $1,077 | $40,175 |
| 2016 | $1,077 | $40,175 |
| 2015 | $1,077 | $40,175 +0.1% |
| 2013 | $1,077 +8.6% | $40,150 |
| 2012 | $992 -0.2% | $40,150 -0.4% |
| 2011 | $993 | $40,300 |
| 2010 | $993 +8.6% | $40,300 +7.5% |
| 2008 | $914 | $37,475 |
| 2007 | $914 | $37,475 |
| 2006 | -- | -- |
Find assessor info on the county website
Monthly payment
Est. payment
Payment breakdown
Explore the cost of this home by adjusting the details. Changes won't be saved.Climate risks
Neighborhood: 37129
Nearby schools
Schools provided by the listing agent
- Elementary: Brown's Chapel Elementary School
- Middle: Stewarts Creek Middle School
- High: Stewarts Creek High School
Source: RealTracs MLS as distributed by MLS GRID. This data may not be complete. We recommend contacting the local school district to confirm school assignments for this home.
- $390,400-- bd-- ba1.5k sqft609 Fall Creek Dr, Murfreesboro, TN 37129Off Market
- $222,300-- bd-- ba1.3k sqft605 Fall Creek Dr, Murfreesboro, TN 37129Off Market
- $389,900-- bd-- ba1.3k sqft605 Fall Creek Dr, Murfreesboro, TN 37129Off Market
- $215,6003 bd2 ba1.3k sqft107 McRae Ct, Murfreesboro, TN 37129Off Market

Similar homes
- $370,0003 bd2 ba1.5k sqft4068 Hord Rd, Murfreesboro, TN 37129For Sale By Owner

- $379,9003 bd2 ba1.2k sqft1105 Precept Dr, Murfreesboro, TN 37129For Sale
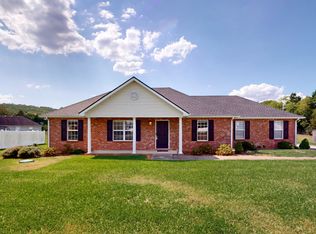
 MLS ID #3541511, Tim Crabtree. RealTracs MLS as distributed by MLS GRID
- $499,9003 bd3 ba2.1k sqft1405 Precept Dr, Murfreesboro, TN 37129For Sale
 MLS ID #3622837, Jessica Sowell. RealTracs MLS as distributed by MLS GRID
- $349,9003 bd2 ba1.2k sqft8015 Sunset Cir, Murfreesboro, TN 37129For Sale
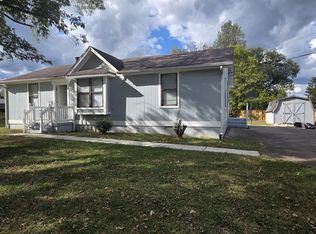 MLS ID #3621349, Teresa Kidd. RealTracs MLS as distributed by MLS GRID
- $--3 bd2 ba1.5k sqft124 Fresca Ct, Murfreesboro, TN 37129AuctionMLS ID #3601581, Jay Cash. RealTracs MLS as distributed by MLS GRID
- $395,0003 bd2 ba1.1k sqft4884 Blackman Rd, Murfreesboro, TN 37129For SaleMLS ID #3244848, Jennifer Parrish. RealTracs MLS as distributed by MLS GRID
- $419,0003 bd3 ba2.2k sqft1239 California Dr, Murfreesboro, TN 37129For SaleMLS ID #3286029, Gary Ashton. RealTracs MLS as distributed by MLS GRID
- $394,9003 bd3 ba2k sqft2031 Sugartree Dr, Murfreesboro, TN 37129For SaleMLS ID #3282493, Marie Rainey. RealTracs MLS as distributed by MLS GRID
- $389,7003 bd2 ba1.6k sqft6002 Creekmont Dr, Murfreesboro, TN 37129For SaleMLS ID #3045456, Brandy Lee Armstrong. RealTracs MLS as distributed by MLS GRID
- $470,0003 bd2 ba1.8k sqft1310 Precept Dr, Murfreesboro, TN 37129For SaleMLS ID #3527537, Tracy Coleman. RealTracs MLS as distributed by MLS GRID
- $350,0003 bd1 ba1.7k sqft6810 Longview Dr, Murfreesboro, TN 37129For SaleMLS ID #3602363, Cathy Pennington. RealTracs MLS as distributed by MLS GRID
- $429,9003 bd2 ba1.8k sqft4926 Turquoise Ln, Murfreesboro, TN 37129For SaleMLS ID #3612383, Jennifer Blake. RealTracs MLS as distributed by MLS GRID
- $365,0003 bd2 ba1.1k sqft6202 Robert Haston Rd, Murfreesboro, TN 37129For SaleMLS ID #3529303, Stewart Parks. RealTracs MLS as distributed by MLS GRID
- $434,9003 bd2 ba1.6k sqft311 Heatherwood Dr, Murfreesboro, TN 37129For SaleMLS ID #3597351, Erin Kosko. RealTracs MLS as distributed by MLS GRID
- $419,9003 bd2 ba1.9k sqft3003 Bienville Dr, Smyrna, TN 37167For SaleMLS ID #3516334, Tammy Garrett. RealTracs MLS as distributed by MLS GRID
- $331,0003 bd2 ba1.2k sqft4625 Wachovia Way, Murfreesboro, TN 37129For SaleMLS ID #3302472, Karen Albright. RealTracs MLS as distributed by MLS GRID
- $229,9003 bd2 ba1.1k sqft8054 Westfield Dr, Murfreesboro, TN 37129For SaleMLS ID #3620820, Ian Ratliff. RealTracs MLS as distributed by MLS GRID
- $354,9003 bd2 ba1.4k sqft5231 Nancy Seward Dr, Murfreesboro, TN 37129For SaleMLS ID #3529211, Sharissa Oden. RealTracs MLS as distributed by MLS GRID
- $444,9003 bd3 ba2k sqft1517 John Lee Ln, Murfreesboro, TN 37129For SaleMLS ID #3305634, Jeff Letzler. RealTracs MLS as distributed by MLS GRID
