NEW ROOF IN 2024, HVAC REPLACED IN 2020! This 3 bedroom, 2 bath home puts you right where you want to be in Murfreesboro - close to schools, shopping, dining, and easy access to I24. Whether you're heading to work, grabbing dinner, or running errands, convenience is definitely on your side! Inside you'll find updated low-maintenance LVP flooring throughout and a comfortable layout with plenty of room to make it your own. Add in a 2-car garage, and you've got plenty of space for parking, storage, and all the extras that come with life. Even better - no HOA and no city taxes!
Active
Price cut: $5K (10/15)
$379,900
1105 Precept Dr, Murfreesboro, TN 37129
3beds
1,232sqft
Single Family Residence, Residential
Built in 2006
0.39 Acres Lot
$-- Zestimate®
$308/sqft
$-- HOA
What's special
- 38 days
- 585
- 47
Zillow last checked:
Listing updated:
Listed by:
Tim Crabtree 931-307-4660,
Benchmark Realty, LLC 615-809-2323
Source: RealTracs MLS as distributed by MLS GRID,MLS#: 3541511
Facts & features
Interior
Bedrooms & bathrooms
- Bedrooms: 3
- Bathrooms: 2
- Full bathrooms: 2
- Main level bedrooms: 3
Bedroom 1
- Features: Full Bath
- Level: Full Bath
- Area: 195 Square Feet
- Dimensions: 13x15
Bedroom 2
- Area: 121 Square Feet
- Dimensions: 11x11
Bedroom 3
- Area: 100 Square Feet
- Dimensions: 10x10
Primary bathroom
- Features: Double Vanity
- Level: Double Vanity
Dining room
- Features: Combination
- Level: Combination
- Area: 100 Square Feet
- Dimensions: 10x10
Kitchen
- Area: 120 Square Feet
- Dimensions: 12x10
Living room
- Area: 272 Square Feet
- Dimensions: 16x17
Heating
- Central, Electric
Cooling
- Central Air, Electric
Appliances
- Included: Electric Oven, Electric Range, Dishwasher, Disposal, Microwave, Refrigerator
- Laundry: Electric Dryer Hookup, Washer Hookup
Features
- Ceiling Fan(s), Walk-In Closet(s), High Speed Internet
- Flooring: Luxury Vinyl
- Basement: None
Interior area
- Total structure area: 1,232
- Total interior livable area: 1,232 sqft
- Finished area above ground: 1,232
Property
Parking
- Total spaces: 2
- Parking features: Garage Faces Rear, Driveway, Gravel
- Attached garage spaces: 2
- Has uncovered spaces: Yes
Features
- Levels: One
- Stories: 1
- Patio & porch: Porch, Covered, Patio
Lot
- Size: 0.39 Acres
- Dimensions: 83.14 x 161.97 IRR
- Features: Level
- Topography: Level
Details
- Parcel number: 071H C 01500 R0096219
- Special conditions: Standard
Construction
Type & style
- Home type: SingleFamily
- Architectural style: Ranch
- Property subtype: Single Family Residence, Residential
Materials
- Brick, Vinyl Siding
- Roof: Shingle
Condition
- New construction: No
- Year built: 2006
Utilities & green energy
- Sewer: STEP System
- Water: Public
- Utilities for property: Electricity Available, Water Available
Community & HOA
Community
- Subdivision: Foxfire Meadows Sec 7
HOA
- Has HOA: No
Location
- Region: Murfreesboro
Financial & listing details
- Price per square foot: $308/sqft
- Tax assessed value: $190,900
- Annual tax amount: $1,261
- Date on market: 9/10/2026
- Electric utility on property: Yes
Estimated market value
Not available
Estimated sales range
Not available
Not available
Price history
| Date | Event | Price |
|---|---|---|
| 10/15/2026 | Price change | $379,900-1.3%$308/sqft |
Source:  RealTracs MLS as distributed by MLS GRID #3541511 Report a problem | ||
| 9/10/2026 | Listed for sale | $384,900+66.6%$312/sqft |
Source: RealTracs MLS as distributed by MLS GRID #3541511 Report a problem | ||
| 10/1/2019 | Sold | $231,000-0.4%$188/sqft |
Source: RealTracs MLS as distributed by MLS GRID #2073226 Report a problem | ||
| 8/20/2019 | Listed for sale | $232,000+60%$188/sqft |
Source: Reliant Realty ERA Powered #2073226 Report a problem | ||
| 10/5/2018 | Listing removed | $1,250$1/sqft |
Source: Zillow Rental Manager Report a problem | ||
| 9/25/2018 | Price change | $1,250-10.4%$1/sqft |
Source: Zillow Rental Manager Report a problem | ||
| 8/14/2018 | Listed for rent | $1,395$1/sqft |
Source: Zillow Rental Manager Report a problem | ||
| 6/19/2007 | Sold | $144,990$118/sqft |
Source: Agent Provided Report a problem | ||
Public tax history
| Year | Property taxes | Tax assessment |
|---|---|---|
| 2018 | $1,002 +7.1% | $47,725 +36.6% |
| 2017 | $936 | $34,925 |
| 2016 | $936 | $34,925 |
| 2015 | $936 | $34,925 |
| 2013 | $936 +8.5% | $34,925 |
| 2012 | $863 +0.2% | $34,925 |
| 2011 | $861 | $34,925 |
| 2010 | $861 +1.2% | $34,925 +0.1% |
| 2008 | $851 | $34,875 |
| 2007 | $851 | $34,875 |
| 2006 | -- | -- |
Find assessor info on the county website
Monthly payment
Est. payment
Payment breakdown
Explore the cost of this home by adjusting the details. Changes won't be saved.Climate risks
Neighborhood: 37129
Nearby schools
Schools provided by the listing agent
- Elementary: Brown's Chapel Elementary School
- Middle: Poplar Hill Middle School
- High: Stewarts Creek High School
Source: RealTracs MLS as distributed by MLS GRID. This data may not be complete. We recommend contacting the local school district to confirm school assignments for this home.


Similar homes
- $331,0003 bd2 ba1.2k sqft4625 Wachovia Way, Murfreesboro, TN 37129For Sale

 MLS ID #3302472, Karen Albright. RealTracs MLS as distributed by MLS GRID
- $374,9003 bd2 ba1.6k sqft206 Caribou Trl, Murfreesboro, TN 37129For Sale
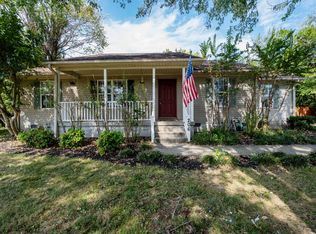 MLS ID #3593529, Chris Gauger. RealTracs MLS as distributed by MLS GRID
- $328,5003 bd2 ba1.1k sqft5114 Rachel Ct, Murfreesboro, TN 37129For Sale
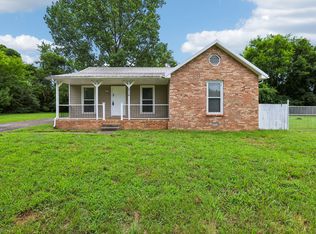 MLS ID #3258315, Doris Berry. RealTracs MLS as distributed by MLS GRID
- $324,9003 bd3 ba1.2k sqft2811 Elijah Dr, Murfreesboro, TN 37129For Sale
 MLS ID #3546680, Chad Haynes. RealTracs MLS as distributed by MLS GRID
- $329,9003 bd2 ba1.1k sqft5056 Tabitha St, Murfreesboro, TN 37129For SaleMLS ID #3262592, George W Weeks. RealTracs MLS as distributed by MLS GRID
- $450,0003 bd2 ba1.5k sqft4115 Faithway Dr, Murfreesboro, TN 37128For SaleMLS ID #3621931, Jessica Warner. RealTracs MLS as distributed by MLS GRID
- $349,9003 bd2 ba1.2k sqft107 Breeze Dr, Murfreesboro, TN 37129For SaleMLS ID #3306016, Robert Salmons. RealTracs MLS as distributed by MLS GRID
- $360,0003 bd2 ba1.6k sqft4023 Cavalier Dr, Murfreesboro, TN 37129For SaleMLS ID #3247725, Karen Albright. RealTracs MLS as distributed by MLS GRID
- $310,0003 bd3 ba1.7k sqft4729 Chelanie Cir, Murfreesboro, TN 37129For SaleMLS ID #3542761, Maggie Lawrence. RealTracs MLS as distributed by MLS GRID
- $438,0003 bd3 ba1.6k sqft953 Pleasant Run Rd, Smyrna, TN 37167For SaleMLS ID #3528685, Karen Albright. RealTracs MLS as distributed by MLS GRID
- $385,0003 bd2 ba1.2k sqft8018 Valencia Dr, Smyrna, TN 37167For SaleMLS ID #3544396, Karen Albright. RealTracs MLS as distributed by MLS GRID
- $389,0003 bd2 ba1.2k sqft105 Blythe Ct, Smyrna, TN 37167For SaleMLS ID #3593970, Cortney Reichert. RealTracs MLS as distributed by MLS GRID
- $388,0003 bd2 ba1.5k sqft6140 Steve Scarlett Pl, La Vergne, TN 37086For SaleMLS ID #3611883, Karen Albright. RealTracs MLS as distributed by MLS GRID
- $366,0003 bd2 ba1.4k sqft512 Myers Parsons Way, Murfreesboro, TN 37127For SaleMLS ID #3531075, Shannan Maxwell. RealTracs MLS as distributed by MLS GRID
- $344,5003 bd2 ba1.2k sqft1604 Cason Trl, Murfreesboro, TN 37128For SaleMLS ID #3320948, Ryan Boggs. RealTracs MLS as distributed by MLS GRID
- $385,0004 bd2 ba1.6k sqft1011 Sky Valley Trl, Smyrna, TN 37167For SaleMLS ID #2871839, Larissa M R Abbott. RealTracs MLS as distributed by MLS GRID
- $365,0003 bd2 ba1.3k sqft1121 Halverson Dr, Murfreesboro, TN 37128For SaleMLS ID #3528248, Dwan Smith. RealTracs MLS as distributed by MLS GRID
- $350,0003 bd2 ba1.4k sqft3441 Bridgeton Cv, Antioch, TN 37013For SaleMLS ID #3520470, Karen Albright. RealTracs MLS as distributed by MLS GRID
- $409,9003 bd2 ba1.6k sqft3007 Penny Ln, Murfreesboro, TN 37130For SaleMLS ID #3250733, Ralph Harvey. RealTracs MLS as distributed by MLS GRID
